Prepare to fall in love with this stately yet welcoming, completely remodeled home, ideally situated in the highly sought-after Mill Creek neighborhood. Blending timeless character with modern luxury and warmth, this stunning residence offers the perfect balance of sophisticated style, inviting spaces, and exceptional amenities. Thoughtfully reimagined from top to bottom, this home features five generously sized bedrooms and beautifully updated bathrooms showcasing custom tile work, with every detail carefully curated to create a home that is as comfortable as it is impressive. The finished basement takes entertaining to the next level with a dedicated home theater, perfect for movie nights, game days, and gathering with family and friends. An oversized three-car garage provides ample space for vehicles, storage, and all of life's extras. Step outside and discover one of the home's most captivating features: a stunning screened-in porch overlooking a large, pristine backyard. Whether enjoying a quiet morning coffee, hosting summer gatherings, or unwinding around the firepit on crisp autumn evenings, this outdoor retreat offers the perfect setting to make lasting memories. Blending refined finishes, spacious living areas, and inviting indoor-outdoor spaces, this exceptional home delivers a rare combination of luxury, comfort, and everyday livability. A truly remarkable property where elegance feels like home.
For sale
$615,000
3909 Old Mill Ln, Springfield, IL 62711
5beds
4,038sqft
Single Family Residence, Residential
Built in 1993
-- sqft lot
$587,500 Zestimate®
$152/sqft
$8/mo HOA
What's special
Refined finishesFinished basementFive generously sized bedroomsStately yet welcomingBeautifully updated bathroomsDedicated home theaterLarge pristine backyard
- 32 days
- 1,311
- 59
Zillow last checked:
Listing updated:
Listed by:
Bradley Libbra Pref:217-313-3138,
RE/MAX Professionals
Source: RMLS Alliance as distributed by MLS GRID,MLS#: CA1047099 Originating MLS: Capital Area Association of Realtors
Facts & features
Interior
Bedrooms & bathrooms
- Bedrooms: 5
- Bathrooms: 4
- Full bathrooms: 2
- 1/2 bathrooms: 2
Bedroom 1
- Level: Upper
- Dimensions: 16ft 0in x 17ft 0in
Bedroom 2
- Level: Upper
- Dimensions: 17ft 0in x 10ft 1in
Bedroom 3
- Level: Upper
- Dimensions: 14ft 6in x 11ft 3in
Bedroom 4
- Level: Upper
- Dimensions: 14ft 3in x 11ft 0in
Bedroom 5
- Level: Upper
- Dimensions: 13ft 6in x 12ft 6in
Other
- Level: Main
Other
- Level: Main
Other
- Level: Main
Other
- Area: 1000
Kitchen
- Level: Main
- Dimensions: 20ft 5in x 12ft 1in
Living room
- Level: Main
- Dimensions: 19ft 11in x 16ft 1in
Main level
- Area: 1238
Upper level
- Area: 1800
Heating
- Forced Air
Cooling
- Central Air
Appliances
- Included: Range Hood, Microwave, Range, Refrigerator, Gas Water Heater
Features
- Ceiling Fan(s), Solid Surface Counter
- Windows: Blinds
- Basement: Finished
- Number of fireplaces: 1
- Fireplace features: Living Room
Interior area
- Total structure area: 3,038
- Total interior livable area: 4,038 sqft
Property
Parking
- Total spaces: 3
- Parking features: Attached, On Street, Oversized, Garage Faces Side
- Attached garage spaces: 3
- Has uncovered spaces: Yes
Features
- Levels: Two
- Patio & porch: Deck, Patio, Screened
Lot
- Dimensions: 85/140
- Features: Cul-De-Sac, Level
Details
- Parcel number: 2102.0231016
Construction
Type & style
- Home type: SingleFamily
- Property subtype: Single Family Residence, Residential
Materials
- Brick, Vinyl Siding
- Roof: Shingle
Condition
- New construction: No
- Year built: 1993
Utilities & green energy
- Sewer: Public Sewer
- Water: Public
- Utilities for property: Cable Available
Green energy
- Energy efficient items: Appliances, High Efficiency Heating, High Efficiency Air Cond, Water Heater
Community & HOA
Community
- Subdivision: Mill Creek
HOA
- Has HOA: Yes
- HOA fee: $100 annually
Location
- Region: Springfield
Financial & listing details
- Price per square foot: $152/sqft
- Tax assessed value: $384,711
- Annual tax amount: $9,750
- Date on market: 10/12/2026
- Cumulative days on market: 33 days
Estimated market value
$587,500
$558,000 - $617,000
$3,658/mo
Price history
| Date | Event | Price |
|---|---|---|
| 10/12/2026 | Listed for sale | $615,000+117.3%$152/sqft |
Source:  RMLS Alliance as distributed by MLS GRID #CA1047099 Report a problem | ||
| 7/31/2013 | Sold | $283,000-3.4%$70/sqft |
Source: RMLS Alliance as distributed by MLS GRID #CA132605 Report a problem | ||
| 5/16/2013 | Listed for sale | $293,000$73/sqft |
Source: Real Estate Associates, LLC #132605 Report a problem | ||
Public tax history
| Year | Property taxes | Tax assessment |
|---|---|---|
| 2025 | $9,751 +3.7% | $128,237 +7.2% |
| 2024 | $9,401 +4.6% | $119,602 +9.5% |
| 2023 | $8,991 +5% | $109,245 +6.1% |
| 2022 | $8,559 +3.7% | $102,969 +3.9% |
| 2021 | $8,256 +2% | $99,113 -0.2% |
| 2020 | $8,093 +5.4% | $99,262 +0.3% |
| 2019 | $7,678 | $98,916 +0.7% |
| 2018 | $7,678 +2.2% | $98,212 +1.3% |
| 2017 | $7,513 +2.1% | $96,942 +1.5% |
| 2016 | $7,358 +1.1% | $95,528 +1.2% |
| 2015 | $7,281 +4% | $94,386 +0.7% |
| 2014 | $6,999 +7.3% | $93,776 +6.9% |
| 2013 | $6,524 +1.9% | $87,701 |
| 2012 | $6,400 +2.5% | $87,701 |
| 2011 | $6,244 +2.6% | $87,701 +1% |
| 2010 | $6,084 +3.1% | $86,859 +1.4% |
| 2009 | $5,899 +5% | $85,626 +4.2% |
| 2008 | $5,620 -5.7% | $82,173 -2.2% |
| 2007 | $5,957 +1.8% | $83,998 +3.8% |
| 2006 | $5,852 | $80,915 |
Find assessor info on the county website
Monthly payment
Est. payment
Payment breakdown
Explore the cost of this home by adjusting the details. Changes won't be saved.Climate risks
Neighborhood: Mill Creek
- $413,300-- bd-- ba-- sqft3905 Old Mill Ln, Springfield, IL 62711Off Market
- $346,600-- bd-- ba-- sqft3913 Old Mill Ln, Springfield, IL 62711Off Market
- $348,800-- bd-- ba-- sqft3908 Eagle Wing Rd, Springfield, IL 62711Off Market
- $397,700-- bd-- ba-- sqft3912 Eagle Wing Rd, Springfield, IL 62711Off Market
Similar homes
- $650,0005 bd6 ba5.2k sqft4809 Bears Paw, Springfield, IL 62711For Sale
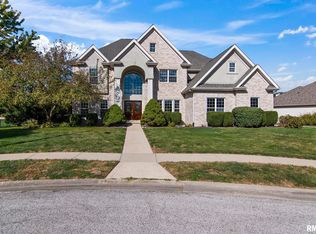
 MLS ID #CA1047168, Melissa D Vorreyer, RE/MAX Professionals. RMLS Alliance as distributed by MLS GRID
- $550,0005 bd5 ba4.3k sqft5105 Eagle Rdg, Springfield, IL 62711For Sale
 MLS ID #CA1046219, Jane Hay, The Real Estate Group, Inc.. RMLS Alliance as distributed by MLS GRID
- $465,0004 bd5 ba3.7k sqft3805 W Bluffs Rd, Springfield, IL 62711For Sale
 MLS ID #CA1047426, Sarah Quattrin Coombe, Keller Williams Capital. RMLS Alliance as distributed by MLS GRID
- $635,0005 bd4 ba3.7k sqft5305 Old Savannah Trl, Springfield, IL 62711For Sale
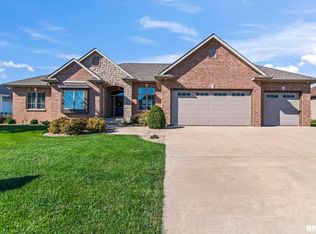 MLS ID #CA1047297, Ketki Arya, The Real Estate Group, Inc.. RMLS Alliance as distributed by MLS GRID
- $349,9003 bd4 ba3.6k sqft521 Missionary Ridge Dr, Springfield, IL 62711For SaleMLS ID #CA1047785, Steve A Contri, RE/MAX Professionals. RMLS Alliance as distributed by MLS GRID
- $674,0005 bd4 ba4.2k sqft4301 Fiddlers Bnd, Springfield, IL 62711For SaleMLS ID #CA1043519, Jim Fulgenzi, RE/MAX Professionals. RMLS Alliance as distributed by MLS GRID
- $639,9004 bd3 ba3.3k sqft604 Sloan Dr, Springfield, IL 62711New ConstructionMLS ID #CA1046965, Kyle T Killebrew, The Real Estate Group, Inc.. RMLS Alliance as distributed by MLS GRID
- $485,0004 bd3 ba4.5k sqft3304 Collingwood Dr, Springfield, IL 62711For SaleMLS ID #CA1047510, Mindy Pusch, The Real Estate Group, Inc.. RMLS Alliance as distributed by MLS GRID
- $449,9004 bd3 ba3.3k sqft4360 Creek Dr, Springfield, IL 62711For SaleMLS ID #CA1047302, Kyle T Killebrew, The Real Estate Group, Inc.. RMLS Alliance as distributed by MLS GRID
- $599,0005 bd3 ba4.3k sqft2405 Rosewell Point, Springfield, IL 62711For SaleMLS ID #CA1045542, Jerry George, The Real Estate Group, Inc.. RMLS Alliance as distributed by MLS GRID
- $472,0006 bd4 ba3.9k sqft2709 Kipling Dr, Springfield, IL 62711For SaleMLS ID #CA1044350, Frank Nguyen, The Real Estate Group, Inc.. RMLS Alliance as distributed by MLS GRID
- $459,9004 bd4 ba4k sqft3408 Briana Dr, Springfield, IL 62711For SaleMLS ID #CA1046916, Jami R Winchester, The Real Estate Group, Inc.. RMLS Alliance as distributed by MLS GRID
- $499,9004 bd3 ba3.3k sqft2517 Country Club Dr, Springfield, IL 62704For SaleMLS ID #CA1047303, Debra Sarsany, The Real Estate Group, Inc.. RMLS Alliance as distributed by MLS GRID
- $375,0004 bd3 ba2.8k sqft11 Boulder Point Dr, Springfield, IL 62711For SaleMLS ID #CA1047048, Wesley Peterson, Keller Williams Capital. RMLS Alliance as distributed by MLS GRID
- $609,9004 bd3 ba3.4k sqft3713 Spyglass Dr, Springfield, IL 62711New ConstructionMLS ID #CA1044130, Kathy L Tega, The Real Estate Group, Inc.. RMLS Alliance as distributed by MLS GRID
- $724,9005 bd5 ba4k sqft3605 Deer Run Dr, Springfield, IL 62711For SaleMLS ID #CA1046373, Cindy E Grady, The Real Estate Group, Inc.. RMLS Alliance as distributed by MLS GRID
- $364,9004 bd4 ba3.4k sqft3912 W Bluffs Rd, Springfield, IL 62711For SaleMLS ID #CA1046362, Diane Tinsley, The Real Estate Group, Inc.. RMLS Alliance as distributed by MLS GRID
- $465,0004 bd3 ba2.7k sqft3909 Waterstone Way, Springfield, IL 62711For SaleMLS ID #CA1046121, Jane A Locascio, The Real Estate Group, Inc.. RMLS Alliance as distributed by MLS GRID
- $575,0004 bd4 ba4k sqft828 Coventry Point, Springfield, IL 62702For SaleMLS ID #CA1047003, James J Skeeters, Keller Williams Capital. RMLS Alliance as distributed by MLS GRID
