Discover the perfect blend of style, comfort, and functionality in this new ranch home currently under construction. Designed with an open-concept layout, the spacious living room features a gas fireplace framed by custom built-ins, creating a warm and inviting focal point for everyday living and entertaining. The kitchen is sure to impress with its center island breakfast bar, abundant workspace, and a sizable walk-in pantry that combines practicality with modern design. Convenient main-floor laundry adds to the home's thoughtful layout. Enjoy outdoor living from both the covered front porch and covered rear patio, ideal for relaxing or hosting guests. The private primary suite offers a large walk-in closet and a comfortable retreat at the end of the day. The finished lower level expands the living space with a generous family room, an additional bedroom featuring its own walk-in closet, and plenty of room for guests, hobbies, or recreation. A large unfinished area provides exceptional storage space and future possibilities. Quality craftsmanship, modern finishes, and a highly desirable floor plan make this new construction home an outstanding opportunity.
New construction
$609,900
3713 Spyglass Dr, Springfield, IL 62711
4beds
3,425sqft
Single Family Residence, Residential
Built in 2026
0.31 Acres Lot
$605,000 Zestimate®
$178/sqft
$-- HOA
What's special
Private primary suiteCenter island breakfast barGenerous family roomConvenient main-floor laundryOpen-concept layoutSizable walk-in pantryAbundant workspace
- 145 days
- 831
- 37
Zillow last checked:
Listing updated:
Listed by:
Kathy L Tega Offc:217-787-7000,
The Real Estate Group, Inc.
Source: RMLS Alliance as distributed by MLS GRID,MLS#: CA1044130 Originating MLS: Capital Area Association of Realtors
Originating MLS: Capital Area Association of Realtors
Facts & features
Interior
Bedrooms & bathrooms
- Bedrooms: 4
- Bathrooms: 3
- Full bathrooms: 2
- 1/2 bathrooms: 1
Bedroom 1
- Level: Main
- Dimensions: 14ft 1in x 16ft 1in
Bedroom 2
- Level: Main
- Dimensions: 12ft 1in x 13ft 1in
Bedroom 3
- Level: Main
- Dimensions: 12ft 1in x 13ft 1in
Bedroom 4
- Level: Basement
- Dimensions: 15ft 0in x 15ft 0in
Other
- Level: Main
- Dimensions: 10ft 8in x 12ft 8in
Other
- Area: 1293
Family room
- Level: Basement
- Dimensions: 42ft 0in x 18ft 5in
Kitchen
- Level: Main
- Dimensions: 14ft 4in x 17ft 8in
Laundry
- Level: Main
- Dimensions: 10ft 2in x 6ft 1in
Living room
- Level: Main
- Dimensions: 18ft 5in x 16ft 11in
Main level
- Area: 2132
Heating
- Forced Air
Cooling
- Central Air
Appliances
- Included: Dishwasher, Disposal, Microwave, Range, Electric Water Heater
Features
- Ceiling Fan(s)
- Basement: Egress Window(s),Full,Partially Finished
- Number of fireplaces: 1
- Fireplace features: Gas Log, Living Room
Interior area
- Total structure area: 2,132
- Total interior livable area: 3,425 sqft
Video & virtual tour
Property
Parking
- Total spaces: 3
- Parking features: Attached
- Attached garage spaces: 3
- Details: Number Of Garage Remotes: 2
Features
- Patio & porch: Patio, Porch
Lot
- Size: 0.31 Acres
- Dimensions: 105 x 130
- Features: Corner Lot, Level
Details
- Parcel number: 21230203013
Construction
Type & style
- Home type: SingleFamily
- Architectural style: Ranch
- Property subtype: Single Family Residence, Residential
Materials
- Brick, Vinyl Siding
- Foundation: Concrete Perimeter
- Roof: Shingle
Condition
- New construction: Yes
- Year built: 2026
Utilities & green energy
- Sewer: Public Sewer
- Water: Public
- Utilities for property: Cable Available
Community & HOA
Community
- Subdivision: Bogey Hills
Location
- Region: Springfield
Financial & listing details
- Price per square foot: $178/sqft
- Tax assessed value: $588
- Annual tax amount: $13
- Date on market: 6/1/2026
- Cumulative days on market: 132 days
- Road surface type: Paved
Estimated market value
$605,000
$575,000 - $635,000
$4,320/mo
Price history
| Date | Event | Price |
|---|---|---|
| 7/23/2026 | Listed for sale | $609,900$178/sqft |
Source:  RMLS Alliance as distributed by MLS GRID #CA1044130 Report a problem RMLS Alliance as distributed by MLS GRID #CA1044130 Report a problem | ||
| 7/21/2026 | Contingent | $609,900$178/sqft |
Source: RMLS Alliance as distributed by MLS GRID #CA1044130 Report a problem | ||
| 7/9/2026 | Pending sale | $609,900$178/sqft |
Source: RMLS Alliance as distributed by MLS GRID #CA1044130 Report a problem | ||
| 6/1/2026 | Listed for sale | $609,900$178/sqft |
Source: RMLS Alliance as distributed by MLS GRID #CA1044130 Report a problem | ||
Public tax history
| Year | Property taxes | Tax assessment |
|---|---|---|
| 2025 | $14 +2.1% | $196 +7.1% |
| 2024 | $13 +5.2% | $183 +9.6% |
| 2023 | $13 +3.8% | $167 +5.7% |
| 2022 | $12 +2.9% | $158 +3.9% |
| 2021 | $12 +0.7% | $152 |
| 2020 | $12 -7.4% | $152 +0.7% |
| 2019 | $13 | $151 -10.7% |
| 2018 | $13 +1.9% | $169 +1.2% |
| 2017 | $12 +1.3% | $167 +1.2% |
| 2016 | $12 +0.3% | $165 +1.2% |
| 2015 | $12 +0.3% | $163 +0.6% |
| 2014 | $12 +2.2% | $162 |
| 2013 | $12 +0.3% | $162 |
| 2012 | $12 +1.7% | $162 |
| 2011 | $12 +1.9% | $162 +1.3% |
| 2010 | $11 +3.6% | $160 +1.3% |
| 2009 | $11 +4.5% | $158 +3.9% |
| 2008 | $11 -9.7% | $152 -8.4% |
| 2007 | $12 +0.5% | $166 +3.8% |
| 2006 | $12 | $160 |
Find assessor info on the county website
Monthly payment
Est. payment
Payment breakdown
Explore the cost of this home by adjusting the details. Changes won't be saved.Climate risks
Neighborhood: 62711
Similar homes
- $674,0005 bd4 ba4.2k sqft4301 Fiddlers Bnd, Springfield, IL 62711For Sale

 MLS ID #CA1043519, Jim Fulgenzi, RE/MAX Professionals. RMLS Alliance as distributed by MLS GRID
 - $550,0005 bd5 ba4.3k sqft5105 Eagle Rdg, Springfield, IL 62711For Sale
 MLS ID #CA1046219, Jane Hay, The Real Estate Group, Inc.. RMLS Alliance as distributed by MLS GRID
 - $649,9004 bd3 ba3.3k sqft604 Sloan Dr, Springfield, IL 62711New Construction
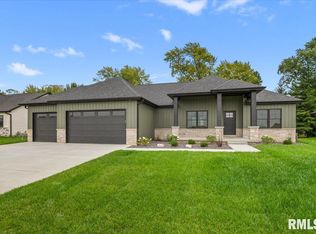 MLS ID #CA1046965, Kyle T Killebrew, The Real Estate Group, Inc.. RMLS Alliance as distributed by MLS GRID
 - $749,9005 bd5 ba4k sqft3605 Deer Run Dr, Springfield, IL 62711For Sale
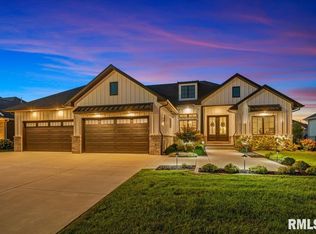 MLS ID #CA1046373, Cindy E Grady, The Real Estate Group, Inc.. RMLS Alliance as distributed by MLS GRID
 - $599,0005 bd3 ba4.3k sqft2405 Rosewell Point, Springfield, IL 62711For SaleMLS ID #CA1045542, Jerry George, The Real Estate Group, Inc.. RMLS Alliance as distributed by MLS GRID
- $465,0004 bd3 ba2.7k sqft3909 Waterstone Way, Springfield, IL 62711For SaleMLS ID #CA1046121, Jane A Locascio, The Real Estate Group, Inc.. RMLS Alliance as distributed by MLS GRID
- $397,9003 bd2 ba2.5k sqft2709 Dryden Dr, Springfield, IL 62711For SaleMLS ID #CA1047216, Steve A Contri, RE/MAX Professionals. RMLS Alliance as distributed by MLS GRID
- $472,0006 bd4 ba3.9k sqft2709 Kipling Dr, Springfield, IL 62711For SaleMLS ID #CA1044350, Frank Nguyen, The Real Estate Group, Inc.. RMLS Alliance as distributed by MLS GRID
- $599,9003 bd3 ba3.8k sqft1998 Chelsea Dr, Springfield, IL 62712For SaleMLS ID #CA1046013, Melissa D Vorreyer, RE/MAX Professionals. RMLS Alliance as distributed by MLS GRID
- $579,0004 bd3 ba3.2k sqft1957 Outer Park Dr, Leland Grove, IL 62704For SaleMLS ID #CA1044408, Rebecca L Hendricks, The Real Estate Group, Inc.. RMLS Alliance as distributed by MLS GRID
- $465,0004 bd4 ba4k sqft3408 Briana Dr, Springfield, IL 62711For SaleMLS ID #CA1046916, Jami R Winchester, The Real Estate Group, Inc.. RMLS Alliance as distributed by MLS GRID
- $475,0004 bd3 ba3.4k sqft1502 Dearborn Dr, Springfield, IL 62711For SaleMLS ID #CA1044629, Jami R Winchester, The Real Estate Group, Inc.. RMLS Alliance as distributed by MLS GRID
- $364,9004 bd4 ba3.4k sqft3912 W Bluffs Rd, Springfield, IL 62711For SaleMLS ID #CA1046362, Diane Tinsley, The Real Estate Group, Inc.. RMLS Alliance as distributed by MLS GRID
- $519,0003 bd3 ba2k sqft3217 Enfield Cir, Springfield, IL 62711New ConstructionMLS ID #CA1044095, Philip E Chiles, Keller Williams Capital. RMLS Alliance as distributed by MLS GRID
- $414,5003 bd3 ba2.7k sqft1518 Dearborn Dr, Springfield, IL 62711For SaleMLS ID #CA1046783, Lezlie Hearn, The Real Estate Group, Inc.. RMLS Alliance as distributed by MLS GRID
- $694,9003 bd4 ba3.6k sqft4842 Spaulding Orchard Rd, Chatham, IL 62629For SaleMLS ID #CA1045339, Rebecca L Hendricks, The Real Estate Group, Inc.. RMLS Alliance as distributed by MLS GRID
- $499,9004 bd3 ba2.7k sqft6409 McIntosh Ct, Springfield, IL 62711For SaleMLS ID #CA1046461, Ashley Coker, The Real Estate Group, Inc.. RMLS Alliance as distributed by MLS GRID
- $330,0003 bd3 ba3.2k sqft3409 Crystal Lake Dr, Springfield, IL 62711For SaleMLS ID #CA1046485, Krystal K Buscher, The Real Estate Group, Inc.. RMLS Alliance as distributed by MLS GRID
- $679,9003 bd2 ba1.9k sqft9 Cottage Grove Ln, Springfield, IL 62712For SaleMLS ID #CA1047237, Bradley Libbra, RE/MAX Professionals. RMLS Alliance as distributed by MLS GRID
