Large breakfast bar islandSpacious kitchenStriking foyerGenerously sized walk-in closet
Step through the impressive double front doors into this thoughtfully designed 1.5-story home featuring hardwood flooring throughout the entire main level and an open layout ideal for both everyday living and entertaining. The spacious kitchen is highlighted by a large breakfast bar island and a massive walk-in pantry that offers exceptional storage and functionality. Just off the striking foyer, the den/flex room provides the perfect space for a home office, sitting room, playroom, or formal dining area. The main-floor primary suite offers convenience and privacy with a generously sized walk-in closet and easy access to the main living areas. Upstairs, you’ll find three additional bedrooms along with a loft area that overlooks the living room below, creating an open and connected feel throughout the home. The second-floor bathroom is designed with busy households in mind, featuring double vanities and a shower area tucked behind a pocket door for added privacy and efficiency. The full unfinished basement offers excellent potential for future expansion with an egress window already in place for an additional bedroom and bathroom plumbing roughed into the floor for future finishing possibilities.
75 days
|
762
|
26
|
Zillow last checked:
Listing updated:
Listed by:
Kathy L TegaOffc:217-787-7000,
The Real Estate Group, Inc.
Source: RMLS Alliance as distributed by MLS GRID,MLS#: CA1043866Originating MLS: Capital Area Association of Realtors

Facts & features
Interior
Bedrooms & bathrooms
Bedrooms: 4
Bathrooms: 3
Full bathrooms: 2
1/2 bathrooms: 1
Bedroom 1
Level: Main
Dimensions: 16ft 1in x 13ft 1in
Bedroom 2
Level: Upper
Dimensions: 13ft 5in x 12ft 3in
Bedroom 3
Level: Upper
Dimensions: 13ft 6in x 13ft 1in
Bedroom 4
Level: Upper
Dimensions: 11ft 1in x 11ft 7in
Other
Level: Main
Dimensions: 10ft 0in x 12ft 1in
Other
Level: Main
Dimensions: 10ft 1in x 11ft 5in
Additional room
Description: Loft Area
Level: Upper
Dimensions: 10ft 4in x 10ft 6in
Additional room 2
Description: Pantry
Level: Main
Dimensions: 10ft 2in x 5ft 4in
Kitchen
Level: Main
Dimensions: 12ft 1in x 15ft 0in
Laundry
Level: Main
Dimensions: 7ft 1in x 10ft 2in
Living room
Level: Main
Dimensions: 15ft 7in x 17ft 1in
Main level
Area: 1587
Upper level
Area: 938
Heating
Forced Air
Cooling
Central Air
Appliances
Included: Dishwasher, Disposal, Microwave, Range, Electric Water Heater
Features
Ceiling Fan(s)
Basement: Egress Window(s),Full,Unfinished
Number of fireplaces: 1
Fireplace features: Electric, Living Room
Interior area
Total structure area: 2,525
Total interior livable area: 2,525 sqft
Property
Parking
Total spaces: 3
Parking features: Attached
Attached garage spaces: 3
Details: Number Of Garage Remotes: 2
Features
Patio & porch: Patio, Porch
Lot
Size: 0.31 Acres
Dimensions: 105 x 130
Features: Corner Lot, Level
Details
Parcel number: 2123.0202002
Construction
Type & style
Home type: SingleFamily
Property subtype: Single Family Residence, Residential
Materials
Brick, Vinyl Siding
Foundation: Concrete Perimeter
Roof: Shingle
Condition
New construction: Yes
Year built: 2025
Utilities & green energy
Sewer: Public Sewer
Water: Public
Utilities for property: Cable Available
Community & HOA
Community
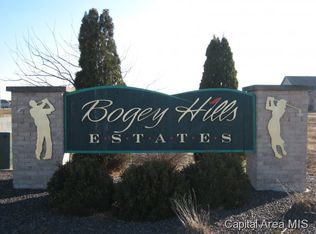
Subdivision: Bogey Hills
Location
Region: Springfield
Financial & listing details
Price per square foot: $218/sqft
Annual tax amount: $13
Date on market: 5/21/2026
Cumulative days on market: 75 days
Road surface type: Paved
Estimated market value
Zestimate®
$542,300
Estimated sales range
$515,000 - $569,000
Rent Zestimate®
$3,354/mo
Price history
Date
Event
Price
5/21/2026
Listed for sale
$549,900$218/sqft
Source: RMLS Alliance as distributed by MLS GRID #CA1043866Report a problem
Public tax history
Tax history is unavailable.
Monthly payment
Est. payment$--/mo
Payment breakdown
Explore the cost of this home by adjusting the details. Changes won't be saved.
Principal & interest
$1,547
Mortgage insurance
$0
Property taxes
$170
Home insurance
$105
HOA fees
$0
Utilities
Not included
All calculations are estimates and provided by Zillow, Inc. for informational purposes only. Actual amounts may vary.
HOA fees may include property taxes on listings classified as Co-Ops. Contact the listing agent and/or owner for fee details.
Mortgage interest rates are dependent on a number of factors, including credit score, down payment, and repayment length. Interest rate data provided by Zillow Group Marketplace, Inc. as of 1/1/1970 from various mortgage lenders with which we have lead or other similar arrangements; the Estimated Payment is an average of those rates.
See how much you could borrow to make a competitive offer.