Beautifully Maintained Home in Piper Glen built by Moughan builders – 3-Car Garage & Finished Basement!
Welcome to this spacious and well-maintained home in the desirable Piper Glen community of Springfield! Built in 2003, this home offers 2201 square feet of above-ground living space, plus an additional 1,572 square feet of beautifully finished basement space, providing a total of 3,773 square feet of finished living area.
The main level features three bedrooms, including a spacious primary suite with a walk-in closet and private bathroom. The home offers a comfortable layout with plenty of room for everyday living and entertaining.
The finished basement adds incredible versatility, featuring a large family room, an additional bedroom with an egress window, and a full bathroom. An additional egress window in the family room brings in natural light and makes this lower-level space even more inviting. Whether you need extra room for guests, recreation, a home office, or a second living area, this space offers plenty of possibilities.
Additional highlights include:
• Three-car attached garage
• Fully fenced backyard
• Solar panel system
• New HVAC system installed in 2025
• New roof installed in 2023
• Appliances included with the home
• 1,572 square feet of finished basement space
Enjoy the amenities of the Piper Glen community, including an in-ground swimming pool, basketball courts, and pickleball courts. Golf is also available within the community.
With generous living space, valuable updates, and desirable neighborhood amenities, this home offers a wonderful opportunity to enjoy all that Piper Glen has to offer!
Additional Information: The home has 2,201 square feet of above-ground finished living space and 1,572 square feet of finished basement space. Solar panel financing is currently in place; terms and transfer options will be discussed with interested buyers.
Buyers agents welcome.
For sale by owner
$480,000
2705 Tartan Way, Springfield, IL 62711
4beds
3,773sqft
SingleFamily
Built in 2003
0.3 Acres Lot
$-- Zestimate®
$127/sqft
$21/mo HOA
What's special
Finished basement spacePrivate bathroomFully fenced backyardSpacious and well-maintained homeGenerous living spaceComfortable layoutSolar panel system
- 3 days
- 1,177
- 14
Listed by:
Property Owner (217) 415-3797
Facts & features
Interior
Bedrooms & bathrooms
- Bedrooms: 4
- Bathrooms: 4
- Full bathrooms: 3
- 1/2 bathrooms: 1
Heating
- Forced air, Gas, Solar
Cooling
- Central, Solar
Appliances
- Included: Dishwasher, Freezer, Garbage disposal, Microwave, Range / Oven, Refrigerator
Features
- Flooring: Tile, Carpet, Linoleum / Vinyl
- Basement: Finished
- Has fireplace: Yes
Interior area
- Total interior livable area: 3,773 sqft
Property
Parking
- Total spaces: 3
- Parking features: Garage - Attached
Features
- Exterior features: Brick
Lot
- Size: 0.3 Acres
Details
- Parcel number: 22310377005
Construction
Type & style
- Home type: SingleFamily
Materials
- Roof: Shake / Shingle
Condition
- New construction: No
- Year built: 2003
Community & HOA
HOA
- Has HOA: Yes
- HOA fee: $21 monthly
Location
- Region: Springfield
Financial & listing details
- Price per square foot: $127/sqft
- Tax assessed value: $384,054
- Annual tax amount: $8,577
- Date on market: 11/17/2026
Estimated market value
Not available
Estimated sales range
Not available
$3,280/mo
Price history
| Date | Event | Price |
|---|---|---|
| 11/17/2026 | Listed for sale | $480,000+75.8%$127/sqft |
Source: Owner Report a problem | ||
| 3/8/2004 | Sold | $273,000+565.9%$72/sqft |
Source: Public Record Report a problem | ||
| 7/28/2003 | Sold | $41,000$11/sqft |
Source: Public Record Report a problem | ||
Public tax history
| Year | Property taxes | Tax assessment |
|---|---|---|
| 2025 | $8,577 +2.6% | $128,018 +7.2% |
| 2024 | $8,360 +5.6% | $119,397 +9.5% |
| 2023 | $7,914 +4.5% | $109,058 +6% |
| 2022 | $7,576 +3.1% | $102,916 +3.9% |
| 2021 | $7,346 +0.5% | $99,063 -0.2% |
| 2020 | $7,312 +5.7% | $99,212 +0.3% |
| 2019 | $6,917 | $98,866 +2.1% |
| 2018 | $6,917 +2.2% | $96,822 +1.3% |
| 2017 | $6,771 +1.8% | $95,570 +1.5% |
| 2016 | $6,652 +0.4% | $94,177 +1.2% |
| 2015 | $6,625 +0.9% | $93,051 +0.7% |
| 2014 | $6,567 +0.8% | $92,450 +0.4% |
| 2013 | $6,515 +0.4% | $92,074 |
| 2012 | $6,489 +1.8% | $92,074 |
| 2011 | $6,377 +1.9% | $92,074 +1% |
| 2010 | $6,259 +3.9% | $91,189 +1.4% |
| 2009 | $6,025 +3.8% | $89,895 +4.2% |
| 2008 | $5,805 -2.5% | $86,269 -1.1% |
| 2007 | $5,954 +0.9% | $87,254 +3.8% |
| 2006 | $5,901 | $84,052 |
Find assessor info on the county website
Monthly payment
Est. payment
Payment breakdown
Explore the cost of this home by adjusting the details. Changes won't be saved.Climate risks
Neighborhood: 62711


Similar homes
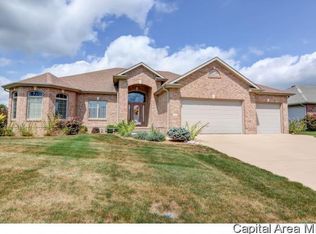
- $560,0004 bd5 ba4.4k sqft3709 Ginger Creek Dr, Springfield, IL 62711For Sale
 MLS ID #CA1047938, Jami R Winchester, The Real Estate Group, Inc.. RMLS Alliance as distributed by MLS GRID
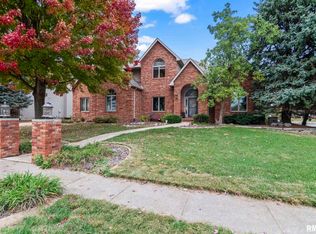
- $685,0004 bd4 ba3.6k sqft3400 Panther Creek Dr, Springfield, IL 62711For Sale
 MLS ID #CA1047906, Melissa D Vorreyer, RE/MAX Professionals. RMLS Alliance as distributed by MLS GRID
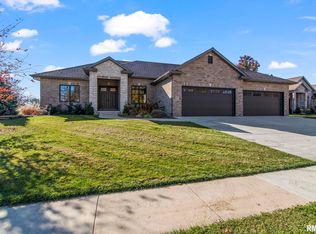
- $375,0004 bd3 ba2.5k sqft4400 Comanche Dr, Springfield, IL 62711For Sale
 MLS ID #CA1047886, Melissa D Vorreyer, RE/MAX Professionals. RMLS Alliance as distributed by MLS GRID
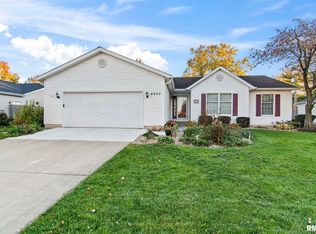
- $510,0004 bd4 ba4.1k sqft2505 Tartan Way, Springfield, IL 62707For Sale
 MLS ID #CA1046105, Jami R Winchester, The Real Estate Group, Inc.. RMLS Alliance as distributed by MLS GRID
- $449,9004 bd3 ba3.3k sqft4360 Creek Dr, Springfield, IL 62711For SaleMLS ID #CA1047302, Kyle T Killebrew, The Real Estate Group, Inc.. RMLS Alliance as distributed by MLS GRID
- $555,0004 bd4 ba3.6k sqft6100 Spindell Dr, Springfield, IL 62711For SaleMLS ID #CA1047896, Julie Davis, The Real Estate Group, Inc.. RMLS Alliance as distributed by MLS GRID
- $550,0005 bd5 ba4.3k sqft5105 Eagle Rdg, Springfield, IL 62711For SaleMLS ID #CA1046219, Jane Hay, The Real Estate Group, Inc.. RMLS Alliance as distributed by MLS GRID
- $545,0004 bd3 ba3.2k sqft1957 Outer Park Dr, Leland Grove, IL 62704For SaleMLS ID #CA1047897, Rebecca L Hendricks, The Real Estate Group, Inc.. RMLS Alliance as distributed by MLS GRID
- $472,0006 bd4 ba3.9k sqft2709 Kipling Dr, Springfield, IL 62711For SaleMLS ID #CA1044350, Frank Nguyen, The Real Estate Group, Inc.. RMLS Alliance as distributed by MLS GRID
- $425,0004 bd3 ba2.7k sqft4709 Bellevue Dr, Springfield, IL 62711For SaleMLS ID #CA1047901, Melissa D Vorreyer, RE/MAX Professionals. RMLS Alliance as distributed by MLS GRID
- $459,9004 bd4 ba4k sqft3408 Briana Dr, Springfield, IL 62711For SaleMLS ID #CA1046916, Jami R Winchester, The Real Estate Group, Inc.. RMLS Alliance as distributed by MLS GRID
- $485,0004 bd3 ba4.5k sqft3304 Collingwood Dr, Springfield, IL 62711For SaleMLS ID #CA1047510, Mindy Pusch, The Real Estate Group, Inc.. RMLS Alliance as distributed by MLS GRID
- $315,0003 bd2 ba1.9k sqft7205 Piper Glen Dr, Springfield, IL 62711For SaleMLS ID #CA1047669, Jami R Winchester, The Real Estate Group, Inc.. RMLS Alliance as distributed by MLS GRID
- $485,0004 bd3 ba2.7k sqft6409 McIntosh Ct, Springfield, IL 62711For SaleMLS ID #CA1046461, Ashley Coker, The Real Estate Group, Inc.. RMLS Alliance as distributed by MLS GRID
- $325,0004 bd2 ba3.5k sqft3609 Crystal Lake Dr, Springfield, IL 62711For SaleMLS ID #CA1047927, Debra Sarsany, The Real Estate Group, Inc.. RMLS Alliance as distributed by MLS GRID
- $450,0005 bd4 ba4.4k sqft324 Keystone Dr, Chatham, IL 62629For SaleMLS ID #CA1047531, Matt Garrison, The Real Estate Group, Inc.. RMLS Alliance as distributed by MLS GRID
- $465,0004 bd3 ba2.7k sqft3909 Waterstone Way, Springfield, IL 62711For SaleMLS ID #CA1046121, Jane A Locascio, The Real Estate Group, Inc.. RMLS Alliance as distributed by MLS GRID
- $579,0005 bd3 ba4.3k sqft2405 Rosewell Point, Springfield, IL 62711For SaleMLS ID #CA1045542, Jerry George, The Real Estate Group, Inc.. RMLS Alliance as distributed by MLS GRID
