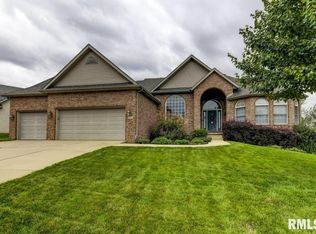
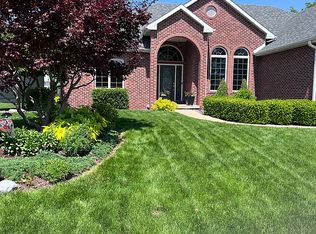
Welcome to one of the most sought-after neighborhoods in the area—Piper Glen! This sprawling home offers exceptional space, thoughtful design, and beautiful views overlooking the 15th hole. A welcoming two-story entryway sets the tone as you step inside and discover a spacious living room filled with natural light, highlighted by elegant arched windows and doorways. The main floor also features a private study and a luxurious primary suite complete with his-and-her walk-in closets. Large kitchen with island, ample cabinetry space, granite counters and recently replaced appliances in 2023. The second floor features an open family room plus 3 additional spacious bedrooms. The finished lower level expands your living space with a versatile bonus room, third full bath, bar, and movie room featuring a screen and built-in speakers—perfect for entertaining or relaxing at home. Step outside to the covered patio and enjoy your peaceful golf course views. The tandem-style 3-car garage provides plenty of room for vehicles, golf carts, and storage, while recently epoxied floors (2024) add a polished touch. Roof replacement in 2025, offering added peace of mind. Freshly painted interior in 2022. And the Piper Glen lifestyle is hard to beat! Enjoy access to the community pool, pickleball courts, playground, and golf course. Property has been pre-inspected and selling as reported.
For sale
Price cut: $20K (9/11)
$525,000
2505 Tartan Way, Springfield, IL 62707
4beds
4,148sqft
Single Family Residence, Residential
Built in 2003
-- sqft lot
$506,300 Zestimate®
$127/sqft
$21/mo HOA
What's special
- 15 days
- 1,920
- 58
Zillow last checked:
Listing updated:
Listed by:
Jami R Winchester Mobl:217-306-1000,
The Real Estate Group, Inc.
Source: RMLS Alliance as distributed by MLS GRID,MLS#: CA1046105 Originating MLS: Capital Area Association of Realtors
Originating MLS: Capital Area Association of Realtors
Facts & features
Interior
Bedrooms & bathrooms
- Bedrooms: 4
- Bathrooms: 4
- Full bathrooms: 3
- 1/2 bathrooms: 1
Bedroom 1
- Level: Main
- Dimensions: 15ft 2in x 22ft 0in
Bedroom 2
- Level: Upper
- Dimensions: 10ft 0in x 13ft 9in
Bedroom 3
- Level: Upper
- Dimensions: 14ft 3in x 12ft 6in
Bedroom 4
- Level: Upper
- Dimensions: 13ft 11in x 12ft 6in
Other
- Level: Main
- Dimensions: 10ft 0in x 13ft 4in
Other
- Level: Main
- Dimensions: 12ft 3in x 11ft 9in
Other
- Level: Main
- Dimensions: 10ft 11in x 15ft 9in
Other
- Area: 1023
Additional room
- Description: Bonus Room
- Level: Lower
- Dimensions: 11ft 3in x 22ft 9in
Family room
- Level: Upper
- Dimensions: 27ft 8in x 17ft 1in
Kitchen
- Level: Main
- Dimensions: 12ft 3in x 17ft 1in
Laundry
- Level: Main
- Dimensions: 6ft 1in x 9ft 9in
Living room
- Level: Main
- Dimensions: 19ft 1in x 16ft 1in
Main level
- Area: 2069
Recreation room
- Level: Basement
- Dimensions: 28ft 6in x 17ft 2in
Upper level
- Area: 1056
Heating
- Forced Air
Cooling
- Central Air
Appliances
- Included: Dishwasher, Disposal, Dryer, Microwave, Range, Refrigerator, Washer
Features
- Ceiling Fan(s)
- Basement: Finished,Partial
- Number of fireplaces: 1
- Fireplace features: Family Room, Gas Log
Interior area
- Total structure area: 3,125
- Total interior livable area: 4,148 sqft
Video & virtual tour
Property
Parking
- Total spaces: 3
- Parking features: Attached
- Attached garage spaces: 3
Features
- Levels: Two
- Has view: Yes
- View description: Golf Course
Lot
- Dimensions: 55 x 134.31 x 49.71 x 133
Details
- Parcel number: 22310378003
Construction
Type & style
- Home type: SingleFamily
- Property subtype: Single Family Residence, Residential
Materials
- Brick, Vinyl Siding
- Foundation: Concrete Perimeter
- Roof: Shingle
Condition
- New construction: No
- Year built: 2003
Utilities & green energy
- Sewer: Public Sewer
- Water: Public
Community & HOA
Community
- Subdivision: Piper Glen
HOA
- Has HOA: Yes
- HOA fee: $250 annually
Location
- Region: Springfield
Financial & listing details
- Price per square foot: $127/sqft
- Tax assessed value: $493,053
- Annual tax amount: $11,964
- Date on market: 8/28/2026
- Cumulative days on market: 9 days
Estimated market value
$506,300
$481,000 - $532,000
$2,442/mo
Price history
| Date | Event | Price |
|---|---|---|
| 9/11/2026 | Price change | $525,000-3.7%$127/sqft |
Source:  RMLS Alliance as distributed by MLS GRID #CA1046105 Report a problem RMLS Alliance as distributed by MLS GRID #CA1046105 Report a problem | ||
| 9/3/2026 | Listed for sale | $545,000+32.9%$131/sqft |
Source: RMLS Alliance as distributed by MLS GRID #CA1046105 Report a problem | ||
| 6/6/2022 | Sold | $410,000+2.5%$99/sqft |
Source: RMLS Alliance as distributed by MLS GRID #CA1013805 Report a problem | ||
| 4/25/2022 | Pending sale | $399,900$96/sqft |
Source: RMLS Alliance as distributed by MLS GRID #CA1013805 Report a problem | ||
| 4/22/2022 | Listed for sale | $399,900+17.6%$96/sqft |
Source: RMLS Alliance as distributed by MLS GRID #CA1013805 Report a problem | ||
| 10/22/2013 | Sold | $340,000+9.7%$82/sqft |
Source: Public Record Report a problem | ||
| 4/1/2004 | Sold | $310,000$75/sqft |
Source: Public Record Report a problem | ||
Public tax history
| Year | Property taxes | Tax assessment |
|---|---|---|
| 2024 | $11,675 +5.5% | $164,351 +9.5% |
| 2023 | $11,067 +2.4% | $150,120 +5.9% |
| 2022 | $10,812 +3.2% | $141,714 +6.8% |
| 2021 | $10,478 +0.5% | $132,743 -0.1% |
| 2020 | $10,429 +10.5% | $132,942 +0.4% |
| 2019 | $9,436 | $132,478 +6.9% |
| 2018 | $9,436 +2.1% | $123,895 +1.3% |
| 2017 | $9,245 +7% | $122,293 +1.5% |
| 2016 | $8,639 +0.4% | $120,509 +1.2% |
| 2015 | $8,606 +5.1% | $119,068 +0.7% |
| 2014 | $8,189 +11.9% | $118,299 +15.2% |
| 2013 | $7,316 +0.4% | $102,653 |
| 2012 | $7,287 +1.8% | $102,653 |
| 2011 | $7,161 -12.3% | $102,653 -12.4% |
| 2010 | $8,169 +3.9% | $117,182 +1.4% |
| 2009 | $7,865 +4% | $115,518 +4.2% |
| 2008 | $7,561 -0.5% | $110,858 +0.8% |
| 2007 | $7,599 +0.8% | $109,973 +3.8% |
| 2006 | $7,535 | $105,937 |
Find assessor info on the county website
Monthly payment
Est. payment
Payment breakdown
Explore the cost of this home by adjusting the details. Changes won't be saved.Climate risks
Neighborhood: 62707
Similar homes
- $514,9004 bd3 ba2.7k sqft6409 McIntosh Ct, Springfield, IL 62711For Sale

 MLS ID #CA1046461, Ashley Coker, The Real Estate Group, Inc.. RMLS Alliance as distributed by MLS GRID
 - $639,9005 bd3 ba4.3k sqft2405 Rosewell Point, Springfield, IL 62711For Sale
 MLS ID #CA1045542, Jerry George, The Real Estate Group, Inc.. RMLS Alliance as distributed by MLS GRID
 - $599,0005 bd3 ba3.3k sqft2009 Old Ironbridge, Chatham, IL 62629For Sale
 MLS ID #CA1044330, Clayton C Yates, The Real Estate Group, Inc.. RMLS Alliance as distributed by MLS GRID
 - $559,9003 bd4 ba2.7k sqft2312 W Laurel St, Springfield, IL 62704For Sale
 MLS ID #CA1045964, Dan Moja, TBFS Investments. RMLS Alliance as distributed by MLS GRID
 - $475,0005 bd4 ba3.5k sqft501 Northpoint Ct, Chatham, IL 62629For SaleMLS ID #CA1045806, Jami R Winchester, The Real Estate Group, Inc.. RMLS Alliance as distributed by MLS GRID
- $465,0005 bd4 ba4.4k sqft324 Keystone Dr, Chatham, IL 62629For SaleMLS ID #CA1045385, Matt Garrison, The Real Estate Group, Inc.. RMLS Alliance as distributed by MLS GRID
- $485,0004 bd4 ba3.7k sqft1949 S Bates Ave, Leland Grove, IL 62704For SaleMLS ID #CA1045508, James J Skeeters, Keller Williams Capital. RMLS Alliance as distributed by MLS GRID
- $479,0005 bd4 ba3.6k sqft2320 Chatham Rd, Springfield, IL 62704For SaleMLS ID #CA1043714, Jerry George, The Real Estate Group, Inc.. RMLS Alliance as distributed by MLS GRID
- $485,0004 bd4 ba3.1k sqft1831 Illini Rd, Leland Grove, IL 62704For SaleMLS ID #CA1045685, Andrew Kinney, The Real Estate Group, Inc.. RMLS Alliance as distributed by MLS GRID
- $460,0005 bd5 ba4.3k sqft2517 Dickens Dr, Springfield, IL 62711For SaleMLS ID #CA1044787, Megan M Pressnall, The Real Estate Group, Inc.. RMLS Alliance as distributed by MLS GRID
- $335,0003 bd3 ba2.5k sqft39 Crestview Dr, Chatham, IL 62629For SaleMLS ID #CA1046419, Nikki Machin, The Real Estate Group, Inc.. RMLS Alliance as distributed by MLS GRID
- $419,0003 bd4 ba3.5k sqft6708 Phlox Dr, Springfield, IL 62712For SaleMLS ID #CA1045894, Roni K Mohan, RE/MAX Professionals. RMLS Alliance as distributed by MLS GRID
- $399,9004 bd3 ba3.2k sqft2450 Old Beardstown Rd, Springfield, IL 62702For SaleMLS ID #CA1046246, Steve A Contri, RE/MAX Professionals. RMLS Alliance as distributed by MLS GRID
- $650,0003 bd3 ba3.8k sqft1998 Chelsea Dr, Springfield, IL 62712For SaleMLS ID #CA1046013, Melissa D Vorreyer, RE/MAX Professionals. RMLS Alliance as distributed by MLS GRID
- $499,9004 bd3 ba2.9k sqft2109 Lake Crest Dr, Springfield, IL 62712New ConstructionMLS ID #CA1046405, Krystal K Buscher, The Real Estate Group, Inc.. RMLS Alliance as distributed by MLS GRID
- $480,0006 bd4 ba3.9k sqft2709 Kipling Dr, Springfield, IL 62711For SaleMLS ID #CA1044350, Frank Nguyen, The Real Estate Group, Inc.. RMLS Alliance as distributed by MLS GRID
- $459,9003 bd4 ba2.8k sqft7030 Mansion Rd, Chatham, IL 62629For SaleMLS ID #CA1045785, Joyce Clagg, Keller Williams Capital. RMLS Alliance as distributed by MLS GRID
- $449,0004 bd4 ba4.5k sqft401 Colbrook Dr, Springfield, IL 62702For SaleMLS ID #CA1045485, Steve A Contri, RE/MAX Professionals. RMLS Alliance as distributed by MLS GRID
- $475,0004 bd3 ba2.7k sqft3909 Waterstone Way, Springfield, IL 62711For SaleMLS ID #CA1046121, Jane A Locascio, The Real Estate Group, Inc.. RMLS Alliance as distributed by MLS GRID
- $519,9005 bd3 ba3.7k sqft404 Aintree Chase, Sherman, IL 62684For SaleMLS ID #CA1045516, Kyle T Killebrew, The Real Estate Group, Inc.. RMLS Alliance as distributed by MLS GRID
