A century of Springfield history meets modern updates in this 1923 Dutch Colonial, with 5 bedrooms, 3.5 baths and 3,500+ square feet. Its classic gambrel roofline, shuttered windows and dual chimneys make an unforgettable impression on 1/3 of an acre just steps from Washington Park. Inside, dual coat closets flank the vintage tiled entry, where a gracious staircase welcomes you. Generous living and formal dining rooms showcase timeless character, while the light-filled 4-season sunroom is a year-round retreat. The den/office features a wood-burning fireplace, and the 2018 remodeled kitchen offers two pantries, new microwave (2026) and disposal (2024). Upstairs, find a spacious primary suite plus a second en suite originally designed as maid’s quarters, with a back staircase directly to the kitchen. Its private bath makes it ideal for guests or multigenerational living. Updates include replacement windows in one bedroom (2023) and front Roman shades (2024). The waterproofed basement offers additional space and storage. Improvements include a 50-gallon water heater (2023), whole-house water filtration (2024) and garage EV charger. Outside, enjoy the Trex deck (2023) and replacement front gutters (2023). Beyond its scale and updates, 1410 S. Lincoln has a fascinating Springfield lineage, occupying land associated with the prominent Hay family and their remarkable connections to Abraham Lincoln. A supplemental historical property report is available. Pre-inspected.
For sale
Price cut: $10.1K (9/29)
$544,900
1410 S Lincoln Ave, Springfield, IL 62704
5beds
3,549sqft
Single Family Residence, Residential
Built in 1929
0.33 Acres Lot
$524,400 Zestimate®
$154/sqft
$-- HOA
What's special
- 25 days
- 1,796
- 99
Zillow last checked:
Listing updated:
Listed by:
Megan M Pressnall Offc:217-787-7000,
The Real Estate Group, Inc.
Source: RMLS Alliance as distributed by MLS GRID,MLS#: CA1046401 Originating MLS: Capital Area Association of Realtors
Originating MLS: Capital Area Association of Realtors
Facts & features
Interior
Bedrooms & bathrooms
- Bedrooms: 5
- Bathrooms: 4
- Full bathrooms: 3
- 1/2 bathrooms: 1
Bedroom 1
- Level: Upper
- Dimensions: 13ft 9in x 22ft 7in
Bedroom 2
- Level: Upper
- Dimensions: 12ft 9in x 12ft 6in
Bedroom 3
- Level: Upper
- Dimensions: 12ft 6in x 13ft 2in
Bedroom 4
- Level: Upper
- Dimensions: 17ft 0in x 9ft 9in
Bedroom 5
- Level: Upper
- Dimensions: 12ft 7in x 13ft 7in
Other
- Level: Main
- Dimensions: 13ft 1in x 15ft 1in
Other
- Level: Main
- Dimensions: 13ft 4in x 13ft 3in
Other
- Level: Main
- Dimensions: 13ft 1in x 12ft 6in
Additional room
- Description: Sunroom
- Level: Main
- Dimensions: 15ft 0in x 12ft 1in
Kitchen
- Level: Main
- Dimensions: 19ft 6in x 9ft 9in
Laundry
- Level: Basement
- Dimensions: 15ft 2in x 12ft 7in
Living room
- Level: Main
- Dimensions: 28ft 1in x 17ft 3in
Main level
- Area: 1851
Recreation room
- Level: Basement
- Dimensions: 14ft 9in x 27ft 4in
Upper level
- Area: 1698
Heating
- Forced Air
Cooling
- Zoned, Central Air
Appliances
- Included: Dishwasher, Disposal, Microwave, Range, Trash Compactor, Water Purifier, Gas Water Heater
Features
- Solid Surface Counter, Ceiling Fan(s), High Speed Internet
- Windows: Replacement Windows, Window Treatments, Blinds
- Basement: Full,Unfinished
- Attic: Storage
- Number of fireplaces: 2
- Fireplace features: Wood Burning, Den, Living Room
Interior area
- Total structure area: 3,549
- Total interior livable area: 3,549 sqft
Video & virtual tour
Property
Parking
- Total spaces: 2
- Parking features: Attached, On Street, Alley Access, Garage Faces Side
- Attached garage spaces: 2
- Has uncovered spaces: Yes
- Details: Number Of Garage Remotes: 2
Features
- Levels: Two
- Patio & porch: Deck, Patio
Lot
- Size: 0.33 Acres
- Dimensions: 102 x 145
- Features: Level
Details
- Additional structures: Shed(s)
- Parcel number: 22050227001
Construction
Type & style
- Home type: SingleFamily
- Property subtype: Single Family Residence, Residential
Materials
- Frame, Wood Siding
- Foundation: Brick/Mortar
- Roof: Shingle
Condition
- New construction: No
- Year built: 1929
Utilities & green energy
- Sewer: Public Sewer
- Water: Public
- Utilities for property: Cable Available
Community & HOA
Community
- Subdivision: Washington Park
Location
- Region: Springfield
Financial & listing details
- Price per square foot: $154/sqft
- Tax assessed value: $482,655
- Annual tax amount: $13,966
- Date on market: 9/10/2026
- Cumulative days on market: 22 days
Estimated market value
$524,400
$498,000 - $551,000
$3,331/mo
Price history
| Date | Event | Price |
|---|---|---|
| 9/29/2026 | Price change | $544,900-1.8%$154/sqft |
Source:  RMLS Alliance as distributed by MLS GRID #CA1046401 Report a problem RMLS Alliance as distributed by MLS GRID #CA1046401 Report a problem | ||
| 9/13/2026 | Listed for sale | $555,000+35.4%$156/sqft |
Source: RMLS Alliance as distributed by MLS GRID #CA1046401 Report a problem | ||
| 5/28/2021 | Sold | $410,000-2.1%$116/sqft |
Source: RMLS Alliance as distributed by MLS GRID #CA1006065 Report a problem | ||
| 4/5/2021 | Pending sale | $419,000$118/sqft |
Source: RMLS Alliance as distributed by MLS GRID #CA1006065 Report a problem | ||
| 4/5/2021 | Listed for sale | $419,000$118/sqft |
Source: RMLS Alliance as distributed by MLS GRID #CA1006065 Report a problem | ||
| 12/19/2020 | Listing removed | $419,000$118/sqft |
Source: RE/MAX Professionals #CA1002680 Report a problem | ||
| 11/19/2020 | Listed for sale | $419,000$118/sqft |
Source: RE/MAX Professionals #CA1002680 Report a problem | ||
| 10/8/2020 | Pending sale | $419,000$118/sqft |
Source: RE/MAX Professionals #CA1002680 Report a problem | ||
| 9/22/2020 | Listed for sale | $419,000+47%$118/sqft |
Source: RE/MAX Professionals #CA1002680 Report a problem | ||
| 11/19/2007 | Sold | $285,000$80/sqft |
Source: Public Record Report a problem | ||
Public tax history
| Year | Property taxes | Tax assessment |
|---|---|---|
| 2024 | $13,514 +4% | $160,885 +9.5% |
| 2023 | $12,992 +4.5% | $146,954 +6% |
| 2022 | $12,429 +36.7% | $138,697 +29.6% |
| 2021 | $9,093 +2% | $107,025 -0.2% |
| 2020 | $8,913 +5.2% | $107,186 +0.3% |
| 2019 | $8,474 | $106,813 +0.5% |
| 2018 | $8,474 +2.2% | $106,292 +1.3% |
| 2017 | $8,292 +2.1% | $104,917 +1.5% |
| 2016 | $8,122 +1.1% | $103,387 +1.2% |
| 2015 | $8,037 +5.9% | $102,151 +0.7% |
| 2014 | $7,588 +2.3% | $101,491 +4% |
| 2013 | $7,419 +2% | $97,568 |
| 2012 | $7,277 +2.5% | $97,568 |
| 2011 | $7,098 +2.6% | $97,568 +1% |
| 2010 | $6,916 +3.1% | $96,630 +1.4% |
| 2009 | $6,706 +9.5% | $95,258 +4.2% |
| 2008 | $6,123 -2% | $91,416 +1.3% |
| 2007 | $6,245 +1.3% | $90,214 +3.8% |
| 2006 | $6,162 | $86,903 |
Find assessor info on the county website
Monthly payment
Est. payment
Payment breakdown
Explore the cost of this home by adjusting the details. Changes won't be saved.Climate risks
Neighborhood: 62704
Nearby schools
Schools provided by the listing agent
- Elementary: Butler
- Middle: Benjamin Franklin
Source: RMLS Alliance as distributed by MLS GRID. This data may not be complete. We recommend contacting the local school district to confirm school assignments for this home.
Similar homes
- $575,0004 bd4 ba3k sqft940 Williams Blvd, Springfield, IL 62704For Sale
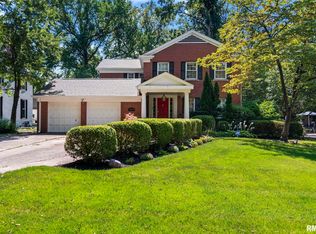
 MLS ID #CA1045871, Jim Fulgenzi, RE/MAX Professionals. RMLS Alliance as distributed by MLS GRID
 - $579,0004 bd3 ba3.2k sqft1957 Outer Park Dr, Leland Grove, IL 62704For Sale
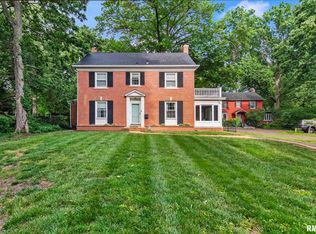 MLS ID #CA1044408, Rebecca L Hendricks, The Real Estate Group, Inc.. RMLS Alliance as distributed by MLS GRID
 - $485,0004 bd4 ba3.7k sqft1949 S Bates Ave, Leland Grove, IL 62704For Sale
 MLS ID #CA1045508, James J Skeeters, Keller Williams Capital. RMLS Alliance as distributed by MLS GRID
 - $544,0003 bd4 ba2.8k sqft1421 Wiggins Ave, Springfield, IL 62704For Sale
 MLS ID #CA1043298, James J Skeeters, Keller Williams Capital. RMLS Alliance as distributed by MLS GRID
 - $465,0004 bd4 ba3.1k sqft1831 Illini Rd, Leland Grove, IL 62704For SaleMLS ID #CA1045685, Andrew Kinney, The Real Estate Group, Inc.. RMLS Alliance as distributed by MLS GRID
- $559,9003 bd4 ba2.7k sqft2312 W Laurel St, Springfield, IL 62704For SaleMLS ID #CA1045964, Dan Moja, TBFS Investments. RMLS Alliance as distributed by MLS GRID
- $379,0003 bd2 ba2.2k sqft1326 S Park Ave, Springfield, IL 62704For SaleMLS ID #CA1046100, Debra Sarsany, The Real Estate Group, Inc.. RMLS Alliance as distributed by MLS GRID
- $695,0006 bd5 ba5.1k sqft1904 Oak Creek Rd, Springfield, IL 62704For SaleMLS ID #CA1046632, Neil J Martin, The Orchid Group Inc.. RMLS Alliance as distributed by MLS GRID
- $465,0004 bd4 ba4k sqft3408 Briana Dr, Springfield, IL 62711For SaleMLS ID #CA1046916, Jami R Winchester, The Real Estate Group, Inc.. RMLS Alliance as distributed by MLS GRID
- $465,0003 bd3 ba3.6k sqft1516 Willemore Ave, Springfield, IL 62704For SaleMLS ID #CA1043252, Jane A Locascio, The Real Estate Group, Inc.. RMLS Alliance as distributed by MLS GRID
- $535,0004 bd4 ba4.4k sqft24 Marquette Rd, Springfield, IL 62712For SaleMLS ID #CA1046582, Jane Hay, The Real Estate Group, Inc.. RMLS Alliance as distributed by MLS GRID
- $579,9005 bd5 ba4.3k sqft5105 Eagle Rdg, Springfield, IL 62711For SaleMLS ID #CA1046219, Jane Hay, The Real Estate Group, Inc.. RMLS Alliance as distributed by MLS GRID
- $359,9004 bd4 ba3.1k sqft408 Golf Rd, Springfield, IL 62704For SaleMLS ID #CA1045146, Megan M Pressnall, The Real Estate Group, Inc.. RMLS Alliance as distributed by MLS GRID
- $379,9004 bd3 ba2.9k sqft3108 Victoria Dr, Springfield, IL 62704For SaleMLS ID #CA1046269, Mari A Landgrebe, The Real Estate Group, Inc.. RMLS Alliance as distributed by MLS GRID
- $425,0004 bd4 ba3k sqft6517 Winterberry Ln, Springfield, IL 62712For SaleMLS ID #CA1046924, James J Skeeters, Keller Williams Capital. RMLS Alliance as distributed by MLS GRID
- $525,0004 bd4 ba4.1k sqft2505 Tartan Way, Springfield, IL 62707For SaleMLS ID #CA1046105, Jami R Winchester, The Real Estate Group, Inc.. RMLS Alliance as distributed by MLS GRID
- $419,9004 bd4 ba4.5k sqft401 Colbrook Dr, Springfield, IL 62702For SaleMLS ID #CA1045485, Steve A Contri, RE/MAX Professionals. RMLS Alliance as distributed by MLS GRID
- $472,0006 bd4 ba3.9k sqft2709 Kipling Dr, Springfield, IL 62711For SaleMLS ID #CA1044350, Frank Nguyen, The Real Estate Group, Inc.. RMLS Alliance as distributed by MLS GRID
- $519,9005 bd3 ba3.7k sqft404 Aintree Chase, Sherman, IL 62684For SaleMLS ID #CA1045516, Kyle T Killebrew, The Real Estate Group, Inc.. RMLS Alliance as distributed by MLS GRID
