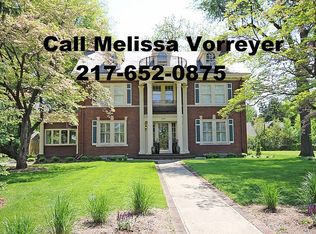
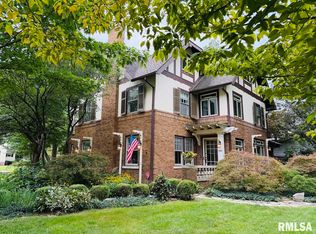
Freshly renovated and full of character, this beautiful all-brick 4-bedroom home offers generous living space in a highly desirable location just steps from Washington Park. Set on a spacious lot along Williams Blvd., the home combines timeless details with updates designed for today’s lifestyle. Inside, hardwood floors and classic architectural touches create a warm and inviting feel. The main level features a bright living room with a fireplace and built-ins, a sun-filled dining room, and an updated kitchen with an island and a cozy spot for morning coffee. A versatile den/office and half bath provide added convenience and flexibility. Upstairs offers a spacious primary suite with a private bathroom, three additional bedrooms, and ample storage. The finished lower level adds even more room to spread out with a family/rec room, bonus room, storage, and full bath, plus convenient access to the backyard. A screened-in porch overlooking the yard provides the perfect spot to relax and enjoy the outdoors. Freshly renovated, spacious, and ideally located near Washington Park, this home is ready to impress! One or more photo(s) have been virtually staged.
For sale
$575,000
940 Williams Blvd, Springfield, IL 62704
4beds
3,037sqft
Single Family Residence, Residential
Built in 1954
0.33 Acres Lot
$544,300 Zestimate®
$189/sqft
$-- HOA
What's special
Classic architectural touchesGenerous living spaceSun-filled dining roomAmple storageHardwood floors
- 42 days
- 1,227
- 33
Zillow last checked:
Listing updated:
Listed by:
Jim Fulgenzi Mobl:217-341-5393,
RE/MAX Professionals,
Isaac Strukely,
RE/MAX Professionals
Source: RMLS Alliance as distributed by MLS GRID,MLS#: CA1045871 Originating MLS: Capital Area Association of Realtors
Originating MLS: Capital Area Association of Realtors
Facts & features
Interior
Bedrooms & bathrooms
- Bedrooms: 4
- Bathrooms: 4
- Full bathrooms: 3
- 1/2 bathrooms: 1
Bedroom 1
- Level: Upper
- Dimensions: 14ft 8in x 13ft 0in
Bedroom 2
- Level: Upper
- Dimensions: 14ft 8in x 11ft 6in
Bedroom 3
- Level: Upper
- Dimensions: 11ft 0in x 13ft 9in
Bedroom 4
- Level: Upper
- Dimensions: 18ft 7in x 10ft 6in
Other
- Level: Main
- Dimensions: 10ft 9in x 13ft 9in
Other
- Area: 853
Family room
- Level: Lower
- Dimensions: 21ft 1in x 18ft 3in
Kitchen
- Level: Main
- Dimensions: 10ft 5in x 18ft 4in
Living room
- Level: Main
- Dimensions: 14ft 8in x 23ft 0in
Main level
- Area: 1092
Upper level
- Area: 1092
Heating
- Forced Air
Cooling
- Central Air
Appliances
- Included: Dishwasher, Microwave, Range, Refrigerator
Features
- Basement: Full,Partially Finished
- Number of fireplaces: 1
- Fireplace features: Living Room
Interior area
- Total structure area: 2,184
- Total interior livable area: 3,037 sqft
Property
Parking
- Total spaces: 2
- Parking features: Attached
- Attached garage spaces: 2
Features
- Levels: Two
- Patio & porch: Deck, Screened
Lot
- Size: 0.33 Acres
- Dimensions: 72 x 199.82
- Features: Level
Details
- Parcel number: 1433.0376004
Construction
Type & style
- Home type: SingleFamily
- Property subtype: Single Family Residence, Residential
Materials
- Block, Brick
- Roof: Shingle
Condition
- New construction: No
- Year built: 1954
Utilities & green energy
- Sewer: Public Sewer
- Water: Public
Community & HOA
Community
- Subdivision: None
Location
- Region: Springfield
Financial & listing details
- Price per square foot: $189/sqft
- Tax assessed value: $441,072
- Annual tax amount: $12,763
- Date on market: 8/17/2026
- Cumulative days on market: 24 days
Estimated market value
$544,300
$517,000 - $572,000
$3,096/mo
Price history
| Date | Event | Price |
|---|---|---|
| 9/5/2026 | Listed for sale | $575,000+48.5%$189/sqft |
Source:  RMLS Alliance as distributed by MLS GRID #CA1045871 Report a problem RMLS Alliance as distributed by MLS GRID #CA1045871 Report a problem | ||
| 3/30/2022 | Sold | $387,250+6.1%$128/sqft |
Source: RMLS Alliance as distributed by MLS GRID #CA1012140 Report a problem | ||
| 1/31/2022 | Pending sale | $365,000$120/sqft |
Source: RMLS Alliance as distributed by MLS GRID #CA1012140 Report a problem | ||
| 1/30/2022 | Listed for sale | $365,000+62.2%$120/sqft |
Source: RMLS Alliance as distributed by MLS GRID #CA1012140 Report a problem | ||
| 5/27/2004 | Sold | $225,000$74/sqft |
Source: Public Record Report a problem | ||
Public tax history
| Year | Property taxes | Tax assessment |
|---|---|---|
| 2024 | $12,349 +4% | $147,024 +9.5% |
| 2023 | $11,873 +9.8% | $134,293 +6% |
| 2022 | $10,817 +39.2% | $126,711 +37.2% |
| 2021 | $7,771 +2% | $92,334 -0.2% |
| 2020 | $7,617 -4.1% | $92,473 -0.2% |
| 2019 | $7,940 | $92,665 -7.3% |
| 2018 | $7,940 +2.2% | $99,975 +1.3% |
| 2017 | $7,769 +2.1% | $98,683 +1.5% |
| 2016 | $7,609 +1.1% | $97,244 +1.2% |
| 2015 | $7,530 +6.3% | $96,081 +0.7% |
| 2014 | $7,081 +2.3% | $95,460 +4.4% |
| 2013 | $6,923 +2% | $91,451 |
| 2012 | $6,791 +2.5% | $91,451 |
| 2011 | $6,624 +2.6% | $91,451 +1% |
| 2010 | $6,454 +3.1% | $90,573 +1.4% |
| 2009 | $6,257 +5% | $89,287 +4.2% |
| 2008 | $5,958 +1% | $85,686 +4.3% |
| 2007 | $5,899 +1.8% | $82,190 +3.8% |
| 2006 | $5,793 | $79,173 |
Find assessor info on the county website
Monthly payment
Est. payment
Payment breakdown
Explore the cost of this home by adjusting the details. Changes won't be saved.Climate risks
Neighborhood: Historic West Side
Similar homes

- $555,0005 bd4 ba3.5k sqft1410 S Lincoln Ave, Springfield, IL 62704For Sale
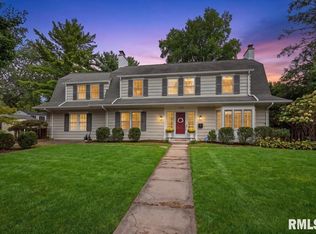
 MLS ID #CA1046401, Megan M Pressnall, The Real Estate Group, Inc.. RMLS Alliance as distributed by MLS GRID
 - $579,0004 bd3 ba3.2k sqft1957 Outer Park Dr, Leland Grove, IL 62704For Sale
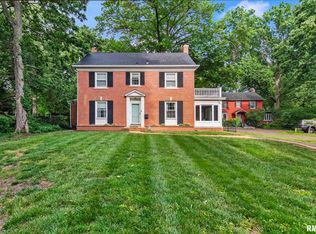 MLS ID #CA1044408, Rebecca L Hendricks, The Real Estate Group, Inc.. RMLS Alliance as distributed by MLS GRID
 - $559,9003 bd4 ba2.7k sqft2312 W Laurel St, Springfield, IL 62704For Sale
 MLS ID #CA1045964, Dan Moja, TBFS Investments. RMLS Alliance as distributed by MLS GRID
 - $544,0003 bd4 ba2.8k sqft1421 Wiggins Ave, Springfield, IL 62704For Sale
 MLS ID #CA1043298, James J Skeeters, Keller Williams Capital. RMLS Alliance as distributed by MLS GRID
 - $485,0004 bd4 ba3.7k sqft1949 S Bates Ave, Leland Grove, IL 62704For SaleMLS ID #CA1045508, James J Skeeters, Keller Williams Capital. RMLS Alliance as distributed by MLS GRID
- $465,0004 bd4 ba3.1k sqft1831 Illini Rd, Leland Grove, IL 62704For SaleMLS ID #CA1045685, Andrew Kinney, The Real Estate Group, Inc.. RMLS Alliance as distributed by MLS GRID
- $379,0003 bd2 ba2.2k sqft1326 S Park Ave, Springfield, IL 62704For SaleMLS ID #CA1046100, Debra Sarsany, The Real Estate Group, Inc.. RMLS Alliance as distributed by MLS GRID
- $579,9005 bd5 ba4.3k sqft5105 Eagle Rdg, Springfield, IL 62711For SaleMLS ID #CA1046219, Jane Hay, The Real Estate Group, Inc.. RMLS Alliance as distributed by MLS GRID
- $535,0004 bd4 ba4.4k sqft24 Marquette Rd, Springfield, IL 62712For SaleMLS ID #CA1046582, Jane Hay, The Real Estate Group, Inc.. RMLS Alliance as distributed by MLS GRID
- $359,9004 bd4 ba3.1k sqft408 Golf Rd, Springfield, IL 62704For SaleMLS ID #CA1045146, Megan M Pressnall, The Real Estate Group, Inc.. RMLS Alliance as distributed by MLS GRID
- $465,0003 bd3 ba3.6k sqft1516 Willemore Ave, Springfield, IL 62704For SaleMLS ID #CA1043252, Jane A Locascio, The Real Estate Group, Inc.. RMLS Alliance as distributed by MLS GRID
- $399,9004 bd3 ba3.2k sqft2450 Old Beardstown Rd, Springfield, IL 62702For SaleMLS ID #CA1046246, Steve A Contri, RE/MAX Professionals. RMLS Alliance as distributed by MLS GRID
- $389,9004 bd3 ba2.9k sqft3108 Victoria Dr, Springfield, IL 62704For SaleMLS ID #CA1046269, Mari A Landgrebe, The Real Estate Group, Inc.. RMLS Alliance as distributed by MLS GRID
- $419,9004 bd4 ba4.5k sqft401 Colbrook Dr, Springfield, IL 62702For SaleMLS ID #CA1045485, Steve A Contri, RE/MAX Professionals. RMLS Alliance as distributed by MLS GRID
- $475,0004 bd3 ba2.7k sqft3909 Waterstone Way, Springfield, IL 62711For SaleMLS ID #CA1046121, Jane A Locascio, The Real Estate Group, Inc.. RMLS Alliance as distributed by MLS GRID
- $337,0003 bd3 ba2.7k sqft1808 Hunter Ridge Dr, Springfield, IL 62704For SaleMLS ID #CA1045979, Eric Pedigo, The Real Estate Group, Inc.. RMLS Alliance as distributed by MLS GRID
- $460,0005 bd5 ba4.3k sqft2517 Dickens Dr, Springfield, IL 62711For SaleMLS ID #CA1044787, Megan M Pressnall, The Real Estate Group, Inc.. RMLS Alliance as distributed by MLS GRID
- $379,9004 bd4 ba3.4k sqft3912 W Bluffs Rd, Springfield, IL 62711For SaleMLS ID #CA1046362, Diane Tinsley, The Real Estate Group, Inc.. RMLS Alliance as distributed by MLS GRID
