Nestled on 1.69 beautiful acres on the west side of Springfield, this exceptional home is full of charm, character, and quality updates. Completely renovated with quality finishes throughout, this inviting 4-bedroom (2-primary suites), 3.5-bath home offers a unique floor plan designed with entertaining and comfortable living in mind. From the moment you step inside, you’ll feel the warmth and welcoming atmosphere that makes this home so special. The amazing four-season sunroom is the perfect place to relax and enjoy the beauty of every season, with easy access to the deck—ideal for outdoor entertaining, additional seating, or simply unwinding in your own private retreat. With plenty of space to gather, entertain, and make lasting memories, plus a convenient circle drive offering ample parking, this one-of-a-kind property truly has so much to offer. Come discover all the charm, comfort, and possibilities this special home has waiting for you! Freshly painted,and pre-inspected. Selling AS reported on pre-inspection.
For sale
$419,900
2548 W Harbauer Ln, Springfield, IL 62702
4beds
2,842sqft
Single Family Residence, Residential
Built in ----
1.69 Acres Lot
$370,400 Zestimate®
$148/sqft
$-- HOA
What's special
Amazing four-season sunroom
- 9 days
- 828
- 75
Zillow last checked:
Listing updated:
Listed by:
Lorri D Conn Mobl:217-414-5663,
Keller Williams Capital
Source: RMLS Alliance as distributed by MLS GRID,MLS#: CA1047619 Originating MLS: Capital Area Association of Realtors
Facts & features
Interior
Bedrooms & bathrooms
- Bedrooms: 4
- Bathrooms: 4
- Full bathrooms: 3
- 1/2 bathrooms: 1
Bedroom 1
- Level: Upper
- Dimensions: 16ft 5in x 16ft 6in
Bedroom 2
- Level: Upper
- Dimensions: 11ft 3in x 14ft 2in
Bedroom 3
- Level: Upper
- Dimensions: 13ft 0in x 14ft 2in
Bedroom 4
- Level: Upper
- Dimensions: 13ft 0in x 12ft 9in
Other
- Level: Main
- Dimensions: 14ft 6in x 12ft 9in
Kitchen
- Level: Main
- Dimensions: 11ft 11in x 12ft 7in
Laundry
- Level: Upper
- Dimensions: 7ft 3in x 10ft 6in
Living room
- Level: Main
- Dimensions: 18ft 8in x 14ft 7in
Main level
- Area: 1412
Recreation room
- Level: Main
- Dimensions: 17ft 9in x 17ft 3in
Upper level
- Area: 1430
Heating
- Forced Air
Cooling
- Zoned, Central Air
Appliances
- Included: Dishwasher, Disposal, Microwave, Range, Refrigerator, Electric Water Heater
Features
- Ceiling Fan(s)
- Windows: Skylight(s), Blinds
- Basement: None
- Has fireplace: Yes
- Fireplace features: Wood Burning Stove, Great Room
Interior area
- Total structure area: 2,842
- Total interior livable area: 2,842 sqft
Property
Parking
- Total spaces: 4
- Parking features: Attached, Detached
- Attached garage spaces: 4
Features
- Levels: Two
- Patio & porch: Deck
Lot
- Size: 1.69 Acres
- Features: Level, Wooded
Details
- Additional structures: Shed(s)
- Parcel number: 14300451031
Construction
Type & style
- Home type: SingleFamily
- Property subtype: Single Family Residence, Residential
Materials
- Frame, Vinyl Siding
- Foundation: Block
- Roof: Shingle
Condition
- New construction: No
Utilities & green energy
- Water: Public
- Utilities for property: Cable Available
Community & HOA
Community
- Subdivision: None
Location
- Region: Springfield
Financial & listing details
- Price per square foot: $148/sqft
- Tax assessed value: $258,237
- Annual tax amount: $6,483
- Date on market: 11/6/2026
- Cumulative days on market: 16 days
- Road surface type: Gravel, Paved
Estimated market value
$370,400
$352,000 - $389,000
$2,639/mo
Price history
| Date | Event | Price |
|---|---|---|
| 10/30/2026 | Listed for sale | $419,900+86.6%$148/sqft |
Source:  RMLS Alliance as distributed by MLS GRID #CA1047472 Report a problem | ||
| 2/16/2022 | Sold | $225,000+40.6%$79/sqft |
Source: Public Record Report a problem | ||
| 8/12/2020 | Sold | $160,000-14.4%$56/sqft |
Source: RMLS Alliance as distributed by MLS GRID #CA1001085 Report a problem | ||
| 7/24/2020 | Pending sale | $186,900$66/sqft |
Source: RE/MAX Professionals #CA1001085 Report a problem | ||
| 7/10/2020 | Listed for sale | $186,900$66/sqft |
Source: RE/MAX Professionals #CA1001085 Report a problem | ||
Public tax history
| Year | Property taxes | Tax assessment |
|---|---|---|
| 2025 | $6,484 +3.9% | $86,079 +7.2% |
| 2024 | $6,239 +4.8% | $80,282 +9.5% |
| 2023 | $5,953 +3.3% | $73,330 +5.4% |
| 2022 | $5,762 -4.4% | $69,560 +3.9% |
| 2021 | $6,027 +32.4% | $66,956 +6.8% |
| 2020 | $4,551 +5.3% | $62,666 +0.4% |
| 2019 | $4,321 | $62,447 +0.5% |
| 2018 | $4,321 -6.8% | $62,142 +1.3% |
| 2017 | $4,639 +2.2% | $61,338 +1.5% |
| 2016 | $4,540 +1.1% | $60,443 +1.2% |
| 2015 | $4,490 +1.6% | $59,721 +0.7% |
| 2014 | $4,420 +7.1% | $59,335 +4.2% |
| 2013 | $4,125 +2% | $56,918 |
| 2012 | $4,047 +2.5% | $56,918 |
| 2011 | $3,947 +2.7% | $56,918 +1% |
| 2010 | $3,844 +3.2% | $56,371 +1.4% |
| 2009 | $3,724 +4.4% | $55,570 +4.2% |
| 2008 | $3,569 +7.5% | $53,329 +10.1% |
| 2007 | $3,321 +2% | $48,455 +3.8% |
| 2006 | $3,255 | $46,677 |
Find assessor info on the county website
Monthly payment
Est. payment
Payment breakdown
Explore the cost of this home by adjusting the details. Changes won't be saved.Climate risks
Neighborhood: 62702
Nearby schools
Schools provided by the listing agent
- Elementary: Dubois
- Middle: US Grant
- High: Springfield
Source: RMLS Alliance as distributed by MLS GRID. This data may not be complete. We recommend contacting the local school district to confirm school assignments for this home.
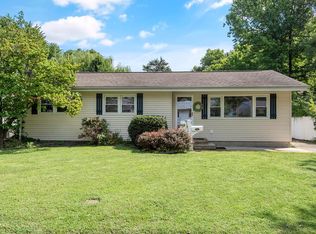
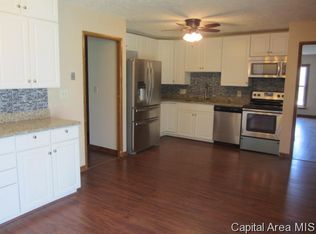
Similar homes
- $465,0004 bd5 ba3.7k sqft3805 W Bluffs Rd, Springfield, IL 62711For Sale

 MLS ID #CA1047426, Sarah Quattrin Coombe, Keller Williams Capital. RMLS Alliance as distributed by MLS GRID
- $399,9005 bd4 ba3.5k sqft3229 W Point Dr, Springfield, IL 62704For Sale
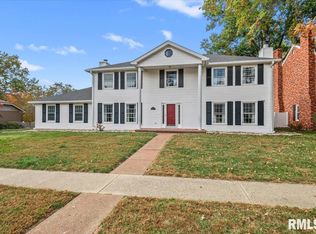 MLS ID #CA1047611, Jami R Winchester, The Real Estate Group, Inc.. RMLS Alliance as distributed by MLS GRID
- $459,9004 bd4 ba4k sqft3408 Briana Dr, Springfield, IL 62711For Sale
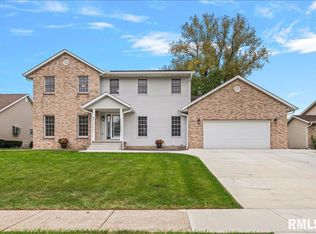 MLS ID #CA1046916, Jami R Winchester, The Real Estate Group, Inc.. RMLS Alliance as distributed by MLS GRID
- $499,9004 bd3 ba3.3k sqft2517 Country Club Dr, Springfield, IL 62704For Sale
 MLS ID #CA1047303, Debra Sarsany, The Real Estate Group, Inc.. RMLS Alliance as distributed by MLS GRID
- $429,0005 bd3 ba3.4k sqft2312 Sylvan Rd, Springfield, IL 62704For SaleMLS ID #CA1047273, Sarah Quattrin Coombe, Keller Williams Capital. RMLS Alliance as distributed by MLS GRID
- $325,0004 bd3 ba2.7k sqft78 Palomino Rd, Springfield, IL 62702For SaleMLS ID #CA1047648, Arielle Guemes, Century 21 Real Estate Assoc. RMLS Alliance as distributed by MLS GRID
- $399,5004 bd4 ba3.1k sqft1831 Illini Rd, Leland Grove, IL 62704For SaleMLS ID #CA1045685, Andrew Kinney, The Real Estate Group, Inc.. RMLS Alliance as distributed by MLS GRID
- $259,9004 bd3 ba2.2k sqft29 Hollybrook Dr, Springfield, IL 62702For SaleMLS ID #CA1043691, Jane Hay, The Real Estate Group, Inc.. RMLS Alliance as distributed by MLS GRID
- $495,0003 bd4 ba3k sqft1421 Wiggins Ave, Springfield, IL 62704For SaleMLS ID #CA1047779, Melissa D Vorreyer, RE/MAX Professionals. RMLS Alliance as distributed by MLS GRID
- $364,9004 bd4 ba3.4k sqft3912 W Bluffs Rd, Springfield, IL 62711For SaleMLS ID #CA1046362, Diane Tinsley, The Real Estate Group, Inc.. RMLS Alliance as distributed by MLS GRID
- $495,0005 bd4 ba3.5k sqft1410 S Lincoln Ave, Springfield, IL 62704For SaleMLS ID #CA1046401, Megan M Pressnall, The Real Estate Group, Inc.. RMLS Alliance as distributed by MLS GRID
- $399,9004 bd4 ba3k sqft6517 Winterberry Ln, Springfield, IL 62712For SaleMLS ID #CA1046924, James J Skeeters, Keller Williams Capital. RMLS Alliance as distributed by MLS GRID
- $575,0004 bd4 ba4k sqft828 Coventry Point, Springfield, IL 62702For SaleMLS ID #CA1047003, James J Skeeters, Keller Williams Capital. RMLS Alliance as distributed by MLS GRID
- $525,0004 bd4 ba3k sqft940 Williams Blvd, Springfield, IL 62704For SaleMLS ID #CA1045871, Jim Fulgenzi, RE/MAX Professionals. RMLS Alliance as distributed by MLS GRID
- $399,9003 bd3 ba2.7k sqft1518 Dearborn Dr, Springfield, IL 62711For SaleMLS ID #CA1046783, Lezlie Hearn, The Real Estate Group, Inc.. RMLS Alliance as distributed by MLS GRID
- $237,9004 bd3 ba1.8k sqft64 Marchelle Ave, Springfield, IL 62702For SaleMLS ID #CA1046571, Suzie Sables Duff, RE/MAX Professionals. RMLS Alliance as distributed by MLS GRID
- $350,0003 bd3 ba3.6k sqft1516 Willemore Ave, Springfield, IL 62704For SaleMLS ID #CA1047701, Melissa D Vorreyer, RE/MAX Professionals. RMLS Alliance as distributed by MLS GRID
- $399,9004 bd4 ba3.4k sqft16500 Setter Ln, Petersburg, IL 62675For SaleMLS ID #CA1047125, Melissa D Vorreyer, RE/MAX Professionals. RMLS Alliance as distributed by MLS GRID
