This home has the added benefit of a VA assumable mortgage with an exceptionally low interest rate of 2.875, helping lower monthly payments . Inquire for more details! Welcome to this classic two-story home just six doors from Illini Country Club, offering timeless character with a thoughtfully executed primary suite, 4th bedroom and gigantic garage addition completed in 2001. Hardwood floors flow through the main level and two of the bedrooms. A warm sunroom with tile flooring adds bright, flexible living space on the main floor. Four generously sized bedrooms include a true primary suite featuring a huge master bedroom, walk-in closet, and private deck overlooking the backyard. Laundry is conveniently located right off the primary, upstairs. Secondary laundry located in basement. Finally, the fourth oversized bedroom has its own private ensuite and soaking tub—ideal for guests, extended family, or a private retreat. The heated and cooled two-car garage easily accommodates four vehicles in tandem, a rare and practical feature. Venture out back to a private and tranquil yard that provides a peaceful setting just moments from the Club. A rare combination of classic charm, modern primary living, and an exceptional location in Leland Grove.
For sale
Price cut: $5K (9/4)
$485,000
1831 Illini Rd, Leland Grove, IL 62704
4beds
3,144sqft
Single Family Residence, Residential
Built in ----
0.26 Acres Lot
$472,000 Zestimate®
$154/sqft
$-- HOA
What's special
Classic two-story homeFour generously sized bedroomsThoughtfully executed primary suiteWalk-in closet
- 52 days
- 827
- 31
Zillow last checked:
Listing updated:
Listed by:
Andrew Kinney Pref:217-891-2490,
The Real Estate Group, Inc.,
Brian Kiel,
The Real Estate Group, Inc.
Source: RMLS Alliance as distributed by MLS GRID,MLS#: CA1045685 Originating MLS: Capital Area Association of Realtors
Originating MLS: Capital Area Association of Realtors
Facts & features
Interior
Bedrooms & bathrooms
- Bedrooms: 4
- Bathrooms: 4
- Full bathrooms: 3
- 1/2 bathrooms: 1
Bedroom 1
- Level: Upper
- Dimensions: 23ft 4in x 19ft 8in
Bedroom 2
- Level: Upper
- Dimensions: 13ft 3in x 15ft 3in
Bedroom 3
- Level: Upper
- Dimensions: 11ft 1in x 14ft 0in
Bedroom 4
- Level: Upper
- Dimensions: 12ft 1in x 23ft 0in
Other
- Level: Main
- Dimensions: 11ft 1in x 14ft 6in
Additional room
- Description: Sunroom
- Level: Main
- Dimensions: 7ft 1in x 17ft 9in
Kitchen
- Level: Main
- Dimensions: 18ft 5in x 11ft 2in
Laundry
- Level: Upper
- Dimensions: 7ft 8in x 11ft 8in
Living room
- Level: Main
- Dimensions: 12ft 1in x 23ft 0in
Main level
- Area: 1572
Upper level
- Area: 1572
Heating
- Forced Air
Cooling
- Central Air
Appliances
- Included: Dishwasher, Dryer, Microwave, Range, Refrigerator, Washer
Features
- Solid Surface Counter
- Windows: Replacement Windows
- Basement: Full,Unfinished
- Number of fireplaces: 1
- Fireplace features: Living Room
Interior area
- Total structure area: 3,144
- Total interior livable area: 3,144 sqft
Property
Parking
- Total spaces: 4
- Parking features: Attached, Tandem
- Attached garage spaces: 4
Features
- Levels: Two
- Patio & porch: Patio
- Spa features: Bath
Lot
- Size: 0.26 Acres
- Dimensions: 164 x 70
- Features: Level
Details
- Parcel number: 2205.0154023
Construction
Type & style
- Home type: SingleFamily
- Property subtype: Single Family Residence, Residential
Materials
- Frame, Brick, Vinyl Siding
- Foundation: Block
- Roof: Shingle
Condition
- New construction: No
Utilities & green energy
- Sewer: Public Sewer
- Water: Public
Community & HOA
Community
- Subdivision: Leland Grove
Location
- Region: Leland Grove
Financial & listing details
- Price per square foot: $154/sqft
- Tax assessed value: $458,649
- Date on market: 8/7/2026
- Cumulative days on market: 54 days
- Road surface type: Paved
Estimated market value
$472,000
$448,000 - $496,000
$3,486/mo
Price history
| Date | Event | Price |
|---|---|---|
| 9/4/2026 | Price change | $485,000-1%$154/sqft |
Source:  RMLS Alliance as distributed by MLS GRID #CA1045685 Report a problem RMLS Alliance as distributed by MLS GRID #CA1045685 Report a problem | ||
| 8/20/2026 | Price change | $490,000-1%$156/sqft |
Source: RMLS Alliance as distributed by MLS GRID #CA1045685 Report a problem | ||
| 8/7/2026 | Listed for sale | $495,000+23.8%$157/sqft |
Source: RMLS Alliance as distributed by MLS GRID #CA1045685 Report a problem | ||
| 7/16/2020 | Sold | $399,900+17.7%$127/sqft |
Source: RMLS Alliance as distributed by MLS GRID #CA1762 Report a problem | ||
| 5/12/2020 | Pending sale | $339,900$108/sqft |
Source: The Real Estate Group Inc. #CA1762 Report a problem | ||
| 3/11/2020 | Price change | $339,900-2.9%$108/sqft |
Source: The Real Estate Group Inc. #CA1762 Report a problem | ||
| 11/21/2019 | Price change | $349,900-7.9%$111/sqft |
Source: The Real Estate Group Inc. #CA1762 Report a problem | ||
| 10/19/2019 | Price change | $379,900-2.6%$121/sqft |
Source: The Real Estate Group Inc. #CA1762 Report a problem | ||
| 9/11/2019 | Price change | $389,900-2.5%$124/sqft |
Source: The Real Estate Group Inc. #CA1762 Report a problem | ||
| 8/23/2019 | Listed for sale | $399,900$127/sqft |
Source: The Real Estate Group Inc. #CA1762 Report a problem | ||
Public tax history
| Year | Property taxes | Tax assessment |
|---|---|---|
| 2024 | -- | $152,883 +8% |
| 2023 | -- | $141,558 +5.7% |
| 2022 | -- | $133,963 +4.1% |
| 2021 | -- | $128,711 +1.1% |
| 2020 | $6,787 -36.7% | $127,310 +1.8% |
| 2019 | $10,728 | $125,083 +0.4% |
| 2018 | $10,728 +2.6% | $124,547 +1.6% |
| 2017 | $10,460 +3.2% | $122,634 +2.7% |
| 2016 | $10,132 +2.2% | $119,468 +2.3% |
| 2015 | $9,913 +1.7% | $116,770 +0.8% |
| 2014 | $9,745 +1.5% | $115,797 -1.1% |
| 2013 | $9,599 +0.6% | $117,038 -1.7% |
| 2012 | $9,544 +2.9% | $119,062 |
| 2011 | $9,276 +1.4% | $119,062 -0.3% |
| 2010 | $9,151 +2.8% | $119,456 +0.9% |
| 2009 | $8,902 +4.7% | $118,414 +3.2% |
| 2008 | $8,505 -1.5% | $114,753 +1.2% |
| 2007 | $8,637 -0.1% | $113,337 +1.6% |
| 2006 | $8,645 | $111,541 |
Find assessor info on the county website
Monthly payment
Est. payment
Payment breakdown
Explore the cost of this home by adjusting the details. Changes won't be saved.Climate risks
Neighborhood: 62704
Similar homes
- $485,0004 bd4 ba3.7k sqft1949 S Bates Ave, Leland Grove, IL 62704For Sale
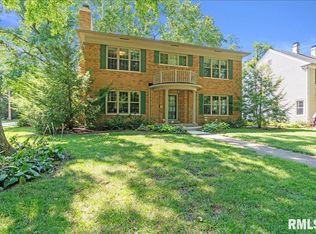
 MLS ID #CA1045508, James J Skeeters, Keller Williams Capital. RMLS Alliance as distributed by MLS GRID
 - $579,0004 bd3 ba3.2k sqft1957 Outer Park Dr, Leland Grove, IL 62704For Sale
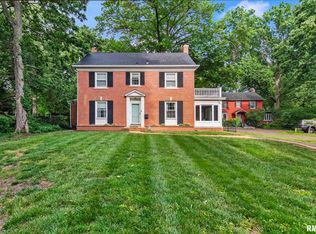 MLS ID #CA1044408, Rebecca L Hendricks, The Real Estate Group, Inc.. RMLS Alliance as distributed by MLS GRID
 - $555,0005 bd4 ba3.5k sqft1410 S Lincoln Ave, Springfield, IL 62704For Sale
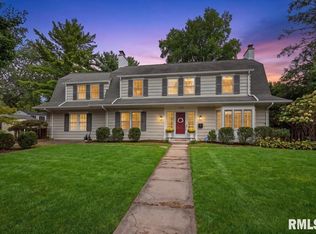 MLS ID #CA1046401, Megan M Pressnall, The Real Estate Group, Inc.. RMLS Alliance as distributed by MLS GRID
 - $575,0004 bd4 ba3k sqft940 Williams Blvd, Springfield, IL 62704For Sale
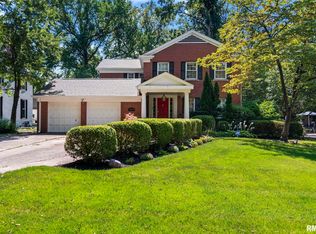 MLS ID #CA1045871, Jim Fulgenzi, RE/MAX Professionals. RMLS Alliance as distributed by MLS GRID
 - $559,9003 bd4 ba2.7k sqft2312 W Laurel St, Springfield, IL 62704For SaleMLS ID #CA1045964, Dan Moja, TBFS Investments. RMLS Alliance as distributed by MLS GRID
- $465,0003 bd3 ba3.6k sqft1516 Willemore Ave, Springfield, IL 62704For SaleMLS ID #CA1043252, Jane A Locascio, The Real Estate Group, Inc.. RMLS Alliance as distributed by MLS GRID
- $379,0003 bd2 ba2.2k sqft1326 S Park Ave, Springfield, IL 62704For SaleMLS ID #CA1046100, Debra Sarsany, The Real Estate Group, Inc.. RMLS Alliance as distributed by MLS GRID
- $359,9004 bd4 ba3.1k sqft408 Golf Rd, Springfield, IL 62704For SaleMLS ID #CA1045146, Megan M Pressnall, The Real Estate Group, Inc.. RMLS Alliance as distributed by MLS GRID
- $544,0003 bd4 ba2.8k sqft1421 Wiggins Ave, Springfield, IL 62704For SaleMLS ID #CA1043298, James J Skeeters, Keller Williams Capital. RMLS Alliance as distributed by MLS GRID
- $389,9004 bd3 ba2.9k sqft3108 Victoria Dr, Springfield, IL 62704For SaleMLS ID #CA1046269, Mari A Landgrebe, The Real Estate Group, Inc.. RMLS Alliance as distributed by MLS GRID
- $475,0004 bd3 ba2.7k sqft3909 Waterstone Way, Springfield, IL 62711For SaleMLS ID #CA1046121, Jane A Locascio, The Real Estate Group, Inc.. RMLS Alliance as distributed by MLS GRID
- $460,0005 bd5 ba4.3k sqft2517 Dickens Dr, Springfield, IL 62711For SaleMLS ID #CA1044787, Megan M Pressnall, The Real Estate Group, Inc.. RMLS Alliance as distributed by MLS GRID
- $399,9004 bd3 ba3.2k sqft2450 Old Beardstown Rd, Springfield, IL 62702For SaleMLS ID #CA1046246, Steve A Contri, RE/MAX Professionals. RMLS Alliance as distributed by MLS GRID
- $419,9004 bd4 ba4.5k sqft401 Colbrook Dr, Springfield, IL 62702For SaleMLS ID #CA1045485, Steve A Contri, RE/MAX Professionals. RMLS Alliance as distributed by MLS GRID
- $472,0006 bd4 ba3.9k sqft2709 Kipling Dr, Springfield, IL 62711For SaleMLS ID #CA1044350, Frank Nguyen, The Real Estate Group, Inc.. RMLS Alliance as distributed by MLS GRID
- $474,0004 bd3 ba2.2k sqft8155 Old Jacksonville Rd, Pleasant Plains, IL 62677For SaleMLS ID #CA1044878, John E Kerstein, Keller Williams Capital. RMLS Alliance as distributed by MLS GRID
- $374,9003 bd3 ba1.9k sqft3904 Huxley Dr, Springfield, IL 62711For SaleMLS ID #CA1046749, Jeff Lochbaum, The Real Estate Group, Inc.. RMLS Alliance as distributed by MLS GRID
- $337,0003 bd3 ba2.7k sqft1808 Hunter Ridge Dr, Springfield, IL 62704For SaleMLS ID #CA1045979, Eric Pedigo, The Real Estate Group, Inc.. RMLS Alliance as distributed by MLS GRID
- $465,0005 bd4 ba4.4k sqft324 Keystone Dr, Chatham, IL 62629For SaleMLS ID #CA1045385, Matt Garrison, The Real Estate Group, Inc.. RMLS Alliance as distributed by MLS GRID
- $420,0003 bd3 ba1.9k sqft1761 Tozer Rd, Springfield, IL 62707For SaleMLS ID #CA1045595, Lori A Waggener, The Real Estate Group, Inc.. RMLS Alliance as distributed by MLS GRID
