Welcome to 400 S. Adelia Street! This beautifully renovated 3-bedroom, 1.5-bath home offers approximately 1,720 sq. ft. of living space, blending timeless character with modern updates. Recent improvements include a brand-new roof with transferable warranty, new 6-inch gutters, fresh interior and exterior paint, refinished hardwood floors, new upstairs carpeting, updated lighting, ceiling fans, and interior doors. The restored living room fireplace and beautifully updated staircase add character, while the remodeled kitchen features new appliances, a new island, and an updated walk-in pantry. Both bathrooms have been completely remodeled. Additional updates include a new copper water service line, front entry door, front windows, and an enclosed back porch with a new storm door. Conveniently located near downtown Springfield, the Capitol, shopping, dining, parks, and schools. Enjoy the charm of an established neighborhood with the comfort of extensive modern updates. Schedule your private showing today!
For sale
$229,000
400 S Adelia Rd, Springfield, IL 62704
3beds
1,720sqft
Single Family Residence, Residential
Built in 1930
4,920 Square Feet Lot
$-- Zestimate®
$133/sqft
$-- HOA
What's special
New islandBeautifully updated staircaseUpdated walk-in pantryRemodeled kitchenInterior doorsUpdated lightingRefinished hardwood floors
- 11 hours
- 163
- 10
Zillow last checked:
Listing updated:
Listed by:
Arielle Guemes Pref:217-502-0438,
Century 21 Real Estate Assoc
Source: RMLS Alliance as distributed by MLS GRID,MLS#: CA1047787 Originating MLS: Capital Area Association of Realtors
Facts & features
Interior
Bedrooms & bathrooms
- Bedrooms: 3
- Bathrooms: 2
- Full bathrooms: 1
- 1/2 bathrooms: 1
Bedroom 1
- Level: Upper
- Dimensions: 13ft 29in x 12ft 2in
Bedroom 2
- Level: Upper
- Dimensions: 13ft 5in x 9ft 3in
Bedroom 3
- Level: Upper
- Dimensions: 13ft 4in x 8ft 4in
Other
- Level: Lower
- Dimensions: 14ft 7in x 12ft 1in
Kitchen
- Level: Main
- Dimensions: 15ft 0in x 13ft 4in
Main level
- Area: 860
Upper level
- Area: 860
Heating
- Heat Pump
Cooling
- Central Air, Heat Pump
Appliances
- Included: Dishwasher, Disposal, Microwave, Range, Refrigerator
Features
- Ceiling Fan(s)
- Basement: Full,Unfinished
- Number of fireplaces: 1
- Fireplace features: Living Room, Electric
Interior area
- Total structure area: 1,720
- Total interior livable area: 1,720 sqft
Property
Parking
- Parking features: On Street
- Has uncovered spaces: Yes
Lot
- Size: 4,920 Square Feet
- Dimensions: 123' x 40'
- Features: Level
Details
- Additional structures: Shed(s)
- Parcel number: 1432.0228009
Construction
Type & style
- Home type: SingleFamily
- Architectural style: Bungalow
- Property subtype: Single Family Residence, Residential
Materials
- Vinyl Siding
- Roof: Shingle
Condition
- New construction: No
- Year built: 1930
Utilities & green energy
- Sewer: Public Sewer
Community & HOA
Community
- Subdivision: None
Location
- Region: Springfield
Financial & listing details
- Price per square foot: $133/sqft
- Annual tax amount: $2,871
- Date on market: 11/13/2026
- Cumulative days on market: 1 day
Estimated market value
Not available
Estimated sales range
Not available
Not available
Price history
| Date | Event | Price |
|---|---|---|
| 11/13/2026 | Listed for sale | $229,000+56.8%$133/sqft |
Source:  RMLS Alliance as distributed by MLS GRID #CA1047787 Report a problem | ||
| 5/29/2026 | Sold | $146,000+8.1%$85/sqft |
Source: RMLS Alliance as distributed by MLS GRID #CA1043528 Report a problem | ||
| 5/15/2026 | Pending sale | $135,000$78/sqft |
Source: RMLS Alliance as distributed by MLS GRID #CA1043528 Report a problem | ||
| 5/12/2026 | Listed for sale | $135,000+55.2%$78/sqft |
Source: RMLS Alliance as distributed by MLS GRID #CA1043528 Report a problem | ||
| 6/29/2018 | Sold | $87,000$51/sqft |
Source: RMLS Alliance as distributed by MLS GRID #CA182739 Report a problem | ||
Public tax history
Tax history is unavailable.
Monthly payment
Est. payment
Payment breakdown
Explore the cost of this home by adjusting the details. Changes won't be saved.Climate risks
Neighborhood: Historic West Side

Similar homes
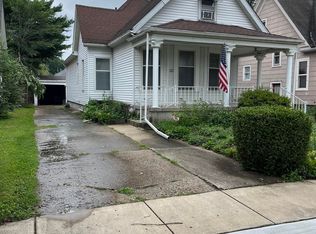
- $294,9003 bd2 ba2.2k sqft2833 White Plains Ct, Springfield, IL 62704For Sale By Owner
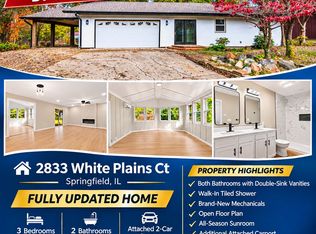
- $224,9003 bd2 ba2.3k sqft2112 S Walnut St, Springfield, IL 62704For Sale
 MLS ID #CA1047564, Ashley Coker, The Real Estate Group, Inc.. RMLS Alliance as distributed by MLS GRID
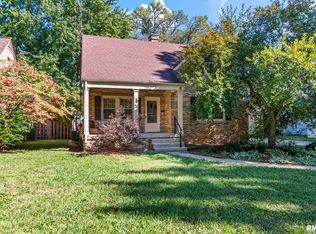
- $155,0003 bd2 ba1.6k sqft2824 Lowell Ave, Springfield, IL 62704For Sale
 MLS ID #CA1047700, Seth A Goodman, ME Realty. RMLS Alliance as distributed by MLS GRID
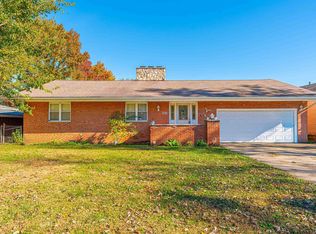
- $237,9003 bd2 ba1.3k sqft113 Resina Dr, Springfield, IL 62703For Sale
 MLS ID #CA1047769, Andrew Kinney, The Real Estate Group, Inc.. RMLS Alliance as distributed by MLS GRID
- $189,9003 bd2 ba1.4k sqft2313 S Walnut St, Springfield, IL 62704For SaleMLS ID #CA1047571, Tim Frederick, Campo Realty, Inc.. RMLS Alliance as distributed by MLS GRID
- $154,9003 bd2 ba1.6k sqft425 S Park Ave, Springfield, IL 62704For SaleMLS ID #CA1047288, Suzie Sables Duff, RE/MAX Professionals. RMLS Alliance as distributed by MLS GRID
- $250,0003 bd2 ba1.5k sqft219 Yeoman Dr, Springfield, IL 62704For SaleMLS ID #CA1047386, Nikki Machin, The Real Estate Group, Inc.. RMLS Alliance as distributed by MLS GRID
- $237,9004 bd3 ba1.8k sqft64 Marchelle Ave, Springfield, IL 62702For SaleMLS ID #CA1046571, Suzie Sables Duff, RE/MAX Professionals. RMLS Alliance as distributed by MLS GRID
- $135,0003 bd2 ba1.4k sqft715 W Canedy St, Springfield, IL 62704For SaleMLS ID #CA1047471, Matt Garrison, The Real Estate Group, Inc.. RMLS Alliance as distributed by MLS GRID
- $285,0003 bd2 ba1.8k sqft1900 Fairway Dr, Springfield, IL 62704For SaleMLS ID #CA1047457, Ketki Arya, The Real Estate Group, Inc.. RMLS Alliance as distributed by MLS GRID
- $190,0004 bd3 ba1.8k sqft206 S State St, Springfield, IL 62704For SaleMLS ID #CA1046545, Joshua F Kruse, The Real Estate Group, Inc.. RMLS Alliance as distributed by MLS GRID
- $279,9003 bd2 ba2.1k sqft2921 Arlington Dr, Springfield, IL 62704For SaleMLS ID #CA1046858, Jennifer Coady, RE/MAX Professionals. RMLS Alliance as distributed by MLS GRID
- $239,9004 bd2 ba2k sqft255 Saxon Dr, Springfield, IL 62704For SaleMLS ID #CA1047036, Fritz Pfister, RE/MAX Professionals. RMLS Alliance as distributed by MLS GRID
- $329,9003 bd2 ba2.2k sqft1326 S Park Ave, Springfield, IL 62704For SaleMLS ID #CA1046100, Debra Sarsany, The Real Estate Group, Inc.. RMLS Alliance as distributed by MLS GRID
- $191,0003 bd2 ba1.6k sqft93 Circle Dr, Springfield, IL 62703For SaleMLS ID #CA1047497, Suzie Sables Duff, RE/MAX Professionals. RMLS Alliance as distributed by MLS GRID
- $259,9004 bd3 ba2.2k sqft29 Hollybrook Dr, Springfield, IL 62702For SaleMLS ID #CA1043691, Jane Hay, The Real Estate Group, Inc.. RMLS Alliance as distributed by MLS GRID
- $157,5003 bd2 ba1.3k sqft1000 Johnson Ln, Springfield, IL 62702For SaleMLS ID #CA1047614, Joshua F Kruse, The Real Estate Group, Inc.. RMLS Alliance as distributed by MLS GRID
- $169,9003 bd2 ba1.5k sqft2512 S 5th St, Springfield, IL 62703For SaleMLS ID #CA1047631, Lisa A Haggerty, Keller Williams Capital. RMLS Alliance as distributed by MLS GRID
- $115,0002 bd1 ba1k sqft1132 W Monroe St, Springfield, IL 62704For SaleMLS ID #CA1047246, Ben Call, The Real Estate Group, Inc.. RMLS Alliance as distributed by MLS GRID
