Inviting curb appeal and stylish interiors welcome you to this 3-bedroom, 2-bath ranch offering approximately 1,353 sq. ft. of comfortable single-level living. Vaulted ceilings, abundant natural light and wood-look flooring create an airy feel in the living room, which flows seamlessly into the spacious eat-in kitchen. Two-tone cabinetry, stainless steel appliances, a tile backsplash and generous counter space bring style and function to the heart of the home, with ample room for dining and direct access to the covered rear patio. The spacious primary suite features a walk-in closet and private bath with a double-sink vanity and separate shower. Two additional bedrooms offer flexibility for guests, a home office or hobbies, while a second full bath and conveniently located laundry complete the layout. Enjoy outdoor relaxation on the covered patio, plus the convenience of an attached two-car garage and wide concrete driveway. Neutral finishes, attractive lighting and a thoughtful floor plan make this home easy to envision as your own. One or more photos has been virtually staged.
For sale
$237,900
113 Resina Dr, Springfield, IL 62703
3beds
1,353sqft
Single Family Residence, Residential
Built in 2022
9,933 Square Feet Lot
$-- Zestimate®
$176/sqft
$15/mo HOA
What's special
Stylish interiorsAbundant natural lightTwo-tone cabinetryAttached two-car garageNeutral finishesInviting curb appealAttractive lighting
- 19 hours
- 232
- 20
Zillow last checked:
Listing updated:
Listed by:
Andrew Kinney Pref:217-891-2490,
The Real Estate Group, Inc.
Source: RMLS Alliance as distributed by MLS GRID,MLS#: CA1047769 Originating MLS: Capital Area Association of Realtors
Facts & features
Interior
Bedrooms & bathrooms
- Bedrooms: 3
- Bathrooms: 2
- Full bathrooms: 2
Bedroom 1
- Level: Main
- Dimensions: 12ft 11in x 17ft 0in
Bedroom 2
- Level: Main
- Dimensions: 10ft 6in x 13ft 1in
Bedroom 3
- Level: Main
- Dimensions: 10ft 5in x 10ft 4in
Kitchen
- Level: Main
- Dimensions: 15ft 8in x 17ft 1in
Laundry
- Level: Main
- Dimensions: 6ft 5in x 3ft 6in
Living room
- Level: Main
- Dimensions: 17ft 5in x 14ft 0in
Main level
- Area: 1353
Heating
- Forced Air
Cooling
- Central Air
Appliances
- Included: Dishwasher, Dryer, Range, Refrigerator, Washer
Features
- Solid Surface Counter, Ceiling Fan(s)
- Windows: Window Treatments
- Basement: None
Interior area
- Total structure area: 1,353
- Total interior livable area: 1,353 sqft
Property
Parking
- Total spaces: 2
- Parking features: Attached
- Attached garage spaces: 2
Features
- Patio & porch: Patio
Lot
- Size: 9,933 Square Feet
- Dimensions: 129 x 77
- Features: Level
Details
- Parcel number: 2221.0207012
Construction
Type & style
- Home type: SingleFamily
- Architectural style: Ranch
- Property subtype: Single Family Residence, Residential
Materials
- Frame, Stone, Vinyl Siding
- Foundation: Slab
- Roof: Shingle
Condition
- New construction: No
- Year built: 2022
Utilities & green energy
- Sewer: Public Sewer
- Water: Public
Community & HOA
Community
- Subdivision: Trevi Gardens
HOA
- Has HOA: Yes
- HOA fee: $175 annually
Location
- Region: Springfield
Financial & listing details
- Price per square foot: $176/sqft
- Tax assessed value: $193,686
- Annual tax amount: $4,538
- Date on market: 11/12/2026
- Road surface type: Paved
Estimated market value
Not available
Estimated sales range
Not available
Not available
Price history
| Date | Event | Price |
|---|---|---|
| 11/12/2026 | Listed for sale | $237,900+1.3%$176/sqft |
Source:  RMLS Alliance as distributed by MLS GRID #CA1047769 Report a problem | ||
| 11/3/2025 | Listing removed | $234,900$174/sqft |
Source: RMLS Alliance as distributed by MLS GRID #CA1039864 Report a problem | ||
| 10/17/2025 | Listed for sale | $234,900+4.4%$174/sqft |
Source: RMLS Alliance as distributed by MLS GRID #CA1039864 Report a problem | ||
| 5/5/2022 | Sold | $225,000-2.1%$166/sqft |
Source: Public Record Report a problem | ||
| 4/18/2022 | Pending sale | $229,900$170/sqft |
Source: Owner Report a problem | ||
| 4/7/2022 | Listed for sale | $229,900+3436.9%$170/sqft |
Source: Owner Report a problem | ||
| 2/23/2021 | Sold | $6,500-18.8%$5/sqft |
Source: RMLS Alliance as distributed by MLS GRID #CA1004994 Report a problem | ||
| 2/23/2021 | Pending sale | $8,000$6/sqft |
Source: RMLS Alliance as distributed by MLS GRID #CA1004994 Report a problem | ||
| 2/9/2021 | Listed for sale | $8,000$6/sqft |
Source: RMLS Alliance as distributed by MLS GRID #CA1004994 Report a problem | ||
| 1/1/2021 | Listing removed | -- |
Source:  RMLS Alliance as distributed by MLS GRID Report a problem | ||
| 7/8/2020 | Listed for sale | $8,000$6/sqft |
Source: The Real Estate Group Inc. #CA1001024 Report a problem | ||
| 5/25/2020 | Listing removed | $8,000$6/sqft |
Source: The Real Estate Group Inc. #CA996694 Report a problem | ||
| 5/6/2020 | Price change | $8,000-27.3%$6/sqft |
Source: The Real Estate Group Inc. #CA996694 Report a problem | ||
| 11/25/2019 | Listed for sale | $11,000-21.4%$8/sqft |
Source: The Real Estate Group Inc. #CA996694 Report a problem | ||
| 5/6/2019 | Listed for sale | $14,000+33.3%$10/sqft |
Source: Owner Report a problem | ||
| 4/6/2018 | Sold | $10,500-16%$8/sqft |
Source: RMLS Alliance as distributed by MLS GRID #CA180417 Report a problem | ||
| 3/2/2018 | Listed for sale | $12,500+25%$9/sqft |
Source: Keller Williams Capital #180417 Report a problem | ||
| 8/31/2017 | Sold | $10,000$7/sqft |
Source: RMLS Alliance as distributed by MLS GRID #CA175496 Report a problem | ||
Public tax history
| Year | Property taxes | Tax assessment |
|---|---|---|
| 2025 | $4,538 +2.2% | $64,562 +7.2% |
| 2024 | $4,439 +5.1% | $60,215 +9.5% |
| 2023 | $4,224 +189% | $55,001 +194.2% |
| 2022 | $1,461 +151.1% | $18,696 +153.6% |
| 2021 | $582 +0.5% | $7,372 -0.1% |
| 2020 | $579 +3.9% | $7,383 +0.4% |
| 2019 | $558 | $7,357 +0.5% |
| 2018 | $558 +2.1% | $7,321 +1.3% |
| 2017 | $546 +1.7% | $7,226 +1.5% |
| 2016 | $537 +0.3% | $7,121 +1.2% |
| 2015 | $536 +0.4% | $7,036 +0.6% |
| 2014 | $533 +0.8% | $6,991 |
| 2013 | $529 +1% | $6,991 |
| 2012 | $524 +917.7% | $6,991 |
| 2011 | $51 -89.8% | $6,991 +1% |
| 2010 | $506 +3.8% | $6,924 +1.4% |
| 2009 | $487 +4007.4% | $6,826 +3987.4% |
| 2008 | $12 -9.9% | $167 -8.7% |
| 2007 | $13 +0.8% | $183 +4% |
| 2006 | $13 | $176 |
Find assessor info on the county website
Monthly payment
Est. payment
Payment breakdown
Explore the cost of this home by adjusting the details. Changes won't be saved.Climate risks
Neighborhood: 62703

Similar homes
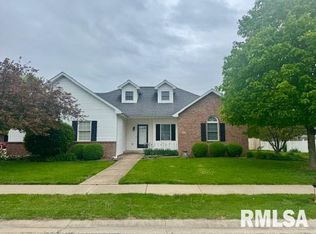
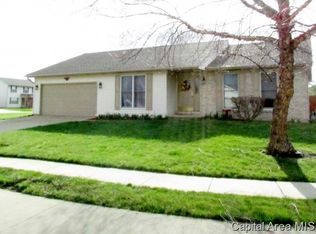
- $250,0003 bd2 ba1.5k sqft219 Yeoman Dr, Springfield, IL 62704For Sale
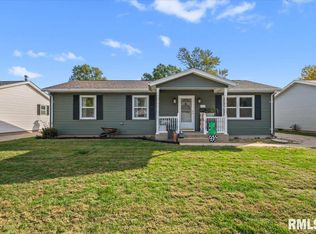
 MLS ID #CA1047386, Nikki Machin, The Real Estate Group, Inc.. RMLS Alliance as distributed by MLS GRID
- $191,0003 bd2 ba1.6k sqft93 Circle Dr, Springfield, IL 62703For Sale
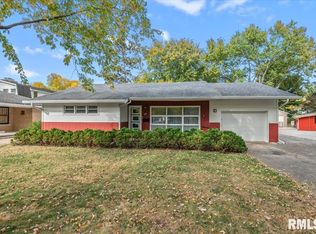 MLS ID #CA1047497, Suzie Sables Duff, RE/MAX Professionals. RMLS Alliance as distributed by MLS GRID
- $155,0003 bd2 ba1.6k sqft2824 Lowell Ave, Springfield, IL 62704For Sale
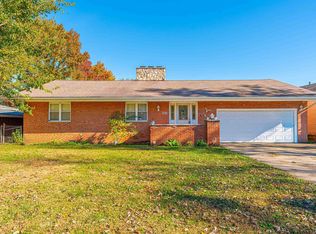 MLS ID #CA1047700, Seth A Goodman, ME Realty. RMLS Alliance as distributed by MLS GRID
- $169,9003 bd2 ba1.5k sqft2512 S 5th St, Springfield, IL 62703For Sale
 MLS ID #CA1047631, Lisa A Haggerty, Keller Williams Capital. RMLS Alliance as distributed by MLS GRID
- $215,0002 bd2 ba1.4k sqft5270 Coleman St, Springfield, IL 62703For SaleMLS ID #CA1046961, Natchure Echols, The Real Estate Group, Inc.. RMLS Alliance as distributed by MLS GRID
- $159,9003 bd2 ba1.3k sqft2441 S 9th St, Springfield, IL 62703For SaleMLS ID #CA1047547, Vincent Veseling, Springfield Real Estate, LLC. RMLS Alliance as distributed by MLS GRID
- $249,9003 bd2 ba1.5k sqft4 Mishawaka Dr, Rochester, IL 62563For SaleMLS ID #CA1047604, Andrew Kinney, The Real Estate Group, Inc.. RMLS Alliance as distributed by MLS GRID
- $189,9003 bd2 ba1.4k sqft2313 S Walnut St, Springfield, IL 62704For SaleMLS ID #CA1047571, Tim Frederick, Campo Realty, Inc.. RMLS Alliance as distributed by MLS GRID
- $237,5003 bd2 ba1.2k sqft632 Magnolia Dr, Chatham, IL 62629For SaleMLS ID #CA1047557, Ken Kingery, RE/MAX Professionals. RMLS Alliance as distributed by MLS GRID
- $169,0003 bd2 ba1.7k sqft8 Bel Aire Dr, Springfield, IL 62703For SaleMLS ID #CA1047561, Ketki Arya, The Real Estate Group, Inc.. RMLS Alliance as distributed by MLS GRID
- $184,9002 bd1 ba1.2k sqft2135 S 6th St, Springfield, IL 62703For SaleMLS ID #CA1047420, Roni K Mohan, RE/MAX Professionals. RMLS Alliance as distributed by MLS GRID
- $224,9002 bd2 ba1.5k sqft3607 Teakwood Dr, Springfield, IL 62712For SaleMLS ID #CA1047485, Betty Shuster, RE/MAX Professionals. RMLS Alliance as distributed by MLS GRID
- $255,0003 bd2 ba1.6k sqft3610 Troon Dr, Springfield, IL 62712For SaleMLS ID #CA1046533, Seth A Goodman, ME Realty. RMLS Alliance as distributed by MLS GRID
- $237,9004 bd3 ba1.8k sqft64 Marchelle Ave, Springfield, IL 62702For SaleMLS ID #CA1046571, Suzie Sables Duff, RE/MAX Professionals. RMLS Alliance as distributed by MLS GRID
- $269,9003 bd2 ba1.6k sqft2821 Blackwater Blvd, Springfield, IL 62712For SaleMLS ID #CA1047495, Ashley Coker, The Real Estate Group, Inc.. RMLS Alliance as distributed by MLS GRID
- $250,0003 bd1 ba1.6k sqft8180 Clarksville Rd, Rochester, IL 62563For SaleMLS ID #CA1047255, Nicholas Campo, Campo Realty, Inc.. RMLS Alliance as distributed by MLS GRID
- $225,0003 bd2 ba1.4k sqft306 S Benton St, New Berlin, IL 62670For SaleMLS ID #CA1047599, Mindy Pusch, The Real Estate Group, Inc.. RMLS Alliance as distributed by MLS GRID
- $157,5003 bd2 ba1.3k sqft1000 Johnson Ln, Springfield, IL 62702For SaleMLS ID #CA1047614, Joshua F Kruse, The Real Estate Group, Inc.. RMLS Alliance as distributed by MLS GRID
