Coming Soon! Showings start Tuesday, November 3rd. This four bedroom home is located in Timberlane Subdivision, with a Springfield address, in the Rochester School District, and close to Lake Springfield and walking/bike trails. Many quality updates include the dishwasher in 2023, roof in 2021, washer and dryer in 2018, electric range and french door refrigerator in 2018, heat pump in 2013, kitchen remodel in 2009, hardwood floors in 2009, and the windows, entry doors, siding, and gutters were also replaced in 2008. It has excellent curb appeal, with an extra wide driveway and large covered front porch. The foyer hosts the staircase to the upper level, a half bath, and entrances to the living room and kitchen. The spacious living room offers a bay window and connects to a formal dining space. The remodeled kitchen features hardwood floors, white cabinetry, slate appliances, and Cambria quartz counters. A breakfast nook sits off the kitchen. The laundry area is located on the main floor near the kitchen, and the washer and dryer will stay. The family room extends off the kitchen area with a brick woodburning fireplace, bookshelves, and a french door to the patio and back yard. Upstairs you will find four bedrooms, including a primary suite with a full bath, and a hall bath. The basement provides a rec room, bonus room, and storage. Average CWLP utilities run $250/mo.
Coming soon
$355,000
125 Basswood Rd, Springfield, IL 62712
4beds
2,816sqft
Single Family Residence, Residential
Built in 1977
10,125 Square Feet Lot
$298,400 Zestimate®
$126/sqft
$-- HOA
What's special
- 2 days
- 507
- 16
Zillow last checked:
Listing updated:
Listed by:
Ashley Coker Mobl:217-622-7235,
The Real Estate Group, Inc.
Source: RMLS Alliance as distributed by MLS GRID,MLS#: CA1047494 Originating MLS: Capital Area Association of Realtors
Facts & features
Interior
Bedrooms & bathrooms
- Bedrooms: 4
- Bathrooms: 3
- Full bathrooms: 2
- 1/2 bathrooms: 1
Bedroom 1
- Level: Upper
- Dimensions: 11ft 6in x 12ft 11in
Bedroom 2
- Level: Upper
- Dimensions: 13ft 8in x 11ft 5in
Bedroom 3
- Level: Upper
- Dimensions: 13ft 2in x 11ft 5in
Bedroom 4
- Level: Upper
- Dimensions: 13ft 2in x 9ft 9in
Other
- Level: Main
- Dimensions: 10ft 11in x 13ft 5in
Other
- Area: 605
Family room
- Level: Main
- Dimensions: 19ft 2in x 13ft 3in
Kitchen
- Level: Main
- Dimensions: 21ft 9in x 10ft 5in
Laundry
- Level: Main
Living room
- Level: Main
- Dimensions: 17ft 1in x 13ft 4in
Main level
- Area: 1225
Recreation room
- Level: Basement
- Dimensions: 32ft 7in x 13ft 0in
Upper level
- Area: 986
Heating
- Electric, Forced Air, Heat Pump
Cooling
- Central Air, Heat Pump
Appliances
- Included: Dishwasher, Dryer, Range, Refrigerator, Washer, Electric Water Heater
Features
- Ceiling Fan(s)
- Windows: Replacement Windows
- Basement: Full,Partially Finished
- Number of fireplaces: 1
- Fireplace features: Family Room
Interior area
- Total structure area: 2,211
- Total interior livable area: 2,816 sqft
Property
Parking
- Total spaces: 2
- Parking features: Attached
- Attached garage spaces: 2
- Details: Number Of Garage Remotes: 1
Features
- Levels: Two
- Patio & porch: Patio
Lot
- Size: 10,125 Square Feet
- Dimensions: 75 x 135
- Features: Level
Details
- Parcel number: 23070402018
Construction
Type & style
- Home type: SingleFamily
- Property subtype: Single Family Residence, Residential
Materials
- Brick, Vinyl Siding
- Foundation: Concrete Perimeter
- Roof: Shingle
Condition
- New construction: No
- Year built: 1977
Utilities & green energy
- Sewer: Public Sewer
- Water: Public
- Utilities for property: Cable Available
Green energy
- Energy efficient items: Appliances, High Efficiency Heating
Community & HOA
Community
- Subdivision: Timberlane Estates
Location
- Region: Springfield
Financial & listing details
- Price per square foot: $126/sqft
- Tax assessed value: $245,337
- Annual tax amount: $5,117
- Date on market: 10/30/2026
Estimated market value
$298,400
$269,000 - $328,000
$2,761/mo
Price history
| Date | Event | Price |
|---|---|---|
| 1/1/1987 | Sold | $106,000$38/sqft |
Source: Agent Provided Report a problem | ||
Public tax history
| Year | Property taxes | Tax assessment |
|---|---|---|
| 2025 | $5,117 +6.7% | $81,779 +7.2% |
| 2024 | $4,794 +7.3% | $76,272 +9.5% |
| 2023 | $4,466 +4.8% | $69,668 +5.4% |
| 2022 | $4,263 +4.2% | $66,086 +3.9% |
| 2021 | $4,093 +0.6% | $63,612 -0.2% |
| 2020 | $4,067 +13.6% | $63,708 +0.3% |
| 2019 | $3,580 | $63,486 +9.9% |
| 2018 | $3,580 +1.9% | $57,749 +1.3% |
| 2017 | $3,514 +1.6% | $57,002 +1.5% |
| 2016 | $3,457 +1.2% | $56,171 +1.2% |
| 2015 | $3,415 +0.9% | $55,499 +0.6% |
| 2014 | $3,386 -9.6% | $55,141 +0.1% |
| 2013 | $3,745 +1.2% | $55,095 |
| 2012 | $3,702 +1.8% | $55,095 |
| 2011 | $3,636 +2.6% | $55,095 +1% |
| 2010 | $3,544 +2.4% | $54,566 +1.4% |
| 2009 | $3,460 +3.8% | $53,792 +4.2% |
| 2008 | $3,333 +5.8% | $51,622 +6.7% |
| 2007 | $3,149 +1.6% | $48,368 +3.8% |
| 2006 | $3,100 | $46,592 |
Find assessor info on the county website
Monthly payment
Est. payment
Payment breakdown
Explore the cost of this home by adjusting the details. Changes won't be saved.Climate risks
Neighborhood: 62712
Similar homes
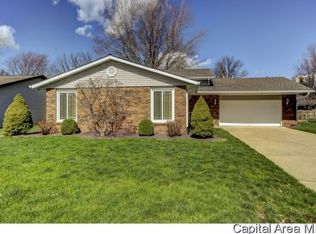
- $309,9003 bd3 ba2.4k sqft118 White Pine Dr, Springfield, IL 62712For Sale

 MLS ID #CA1047035, Betty Shuster, RE/MAX Professionals. RMLS Alliance as distributed by MLS GRID
- $419,9004 bd4 ba2.6k sqft2548 W Harbauer Ln, Springfield, IL 62702For Sale
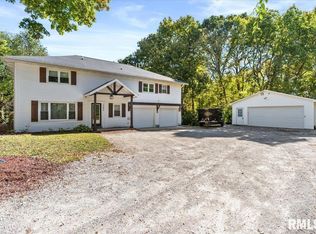 MLS ID #CA1047472, Lorri D Conn, Keller Williams Capital. RMLS Alliance as distributed by MLS GRID
- $339,0003 bd3 ba2.4k sqft6105 Farrier Pl, Springfield, IL 62712For Sale
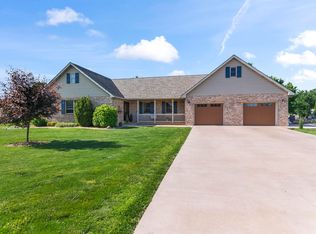 MLS ID #CA1044248, Rebecca L Hendricks, The Real Estate Group, Inc.. RMLS Alliance as distributed by MLS GRID
- $359,9004 bd2 ba2.2k sqft2310 E Lake Shore Dr, Springfield, IL 62712For Sale
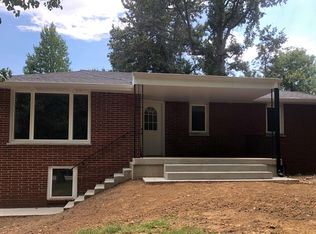 MLS ID #CA1046487, Tracie Taylor, RE/MAX Professionals. RMLS Alliance as distributed by MLS GRID
- $339,9005 bd4 ba2.6k sqft124 Twin Oaks Dr, Rochester, IL 62563For SaleMLS ID #CA1046852, Jim Fulgenzi, RE/MAX Professionals. RMLS Alliance as distributed by MLS GRID
- $224,9002 bd2 ba1.5k sqft3607 Teakwood Dr, Springfield, IL 62712For SaleMLS ID #CA1047485, Betty Shuster, RE/MAX Professionals. RMLS Alliance as distributed by MLS GRID
- $359,9004 bd3 ba3.2k sqft337 Hershiser Ln, Chatham, IL 62629For SaleMLS ID #CA1047447, Jane Hay, The Real Estate Group, Inc.. RMLS Alliance as distributed by MLS GRID
- $399,9004 bd4 ba3k sqft6517 Winterberry Ln, Springfield, IL 62712For SaleMLS ID #CA1046924, James J Skeeters, Keller Williams Capital. RMLS Alliance as distributed by MLS GRID
- $465,0004 bd5 ba3.7k sqft3805 W Bluffs Rd, Springfield, IL 62711For SaleMLS ID #CA1047426, Sarah Quattrin Coombe, Keller Williams Capital. RMLS Alliance as distributed by MLS GRID
- $255,0003 bd2 ba1.6k sqft3610 Troon Dr, Springfield, IL 62712For SaleMLS ID #CA1046533, Seth A Goodman, ME Realty. RMLS Alliance as distributed by MLS GRID
- $191,0003 bd2 ba1.6k sqft93 Circle Dr, Springfield, IL 62703For SaleMLS ID #CA1047497, Suzie Sables Duff, RE/MAX Professionals. RMLS Alliance as distributed by MLS GRID
- $319,9003 bd3 ba3.2k sqft3409 Crystal Lake Dr, Springfield, IL 62711For SaleMLS ID #CA1046485, Krystal K Buscher, The Real Estate Group, Inc.. RMLS Alliance as distributed by MLS GRID
- $360,0003 bd2 ba2.4k sqft535 Jostes Rd, Rochester, IL 62563For SaleMLS ID #CA1046232, Joseph B Curvey, Curvey Real Estate, Inc.. RMLS Alliance as distributed by MLS GRID
- $269,9005 bd2 ba2.2k sqft920 N 3rd St, Riverton, IL 62561For SaleMLS ID #CA1047483, Lori A Waggener, The Real Estate Group, Inc.. RMLS Alliance as distributed by MLS GRID
- $364,9004 bd4 ba3.4k sqft3912 W Bluffs Rd, Springfield, IL 62711For SaleMLS ID #CA1046362, Diane Tinsley, The Real Estate Group, Inc.. RMLS Alliance as distributed by MLS GRID
- $329,9003 bd2 ba2.2k sqft1326 S Park Ave, Springfield, IL 62704For SaleMLS ID #CA1046100, Debra Sarsany, The Real Estate Group, Inc.. RMLS Alliance as distributed by MLS GRID
- $340,0004 bd3 ba1.7k sqft505 E Main St, Rochester, IL 62563For SaleMLS ID #CA1046298, Andrew Kinney, The Real Estate Group, Inc.. RMLS Alliance as distributed by MLS GRID
