Welcome to Nature Lover's Paradise! Expect deer sightings and experience wildlife in your own yard on this gorgeous wooded one acre lot located in the Chatham School District. With Lincoln Memorial Gardens next door and across the road, there are winter lake views and many opportunities for outdoor activities for kids of all ages. Enjoy privacy with no neighbors on either side of this solid brick ranch featuring a walk-out basement, spacious two car garage with new doors front and back, new roof, soffit, fascia and gutters. Additional exterior enhancements include new block retaining wall, sidewalk, porch and steps. The interior boasts four bedrooms, two living areas, a large kitchen with ceramic tile floor, new SS appliances, sink, faucet, disposal and ample cabinetry. Unique opportunity to own this one of a kind home; call your favorite agent to see this one today!
For sale
Price cut: $5K (11/4)
$354,900
2310 E Lake Shore Dr, Springfield, IL 62712
4beds
2,244sqft
Single Family Residence, Residential
Built in 1955
1 Acres Lot
$-- Zestimate®
$158/sqft
$-- HOA
What's special
- 53 days
- 1,149
- 54
Zillow last checked:
Listing updated:
Listed by:
Tracie Taylor Pref:217-306-2163,
RE/MAX Professionals
Source: RMLS Alliance as distributed by MLS GRID,MLS#: CA1046487 Originating MLS: Capital Area Association of Realtors
Facts & features
Interior
Bedrooms & bathrooms
- Bedrooms: 4
- Bathrooms: 2
- Full bathrooms: 1
- 1/2 bathrooms: 1
Bedroom 1
- Level: Main
- Dimensions: 12ft 0in x 12ft 0in
Bedroom 2
- Level: Main
- Dimensions: 12ft 0in x 12ft 0in
Bedroom 3
- Level: Main
- Dimensions: 12ft 0in x 11ft 3in
Bedroom 4
- Level: Lower
- Dimensions: 11ft 8in x 12ft 0in
Additional room
- Description: Kitchen
- Level: Lower
- Dimensions: 13ft 5in x 10ft 1in
Family room
- Level: Lower
- Dimensions: 14ft 2in x 25ft 6in
Kitchen
- Level: Main
- Dimensions: 15ft 1in x 12ft 0in
Laundry
- Level: Lower
- Dimensions: 11ft 5in x 11ft 3in
Living room
- Level: Main
- Dimensions: 16ft 2in x 15ft 6in
Lower level
- Area: 1044
Main level
- Area: 1200
Heating
- Electric, Forced Air
Cooling
- Central Air
Appliances
- Included: Dishwasher, Microwave, Range, Refrigerator, Gas Water Heater
Features
- Ceiling Fan(s)
- Windows: Replacement Windows
- Has basement: Yes
Interior area
- Total structure area: 2,244
- Total interior livable area: 2,244 sqft
Property
Parking
- Total spaces: 2
- Parking features: Detached, Parking Pad
- Garage spaces: 2
- Has uncovered spaces: Yes
Features
- Patio & porch: Porch
Lot
- Size: 1 Acres
- Features: Wooded
Details
- Parcel number: 2901.0251015
- Zoning description: R1
Construction
Type & style
- Home type: SingleFamily
- Architectural style: Raised Ranch
- Property subtype: Single Family Residence, Residential
Materials
- Frame, Brick
- Foundation: Block, Concrete Perimeter
- Roof: Shingle
Condition
- New construction: No
- Year built: 1955
Utilities & green energy
- Sewer: Public Sewer, Septic Tank
Community & HOA
Community
- Subdivision: None
Location
- Region: Springfield
Financial & listing details
- Price per square foot: $158/sqft
- Tax assessed value: $118,029
- Annual tax amount: $2,413
- Date on market: 9/14/2026
- Cumulative days on market: 44 days
- Road surface type: Paved
Estimated market value
Not available
Estimated sales range
Not available
Not available
Price history
| Date | Event | Price |
|---|---|---|
| 11/4/2026 | Price change | $354,900-1.4%$158/sqft |
Source:  RMLS Alliance as distributed by MLS GRID #CA1046487 Report a problem | ||
| 9/28/2026 | Listed for sale | $359,900$160/sqft |
Source: RMLS Alliance as distributed by MLS GRID #CA1046487 Report a problem | ||
| 9/15/2026 | Listing removed | $359,900$160/sqft |
Source: RMLS Alliance as distributed by MLS GRID #CA1046487 Report a problem | ||
| 9/14/2026 | Listed for sale | $359,900+187.9%$160/sqft |
Source: RMLS Alliance as distributed by MLS GRID #CA1046487 Report a problem | ||
| 6/28/2024 | Sold | $125,000-7.4%$56/sqft |
Source: RMLS Alliance as distributed by MLS GRID #CA1028882 Report a problem | ||
| 5/14/2024 | Pending sale | $135,000$60/sqft |
Source: RMLS Alliance as distributed by MLS GRID #CA1028882 Report a problem | ||
| 4/30/2024 | Listed for sale | $135,000+72%$60/sqft |
Source: RMLS Alliance as distributed by MLS GRID #CA1028882 Report a problem | ||
| 11/22/2013 | Sold | $78,500$35/sqft |
Source: Agent Provided Report a problem | ||
Public tax history
| Year | Property taxes | Tax assessment |
|---|---|---|
| 2025 | $2,413 +22.1% | $39,343 +7.3% |
| 2024 | $1,976 +7.3% | $36,670 +10.3% |
| 2023 | $1,842 +6.7% | $33,231 +7.2% |
| 2022 | $1,727 +5.7% | $30,999 +5.3% |
| 2021 | $1,634 +2.7% | $29,439 +1.9% |
| 2020 | $1,591 +6% | $28,881 +1.9% |
| 2019 | $1,501 | $28,337 0% |
| 2018 | $1,501 +1.4% | $28,346 |
| 2017 | $1,481 +1.5% | $28,346 +1.1% |
| 2016 | $1,459 -19.9% | $28,035 +3% |
| 2015 | $1,823 +2.6% | $27,208 +3.2% |
| 2014 | $1,776 +35.3% | $26,359 +3% |
| 2013 | $1,312 -63.9% | $25,579 -57.9% |
| 2012 | $3,633 +1.9% | $60,758 |
| 2011 | $3,564 +1.6% | $60,758 +0.6% |
| 2010 | $3,508 +4.2% | $60,414 +1.2% |
| 2009 | $3,365 +5.6% | $59,679 +6.3% |
| 2008 | $3,187 +3.5% | $56,167 +4.5% |
| 2007 | $3,081 +2.6% | $53,738 +4.3% |
| 2006 | $3,004 | $51,538 |
Find assessor info on the county website
Monthly payment
Est. payment
Payment breakdown
Explore the cost of this home by adjusting the details. Changes won't be saved.Climate risks
Neighborhood: 62712
Similar homes
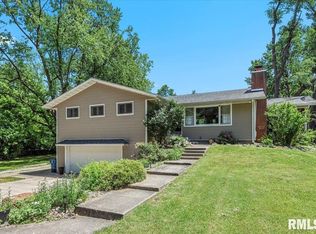
- $355,0004 bd3 ba2.8k sqft125 Basswood Rd, Springfield, IL 62712For Sale
 MLS ID #CA1047494, Ashley Coker, The Real Estate Group, Inc.. RMLS Alliance as distributed by MLS GRID
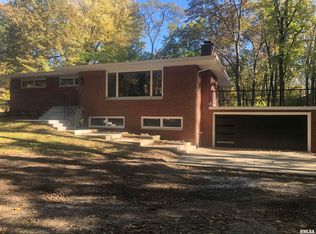
- $399,9004 bd4 ba3k sqft6517 Winterberry Ln, Springfield, IL 62712For Sale
 MLS ID #CA1046924, James J Skeeters, Keller Williams Capital. RMLS Alliance as distributed by MLS GRID
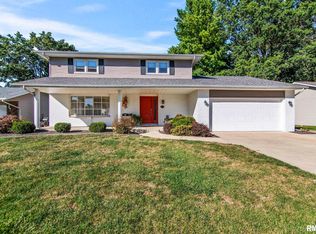
- $419,9004 bd4 ba2.6k sqft2548 W Harbauer Ln, Springfield, IL 62702For Sale
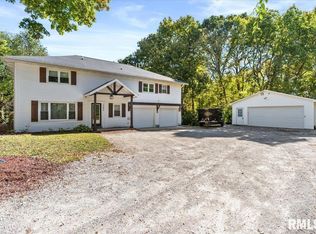 MLS ID #CA1047619, Lorri D Conn, Keller Williams Capital. RMLS Alliance as distributed by MLS GRID
- $399,9004 bd2 ba1.8k sqft57 W Hazel Dell, Springfield, IL 62703For Sale By Owner
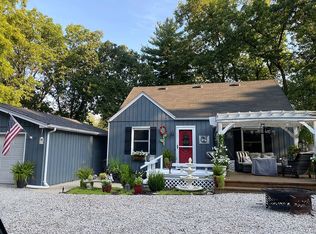
- $339,0003 bd3 ba2.4k sqft6105 Farrier Pl, Springfield, IL 62712For SaleMLS ID #CA1044248, Rebecca L Hendricks, The Real Estate Group, Inc.. RMLS Alliance as distributed by MLS GRID
- $360,0003 bd2 ba2.4k sqft535 Jostes Rd, Rochester, IL 62563For SaleMLS ID #CA1046232, Joseph B Curvey, Curvey Real Estate, Inc.. RMLS Alliance as distributed by MLS GRID
- $335,0003 bd3 ba2.5k sqft39 Crestview Dr, Chatham, IL 62629For SaleMLS ID #CA1046419, Nikki Machin, The Real Estate Group, Inc.. RMLS Alliance as distributed by MLS GRID
- $309,9003 bd3 ba2.4k sqft118 White Pine Dr, Springfield, IL 62712For SaleMLS ID #CA1047035, Betty Shuster, RE/MAX Professionals. RMLS Alliance as distributed by MLS GRID
- $325,0004 bd2 ba2.6k sqft1408 Sequoia Dr, Chatham, IL 62629For SaleMLS ID #CA1045415, Jacque Combs, RE/MAX Professionals. RMLS Alliance as distributed by MLS GRID
- $255,0003 bd2 ba1.6k sqft3610 Troon Dr, Springfield, IL 62712For SaleMLS ID #CA1046533, Seth A Goodman, ME Realty. RMLS Alliance as distributed by MLS GRID
- $374,9003 bd3 ba2.4k sqft2604 Hastings Rd, Chatham, IL 62629For SaleMLS ID #CA1045054, John E Kerstein, Keller Williams Capital. RMLS Alliance as distributed by MLS GRID
- $337,5004 bd3 ba1.7k sqft505 E Main St, Rochester, IL 62563For SaleMLS ID #CA1046298, Andrew Kinney, The Real Estate Group, Inc.. RMLS Alliance as distributed by MLS GRID
- $387,9003 bd2 ba2.5k sqft2709 Dryden Dr, Springfield, IL 62711For SaleMLS ID #CA1047216, Steve A Contri, RE/MAX Professionals. RMLS Alliance as distributed by MLS GRID
- $191,0003 bd2 ba1.6k sqft93 Circle Dr, Springfield, IL 62703For SaleMLS ID #CA1047497, Suzie Sables Duff, RE/MAX Professionals. RMLS Alliance as distributed by MLS GRID
- $389,9004 bd3 ba3k sqft529 Gatlinburg Dr, Chatham, IL 62629For SaleMLS ID #CA1045652, Andrew Kinney, The Real Estate Group, Inc.. RMLS Alliance as distributed by MLS GRID
- $319,9003 bd3 ba3.2k sqft3409 Crystal Lake Dr, Springfield, IL 62711For SaleMLS ID #CA1046485, Krystal K Buscher, The Real Estate Group, Inc.. RMLS Alliance as distributed by MLS GRID
- $329,9003 bd2 ba2.2k sqft1326 S Park Ave, Springfield, IL 62704For SaleMLS ID #CA1046100, Debra Sarsany, The Real Estate Group, Inc.. RMLS Alliance as distributed by MLS GRID
- $224,9002 bd2 ba1.5k sqft3607 Teakwood Dr, Springfield, IL 62712For SaleMLS ID #CA1047485, Betty Shuster, RE/MAX Professionals. RMLS Alliance as distributed by MLS GRID
