Skip main navigation
Sold for $324,500
  • $324,500

    2314 E Lake Shore Dr, Springfield, IL 62712

    3beds
    2,549sqft
    Single Family Residence, Residential
    Built in 1965
    -- sqft lot
    $341,100 Zestimate®
    $127/sqft
    $2,364 Estimated rent

    Home value

    $341,100

    $310,000 - $375,000

    $2,364/mo

    Zestimate® history
    Loading
    Loading...

    Owner options

    List your home for rent

    $2,364/mo

    Rent Zestimate®

    Find your next renter with Zillow Rental Manager. Plus, with online applications, you can quickly screen prospective tenants – for free.

    Learn more

    $2,364/mo

    Rent Zestimate®

    Refinance and save

    $2,529/mo

    Est. payment

    Refinancing to a lower rate could help reduce your monthly payments and save thousands over the life of the loan.

    See today's rates

    $2,529/mo

    Est. payment

    Explore your selling options

    Work with a Zillow partner agent

    Leverage their expertise and Zillow's premium Showcase listings to get your home seen by more buyers.

    Get started

    List with your own agent

    Get your home in front of millions of buyers by listing it on Zillow.

    Learn how to do it

    Sell it yourself

    Take full control of how buyers see your home on Zillow by listing For Sale by Owner (FSBO).

    List your home

    What's special

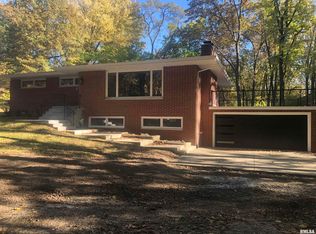
    This 3-4BR home near Lake Springfield & the well-loved Lincoln Memorial Gardens is sitting pretty tucked in the timber of a lovely tree-lined lot in Chatham Schools. Find a side-load 2C garage + extra deep, 200amp equipped, detached garage (24x36) built in 2016 & ready for your dream shop, hobby haven or endless other options —plus another shed in back frees this space of outdoor storage. Obvious pride of ownership evident in an exterior w/landscaped edges, a delightful screened porch & big deck off the kitchen; each perfect for warm evening entertaining. You're welcomed by wide open living spaces adorned in modern finishes from top to bottom—bright hardwoods, elegant lighting & a whitewashed floor-to-ceiling fireplace focal point set the scene. An updated kitchen shines bright w/white cabinetry, breakfast bar seating, stainless appliances & brilliant finishes while flowing into open dining spaces naturally lit by large windows framing a lush backyard view. Venture downstairs & find even more living space in a beautifully tiled walkout family room with rec space to spare! Discover a finished 4th BR & full en suite bath ensemble that create pure convenience in a 2nd master suite, guest's or in-law's quarters on the lower level. With furnace, A/C & water heater all new within the last 4 years, this one blends style, practicality, & cost effectiveness in a location that keeps you close to the best of both nature & convenience. All of this & more provide you a seamless move-in!

    Zillow last checked:

    Listing updated:

    Listed by:

    Kyle T Killebrew Mobl:217-741-4040,

    The Real Estate Group, Inc.

    Bought with:

    Fritz Pfister, 475091171

    RE/MAX Professionals

    Source: RMLS Alliance as distributed by MLS GRID,MLS#: CA1036667MLS LogoOriginating MLS: Capital Area Association of Realtors

    Facts & features

    Interior

    Bedrooms & bathrooms
    • Bedrooms: 3
    • Bathrooms: 3
    • Full bathrooms: 3
    Bedroom 1
    • Level: Main
    • Dimensions: 17ft 0in x 12ft 0in
    Bedroom 2
    • Level: Main
    • Dimensions: 12ft 4in x 12ft 0in
    Bedroom 3
    • Level: Main
    • Dimensions: 12ft 4in x 13ft 0in
    Other
    • Level: Main
    • Dimensions: 14ft 1in x 13ft 2in
    Other
    • Area: 932
    Additional room
    • Description: BR 4 / 2nd Master
    • Level: Lower
    • Dimensions: 15ft 1in x 13ft 8in
    Additional room 2
    • Description: Screened Porch
    • Level: Main
    • Dimensions: 11ft 6in x 15ft 2in
    Family room
    • Level: Lower
    • Dimensions: 34ft 1in x 16ft 1in
    Kitchen
    • Level: Main
    • Dimensions: 10ft 3in x 13ft 2in
    Laundry
    • Level: Lower
    • Dimensions: 8ft 11in x 19ft 1in
    Living room
    • Level: Main
    • Dimensions: 15ft 1in x 14ft 1in
    Main level
    • Area: 1617
    Recreation room
    • Level: Lower
    Heating
    • Forced Air
    Cooling
    • Central Air
    Appliances
    • Included: Dishwasher, Microwave, Range, Refrigerator
    Features
    • Solid Surface Counter, Ceiling Fan(s)
    • Windows: Replacement Windows
    • Basement: Partial,Partially Finished
    • Number of fireplaces: 1
    • Fireplace features: Wood Burning, Living Room
    Interior area
    • Total structure area: 1,617
    • Total interior livable area: 2,549 sqft

    Property

    Parking
    • Total spaces: 4.5
    • Parking features: Attached, Detached, Gravel, Garage Faces Side, Oversized
    • Attached garage spaces: 4.5
    Features
    • Patio & porch: Deck, Screened
    Lot
    • Dimensions: 100 x 324 x 145 x 427
    • Features: Wooded, Other
    Details
    • Additional structures: Shed(s)
    • Parcel number: 2901.0251013

    Construction

    Type & style
    • Home type: SingleFamily
    • Architectural style: Ranch
    • Property subtype: Single Family Residence, Residential
    Materials
    • Vinyl Siding
    • Foundation: Block
    • Roof: Shingle
    Condition
    • New construction: No
    • Year built: 1965

    Utilities & green energy

    • Sewer: Septic Tank
    • Water: Public
    • Utilities for property: Cable Available

    Community & neighborhood

    Location
    • Region: Springfield
    • Subdivision: None

    HOA & financial

    HOA
    • Has HOA: Yes
    • HOA fee: $249 annually
    • Services included: Other

    Other

    Other facts
    • Road surface type: Paved

    Price history

    DateEventPrice
    6/30/2025Sold$324,500+8.2%$127/sqft
    Source: RMLS Alliance as distributed by MLS GRID #CA1036667 Report a problem
    5/25/2025Pending sale$299,900$118/sqft
    Source: RMLS Alliance as distributed by MLS GRID #CA1036667 Report a problem
    5/24/2025Listed for sale$299,900+27.6%$118/sqft
    Source: RMLS Alliance as distributed by MLS GRID #CA1036667 Report a problem
    10/9/2014Sold$235,000+3.8%$92/sqft
    Source: Agent Provided Report a problem
    10/29/2011Sold$226,500$89/sqft
    Source: Agent Provided Report a problem

    Public tax history

    YearProperty taxesTax assessment
    2024$4,625 +6%$77,783 +10.3%
    2023$4,362 +5.7%$70,488 +7.2%
    2022$4,128 +4.9%$65,754 +5.3%
    2021$3,936 +2.4%$62,445 +1.9%
    2020$3,843 +12.9%$61,262 +1.9%
    2019$3,404 $60,108 0%
    2018$3,404 +1.4%$60,126
    2017$3,358 +1.4%$60,126 +1.1%
    2016$3,312 +2.4%$59,466 +9.6%
    2015$3,233 +3.1%$54,256 +3.2%
    2014$3,138 +4%$52,564 +3.1%
    2013$3,017 +1%$51,008
    2012$2,986 +1.9%$51,008
    2011$2,930 +1.6%$51,008 +0.6%
    2010$2,883 +4.3%$50,719 +1.2%
    2009$2,765 +5.3%$50,102 +6.3%
    2008$2,626 -7.9%$47,154 +4.5%
    2007$2,852 +25.3%$45,115 +4.3%
    2006$2,276 $43,268

    Find assessor info on the county website

    Neighborhood: 62712

    Nearby schools

    GreatSchools rating
    Get pre-qualified for a loan
    At Zillow Home Loans, we can pre-qualify you in as little as 5 minutes with no impact to your credit score.

    An equal housing lender. NMLS #10287.