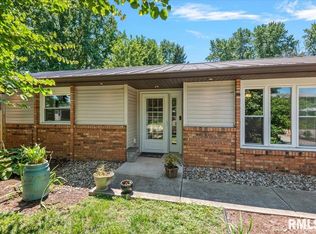
Welcome home to this inviting ranch tucked away on a cul-de-sac and designed with entertaining in mind! The main level features 2 bedrooms and 2 full bathrooms, a large living room, dining area and a well-appointed kitchen with custom cabinetry, granite countertops and stainless steel appliances. A unique custom breezeway with brick flooring connects the two-car attached garage to the home, adding character and charm. The finished walkout basement is an entertainer’s dream with a cozy fireplace, second kitchen, laundry area, third bedroom, full bathroom and two additional finished bonus rooms. These versatile spaces are perfect for home offices, hobby rooms, exercise space, playrooms or additional flex space to fit your needs. Bonus rooms do not have egress windows. Step outside from the walkout basement and discover your own backyard oasis featuring an in-ground chlorine swimming pool with an electric heater—perfect for summer gatherings, pool days and relaxing at home. With generous living space, multiple areas for entertaining indoors and out, a two-car attached garage and a cul-de-sac location, this ranch has so much to offer!
For sale
$335,000
39 Crestview Dr, Chatham, IL 62629
3beds
2,516sqft
Single Family Residence, Residential
Built in ----
0.31 Acres Lot
$326,900 Zestimate®
$133/sqft
$-- HOA
What's special
Cozy fireplaceThird bedroomTwo-car attached garageCul-de-sac locationSecond kitchenGenerous living spaceFinished walkout basement
- 14 days
- 1,199
- 70
Likely to sell faster than
Zillow last checked:
Listing updated:
Listed by:
Nikki Machin Mobl:217-816-6818,
The Real Estate Group, Inc.
Source: RMLS Alliance as distributed by MLS GRID,MLS#: CA1046419 Originating MLS: Capital Area Association of Realtors
Originating MLS: Capital Area Association of Realtors
Facts & features
Interior
Bedrooms & bathrooms
- Bedrooms: 3
- Bathrooms: 3
- Full bathrooms: 3
Bedroom 1
- Level: Main
- Dimensions: 15ft 7in x 12ft 8in
Bedroom 2
- Level: Main
- Dimensions: 12ft 7in x 9ft 3in
Bedroom 3
- Level: Basement
- Dimensions: 8ft 7in x 13ft 7in
Other
- Level: Main
- Dimensions: 8ft 3in x 12ft 8in
Other
- Level: Basement
- Dimensions: 9ft 7in x 10ft 7in
Other
- Area: 1225
Additional room
- Description: basement kitchen/laundry
- Level: Basement
- Dimensions: 12ft 0in x 10ft 7in
Additional room 2
- Description: Bonus room
- Level: Basement
- Dimensions: 8ft 8in x 9ft 4in
Kitchen
- Level: Main
- Dimensions: 13ft 3in x 12ft 8in
Living room
- Level: Main
- Dimensions: 21ft 1in x 12ft 1in
Main level
- Area: 1291
Recreation room
- Level: Basement
- Dimensions: 34ft 1in x 14ft 11in
Heating
- Forced Air
Cooling
- Central Air
Appliances
- Included: Dishwasher, Dryer, Microwave, Range, Refrigerator, Washer
Features
- Basement: Finished
- Number of fireplaces: 1
- Fireplace features: Gas Log, Recreation Room
Interior area
- Total structure area: 1,291
- Total interior livable area: 2,516 sqft
Property
Parking
- Total spaces: 2
- Parking features: Attached
- Attached garage spaces: 2
Features
- Patio & porch: Deck
- Pool features: In Ground
Lot
- Size: 0.31 Acres
- Dimensions: 90 x 150
- Features: Cul-De-Sac, Dead End Street, Sloped
Details
- Parcel number: 29070102075
Construction
Type & style
- Home type: SingleFamily
- Architectural style: Ranch
- Property subtype: Single Family Residence, Residential
Materials
- Block, Brick, Wood Siding
- Foundation: Block
- Roof: Shingle
Condition
- New construction: No
Utilities & green energy
- Sewer: Public Sewer
- Water: Public
Community & HOA
Community
- Subdivision: Birch Grove
Location
- Region: Chatham
Financial & listing details
- Price per square foot: $133/sqft
- Tax assessed value: $179,214
- Annual tax amount: $3,964
- Date on market: 9/10/2026
- Cumulative days on market: 15 days
Estimated market value
$326,900
$311,000 - $343,000
$2,377/mo
Price history
| Date | Event | Price |
|---|---|---|
| 9/10/2026 | Listed for sale | $335,000+3.1%$133/sqft |
Source:  RMLS Alliance as distributed by MLS GRID #CA1046419 Report a problem RMLS Alliance as distributed by MLS GRID #CA1046419 Report a problem | ||
| 8/8/2025 | Sold | $325,000+1.6%$129/sqft |
Source: RMLS Alliance as distributed by MLS GRID #CA1037344 Report a problem | ||
| 6/27/2025 | Pending sale | $319,900$127/sqft |
Source: RMLS Alliance as distributed by MLS GRID #CA1037344 Report a problem | ||
| 6/22/2025 | Listed for sale | $319,900$127/sqft |
Source: RMLS Alliance as distributed by MLS GRID #CA1037344 Report a problem | ||
Public tax history
| Year | Property taxes | Tax assessment |
|---|---|---|
| 2024 | $3,495 +5.8% | $59,738 +8.7% |
| 2023 | $3,302 +2.6% | $54,977 +3.8% |
| 2022 | $3,220 +1.3% | $52,949 +1.7% |
| 2021 | $3,177 +3.2% | $52,064 +2.5% |
| 2020 | $3,079 +4.7% | $50,794 +0.1% |
| 2019 | $2,942 | $50,733 +1.2% |
| 2018 | $2,942 +1.4% | $50,136 +1.1% |
| 2017 | $2,901 +2.3% | $49,590 +2.1% |
| 2016 | $2,837 -0.4% | $48,565 +1% |
| 2015 | $2,847 +0.8% | $48,093 +1.2% |
| 2014 | $2,825 -10.2% | $47,546 +1.6% |
| 2013 | $3,146 +3.4% | $46,816 +2.4% |
| 2012 | $3,044 +1.8% | $45,719 |
| 2011 | $2,991 +2.5% | $45,719 +1.7% |
| 2010 | $2,918 +4% | $44,964 +1.3% |
| 2009 | $2,805 +1.7% | $44,391 +3.3% |
| 2008 | $2,757 +2.2% | $42,964 +3.4% |
| 2007 | $2,697 +2.6% | $41,551 +4.5% |
| 2006 | $2,629 | $39,743 |
Find assessor info on the county website
Monthly payment
Est. payment
Payment breakdown
Explore the cost of this home by adjusting the details. Changes won't be saved.Climate risks
Neighborhood: 62629
Similar homes
- $350,0003 bd4 ba2.5k sqft310 Boulder Creek Dr, Chatham, IL 62629For Sale

 MLS ID #CA1046282, Jami R Winchester, The Real Estate Group, Inc.. RMLS Alliance as distributed by MLS GRID
 - $335,0004 bd2 ba2.6k sqft1408 Sequoia Dr, Chatham, IL 62629For Sale
 MLS ID #CA1045415, Jacque Combs, RE/MAX Professionals. RMLS Alliance as distributed by MLS GRID
 - $265,0004 bd2 ba2.5k sqft115 S Oak St, Chatham, IL 62629For Sale
 MLS ID #CA1046486, Cindy E Grady, The Real Estate Group, Inc.. RMLS Alliance as distributed by MLS GRID
 - $287,5003 bd2 ba1.8k sqft644 Magnolia Dr, Chatham, IL 62629For Sale
 MLS ID #CA1045661, Kyle T Killebrew, The Real Estate Group, Inc.. RMLS Alliance as distributed by MLS GRID
 - $389,9004 bd3 ba3k sqft529 Gatlinburg Dr, Chatham, IL 62629For SaleMLS ID #CA1045652, Andrew Kinney, The Real Estate Group, Inc.. RMLS Alliance as distributed by MLS GRID
- $274,9003 bd3 ba1.8k sqft315 N Breckenridge Rd, Chatham, IL 62629For SaleMLS ID #CA1045632, Kyle T Killebrew, The Real Estate Group, Inc.. RMLS Alliance as distributed by MLS GRID
- $374,9003 bd3 ba2.5k sqft303 Breckenridge Rd, Chatham, IL 62629For SaleMLS ID #CA1045585, Kyle T Killebrew, The Real Estate Group, Inc.. RMLS Alliance as distributed by MLS GRID
- $374,9003 bd3 ba2.4k sqft2604 Hastings Rd, Chatham, IL 62629For SaleMLS ID #CA1045054, John E Kerstein, Keller Williams Capital. RMLS Alliance as distributed by MLS GRID
- $250,0003 bd3 ba1.5k sqft1 County Rd, Chatham, IL 62629For SaleMLS ID #CA1046173, Ryan Plowman, Keller Williams Capital. RMLS Alliance as distributed by MLS GRID
- $239,9003 bd2 ba1.5k sqft240 Teal Dr, Chatham, IL 62629For SaleMLS ID #CA1046407, Diane Tinsley, The Real Estate Group, Inc.. RMLS Alliance as distributed by MLS GRID
- $374,9003 bd3 ba1.9k sqft3904 Huxley Dr, Springfield, IL 62711For SaleMLS ID #CA1046749, Jeff Lochbaum, The Real Estate Group, Inc.. RMLS Alliance as distributed by MLS GRID
- $399,0003 bd2 ba1.9k sqft55 Durbin Ter, Chatham, IL 62629For SaleMLS ID #CA1044875, Jami R Winchester, The Real Estate Group, Inc.. RMLS Alliance as distributed by MLS GRID
- $449,9003 bd4 ba2.8k sqft7030 Mansion Rd, Chatham, IL 62629For SaleMLS ID #CA1045785, Joyce Clagg, Keller Williams Capital. RMLS Alliance as distributed by MLS GRID
- $380,0003 bd3 ba3k sqft133 Manor Hill Dr, Chatham, IL 62629For SaleMLS ID #CA1045720, Christine Anzalone, The Real Estate Group, Inc.. RMLS Alliance as distributed by MLS GRID
- $360,0003 bd2 ba1.9k sqft6454 Camino De Burlon, Rochester, IL 62563For SaleMLS ID #CA1046433, Nikki Machin, The Real Estate Group, Inc.. RMLS Alliance as distributed by MLS GRID
- $340,0003 bd3 ba3.2k sqft3409 Crystal Lake Dr, Springfield, IL 62711For SaleMLS ID #CA1046485, Krystal K Buscher, The Real Estate Group, Inc.. RMLS Alliance as distributed by MLS GRID
- $324,9004 bd3 ba2.8k sqft66 W Hazel Dell, Springfield, IL 62703For SaleMLS ID #CA1044649, Joshua F Kruse, The Real Estate Group, Inc.. RMLS Alliance as distributed by MLS GRID
- $337,0003 bd3 ba2.7k sqft1808 Hunter Ridge Dr, Springfield, IL 62704For SaleMLS ID #CA1045979, Eric Pedigo, The Real Estate Group, Inc.. RMLS Alliance as distributed by MLS GRID
- $329,9004 bd1 ba2k sqft10017 Prairie Creek Rd, New Berlin, IL 62670For SaleMLS ID #CA1046398, Kaitlyn Fry, The Real Estate Group, Inc.. RMLS Alliance as distributed by MLS GRID
