Move in ready, beautifully updated, and located in one of Chatham's most sought after neighborhoods—welcome home to Oakbrook Estates. If you've been searching for a home that offers the perfect blend of style, function, and location, this one checks every box. Featuring 4 spacious bedrooms, an open concept floor plan, and a versatile office/den that can easily serve as a second family room, playroom, or work from home space, this home was designed for the way families live today. The kitchen is the heart of the home with granite countertops, a newer designer backsplash, abundant maple cabinetry, and seamless sightlines into the living and dining areas, making everyday living and entertaining effortless. Throughout the main level you'll find commercial-grade luxury vinyl plank flooring, while newer carpet creates warm, comfortable bedroom retreats. The private primary suite feels like your own getaway, featuring a walk in closet, a spa inspired bathroom with high end porcelain tile, an oversized walk in tiled shower, and a relaxing corner soaking tub. Step outside to enjoy a fully fenced backyard complete with a covered patio, perfect for summer cookouts, morning coffee, pets, and kids at play. Additional updates include a newer roof, giving buyers peace of mind for years to come. Located in desirable Oakbrook Estates near Glenwood schools, parks, shopping, restaurants, and just minutes from Springfield, this home offers the space, updates, and location today's buyers want!
For sale
Price cut: $10K (9/27)
$325,000
1408 Sequoia Dr, Chatham, IL 62629
4beds
2,625sqft
Single Family Residence, Residential
Built in 2004
0.28 Acres Lot
$316,900 Zestimate®
$124/sqft
$50/mo HOA
What's special
Fully fenced backyardPrivate primary suiteOpen concept floor planCovered patioAbundant maple cabinetryNewer roofNewer designer backsplash
- 92 days
- 1,294
- 49
Likely to sell faster than
Zillow last checked:
Listing updated:
Listed by:
Jacque Combs Mobl:217-416-7995,
RE/MAX Professionals
Source: RMLS Alliance as distributed by MLS GRID,MLS#: CA1045415 Originating MLS: Capital Area Association of Realtors
Originating MLS: Capital Area Association of Realtors
Facts & features
Interior
Bedrooms & bathrooms
- Bedrooms: 4
- Bathrooms: 2
- Full bathrooms: 2
Bedroom 1
- Level: Main
- Dimensions: 19ft 0in x 14ft 1in
Bedroom 2
- Level: Main
- Dimensions: 13ft 9in x 11ft 2in
Bedroom 3
- Level: Main
- Dimensions: 17ft 7in x 10ft 11in
Bedroom 4
- Level: Main
- Dimensions: 11ft 1in x 12ft 8in
Other
- Level: Main
- Dimensions: 12ft 9in x 13ft 3in
Other
- Level: Main
- Dimensions: 24ft 0in x 17ft 8in
Kitchen
- Level: Main
- Dimensions: 12ft 5in x 14ft 6in
Living room
- Level: Main
- Dimensions: 17ft 0in x 26ft 3in
Main level
- Area: 2625
Heating
- Forced Air
Appliances
- Included: Dishwasher, Microwave, Range, Refrigerator, Gas Water Heater
Features
- Ceiling Fan(s), High Speed Internet
- Basement: Crawl Space
- Number of fireplaces: 1
- Fireplace features: Gas Log, Living Room
Interior area
- Total structure area: 2,625
- Total interior livable area: 2,625 sqft
Property
Parking
- Total spaces: 3
- Parking features: Attached
- Attached garage spaces: 3
Features
- Patio & porch: Patio, Porch
Lot
- Size: 0.28 Acres
- Dimensions: 86 x 140
- Features: Level
Details
- Parcel number: 2906.0498011
Construction
Type & style
- Home type: SingleFamily
- Architectural style: Ranch
- Property subtype: Single Family Residence, Residential
Materials
- Frame, Brick, Vinyl Siding
- Foundation: Concrete Perimeter
- Roof: Shingle
Condition
- New construction: No
- Year built: 2004
Utilities & green energy
- Sewer: Public Sewer
- Water: Public
- Utilities for property: Cable Available
Community & HOA
Community
- Subdivision: Oak Brook Estates
HOA
- Has HOA: Yes
- HOA fee: $50 monthly
Location
- Region: Chatham
Financial & listing details
- Price per square foot: $124/sqft
- Tax assessed value: $299,250
- Annual tax amount: $6,831
- Date on market: 7/26/2026
- Cumulative days on market: 92 days
- Road surface type: Paved
Estimated market value
$316,900
$301,000 - $333,000
$2,534/mo
Price history
| Date | Event | Price |
|---|---|---|
| 9/27/2026 | Price change | $325,000-3%$124/sqft |
Source:  RMLS Alliance as distributed by MLS GRID #CA1045415 Report a problem RMLS Alliance as distributed by MLS GRID #CA1045415 Report a problem | ||
| 8/21/2026 | Price change | $335,000-4.3%$128/sqft |
Source: RMLS Alliance as distributed by MLS GRID #CA1045415 Report a problem | ||
| 7/26/2026 | Listed for sale | $349,9000%$133/sqft |
Source: RMLS Alliance as distributed by MLS GRID #CA1045415 Report a problem | ||
| 7/20/2026 | Listing removed | $350,000$133/sqft |
Source: MRED as distributed by MLS GRID #12687295 Report a problem | ||
| 7/10/2026 | Price change | $350,000-1.7%$133/sqft |
Source: MRED as distributed by MLS GRID #12687295 Report a problem | ||
| 7/8/2026 | Price change | $356,000-1.7%$136/sqft |
Source:  MRED as distributed by MLS GRID #12687295 Report a problem MRED as distributed by MLS GRID #12687295 Report a problem | ||
| 6/24/2026 | Listed for sale | $362,000+24%$138/sqft |
Source: MRED as distributed by MLS GRID #12687295 Report a problem | ||
| 6/8/2023 | Sold | $292,000+0.7%$111/sqft |
Source: RMLS Alliance as distributed by MLS GRID #CA1021332 Report a problem | ||
| 4/22/2023 | Pending sale | $289,900$110/sqft |
Source: RMLS Alliance as distributed by MLS GRID #CA1021332 Report a problem | ||
| 4/20/2023 | Listed for sale | $289,900+49.4%$110/sqft |
Source: RMLS Alliance as distributed by MLS GRID #CA1021332 Report a problem | ||
| 9/30/2011 | Sold | $194,000-3%$74/sqft |
Source: Public Record Report a problem | ||
| 8/2/2011 | Price change | $199,900-2%$76/sqft |
Source: The Real Estate Group #112930 Report a problem | ||
| 7/20/2011 | Price change | $203,900-1.5%$78/sqft |
Source: The Real Estate Group #112930 Report a problem | ||
| 6/18/2011 | Listed for sale | $207,000$79/sqft |
Source: The Real Estate Group #112930 Report a problem | ||
Public tax history
| Year | Property taxes | Tax assessment |
|---|---|---|
| 2025 | $6,832 +8.8% | $99,750 +7.3% |
| 2024 | $6,278 +6% | $92,972 +10.3% |
| 2023 | $5,920 +5.6% | $84,252 +7.2% |
| 2022 | $5,608 +4.9% | $78,593 +5.3% |
| 2021 | $5,347 +2.3% | $74,637 +1.9% |
| 2020 | $5,225 +6% | $73,224 +1.9% |
| 2019 | $4,927 | $71,844 0% |
| 2018 | $4,927 +1% | $71,865 |
| 2017 | $4,878 +1.4% | $71,865 +1.1% |
| 2016 | $4,811 +1.9% | $71,077 +3% |
| 2015 | $4,721 +2.9% | $68,980 +3.2% |
| 2014 | $4,586 +3.7% | $66,828 +3.1% |
| 2013 | $4,424 +0.8% | $64,850 |
| 2012 | $4,388 +1.9% | $64,850 |
| 2011 | $4,307 +1.5% | $64,850 +0.6% |
| 2010 | $4,245 +4% | $64,482 +1.2% |
| 2009 | $4,083 +5.6% | $63,698 +6.3% |
| 2008 | $3,868 +3.3% | $59,950 +4.5% |
| 2007 | $3,745 +2.3% | $57,357 +4.3% |
| 2006 | $3,659 | $55,008 |
Find assessor info on the county website
Monthly payment
Est. payment
Payment breakdown
Explore the cost of this home by adjusting the details. Changes won't be saved.Climate risks
Neighborhood: 62629

Similar homes
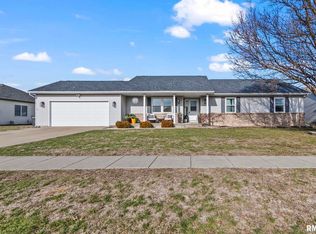
- $335,0003 bd3 ba2.5k sqft39 Crestview Dr, Chatham, IL 62629For Sale

 MLS ID #CA1046419, Nikki Machin, The Real Estate Group, Inc.. RMLS Alliance as distributed by MLS GRID
 - $287,5003 bd2 ba1.8k sqft644 Magnolia Dr, Chatham, IL 62629For Sale
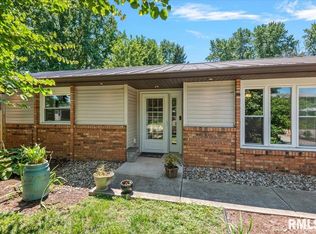 MLS ID #CA1045661, Kyle T Killebrew, The Real Estate Group, Inc.. RMLS Alliance as distributed by MLS GRID
 - $350,0003 bd4 ba2.5k sqft310 Boulder Creek Dr, Chatham, IL 62629For Sale
 MLS ID #CA1046282, Jami R Winchester, The Real Estate Group, Inc.. RMLS Alliance as distributed by MLS GRID
 - $389,9004 bd3 ba3k sqft529 Gatlinburg Dr, Chatham, IL 62629For Sale
 MLS ID #CA1045652, Andrew Kinney, The Real Estate Group, Inc.. RMLS Alliance as distributed by MLS GRID
 - $299,7003 bd3 ba2.3k sqft605 Jetty Dr, Chatham, IL 62629For SaleMLS ID #CA1044739, Ben Call, The Real Estate Group, Inc.. RMLS Alliance as distributed by MLS GRID
- $249,9004 bd2 ba2.5k sqft115 S Oak St, Chatham, IL 62629For SaleMLS ID #CA1046486, Jeff Lochbaum, The Real Estate Group, Inc.. RMLS Alliance as distributed by MLS GRID
- $274,9003 bd3 ba1.8k sqft315 N Breckenridge Rd, Chatham, IL 62629For SaleMLS ID #CA1045632, Kyle T Killebrew, The Real Estate Group, Inc.. RMLS Alliance as distributed by MLS GRID
- $360,0003 bd3 ba3k sqft133 Manor Hill Dr, Chatham, IL 62629For SaleMLS ID #CA1045720, Christine Anzalone, The Real Estate Group, Inc.. RMLS Alliance as distributed by MLS GRID
- $439,9005 bd3 ba3.5k sqft110 Ivy Glen Dr, Chatham, IL 62629For SaleMLS ID #CA1047217, Steve A Contri, RE/MAX Professionals. RMLS Alliance as distributed by MLS GRID
- $374,9003 bd3 ba2.4k sqft2604 Hastings Rd, Chatham, IL 62629For SaleMLS ID #CA1045054, John E Kerstein, Keller Williams Capital. RMLS Alliance as distributed by MLS GRID
- $284,9004 bd3 ba2.8k sqft66 W Hazel Dell, Springfield, IL 62703For SaleMLS ID #CA1047347, Joshua F Kruse, The Real Estate Group, Inc.. RMLS Alliance as distributed by MLS GRID
- $330,0003 bd3 ba3.2k sqft3409 Crystal Lake Dr, Springfield, IL 62711For SaleMLS ID #CA1046485, Krystal K Buscher, The Real Estate Group, Inc.. RMLS Alliance as distributed by MLS GRID
- $359,9004 bd2 ba2.2k sqft2310 E Lake Shore Dr, Springfield, IL 62712For SaleMLS ID #CA1046487, Tracie Taylor, RE/MAX Professionals. RMLS Alliance as distributed by MLS GRID
- $410,0004 bd4 ba3k sqft6517 Winterberry Ln, Springfield, IL 62712For SaleMLS ID #CA1046924, James J Skeeters, Keller Williams Capital. RMLS Alliance as distributed by MLS GRID
- $380,0003 bd2 ba1.9k sqft55 Durbin Ter, Chatham, IL 62629For SaleMLS ID #CA1044875, Jami R Winchester, The Real Estate Group, Inc.. RMLS Alliance as distributed by MLS GRID
- $329,9003 bd2 ba2.2k sqft1326 S Park Ave, Springfield, IL 62704For SaleMLS ID #CA1046100, Debra Sarsany, The Real Estate Group, Inc.. RMLS Alliance as distributed by MLS GRID
- $464,9005 bd4 ba3.1k sqft1731 Spartan Dr, Chatham, IL 62629For SaleMLS ID #CA1043752, Kathy L Tega, The Real Estate Group, Inc.. RMLS Alliance as distributed by MLS GRID
- $295,0003 bd3 ba3.3k sqft3409 Ashley Ln, Springfield, IL 62711For SaleMLS ID #CA1047007, Ketki Arya, The Real Estate Group, Inc.. RMLS Alliance as distributed by MLS GRID
- $325,0003 bd3 ba2.6k sqft2704 Johnathan Pl, Springfield, IL 62707For SaleMLS ID #CA1046535, Jim Fulgenzi, RE/MAX Professionals. RMLS Alliance as distributed by MLS GRID
- $349,9005 bd4 ba2.6k sqft124 Twin Oaks Dr, Rochester, IL 62563For SaleMLS ID #CA1046852, Jim Fulgenzi, RE/MAX Professionals. RMLS Alliance as distributed by MLS GRID
