Skip main navigation
Sold for $299,000
  • $299,000

    1414 S Lincoln Ave, Springfield, IL 62704

    3beds
    2,426sqft
    Single Family Residence, Residential
    Built in 1935
    9,425 Square Feet Lot
    $326,700 Zestimate®
    $123/sqft
    $1,994 Estimated rent

    Home value

    $326,700

    $310,000 - $343,000

    $1,994/mo

    Zestimate® history
    Loading
    Loading...

    Owner options

    List your home for rent

    $1,994/mo

    Rent Zestimate®

    Find your next renter with Zillow Rental Manager. Plus, with online applications, you can quickly screen prospective tenants – for free.

    Learn more

    $1,994/mo

    Rent Zestimate®

    Refinance and save

    $2,101/mo

    Est. payment

    Refinancing to a lower rate could help reduce your monthly payments and save thousands over the life of the loan.

    See today's rates

    $2,101/mo

    Est. payment

    Explore your selling options

    Work with a Zillow partner agent

    Leverage their expertise and Zillow's premium Showcase listings to get your home seen by more buyers.

    Get started

    List with your own agent

    Get your home in front of millions of buyers by listing it on Zillow.

    Learn how to do it

    Sell it yourself

    Take full control of how buyers see your home on Zillow by listing For Sale by Owner (FSBO).

    List your home

    What's special

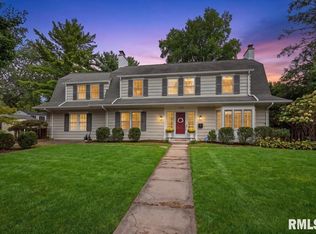
    Lovely Leland Grove 2 story traditional home less than a block from Washington Park. This beautiful gem offers gorgeous hardwood floors in living room, dining room and all 3 bedrooms upstairs. The oversized primary bedroom has a walk in closet plus 2 extra closets for good measure. There is a 1/2 bath on main floor, full updated bath on 2nd floor and a large updated full bath in the basement. The basement also sports a large family room with LVP flooring for extra living space plus extra storage space. The Basement has had Greentree waterproofing system installed in 2015 and 2019 that includes a warranty. The Furnace and AC in 2019 and H2O heater in 2021. Kitchen sink water filter in 2021, kitchen sliding door in 2021.

    Zillow last checked:

    Listing updated:

    Listed by:

    Ben Call Offc:217-787-7000,

    The Real Estate Group, Inc.

    Bought with:

    Cindy E Grady, 471010585

    The Real Estate Group, Inc.

    Source: RMLS Alliance as distributed by MLS GRID,MLS#: CA1030694MLS LogoOriginating MLS: Capital Area Association of Realtors

    Facts & features

    Interior

    Bedrooms & bathrooms
    • Bedrooms: 3
    • Bathrooms: 3
    • Full bathrooms: 2
    • 1/2 bathrooms: 1
    Bedroom 1
    • Level: Upper
    • Dimensions: 23ft 0in x 12ft 0in
    Bedroom 2
    • Level: Upper
    • Dimensions: 13ft 0in x 12ft 0in
    Bedroom 3
    • Level: Upper
    • Dimensions: 12ft 0in x 8ft 0in
    Other
    • Level: Main
    • Dimensions: 13ft 0in x 12ft 0in
    Other
    • Level: Main
    • Dimensions: 12ft 0in x 9ft 0in
    Other
    • Area: 574
    Additional room
    • Description: Mudroom
    • Level: Main
    • Dimensions: 6ft 1in x 3ft 8in
    Family room
    • Level: Basement
    • Dimensions: 21ft 0in x 10ft 0in
    Kitchen
    • Level: Main
    • Dimensions: 12ft 0in x 10ft 0in
    Living room
    • Level: Main
    • Dimensions: 23ft 0in x 12ft 0in
    Main level
    • Area: 994
    Upper level
    • Area: 858
    Heating
    • Forced Air
    Cooling
    • Central Air
    Appliances
    • Included: Dishwasher, Disposal, Range, Refrigerator
    Features
    • Basement: Full,Partially Finished
    • Number of fireplaces: 1
    • Fireplace features: Wood Burning
    Interior area
    • Total structure area: 1,852
    • Total interior livable area: 2,426 sqft

    Property

    Parking
    • Total spaces: 2
    • Parking features: Detached, Gravel
    • Garage spaces: 2
    Features
    • Levels: Two
    • Patio & porch: Patio
    Lot
    • Size: 9,425 sqft
    • Dimensions: 65 x 145
    • Features: Level
    Details
    • Parcel number: 22050227003

    Construction

    Type & style
    • Home type: SingleFamily
    • Property subtype: Single Family Residence, Residential
    Materials
    • Frame, Aluminum Siding
    • Foundation: Concrete Perimeter
    • Roof: Shingle
    Condition
    • New construction: No
    • Year built: 1935

    Utilities & green energy

    • Sewer: Public Sewer
    • Water: Public

    Community & neighborhood

    Location
    • Region: Springfield
    • Subdivision: Leland Grove

    Price history

    DateEventPrice
    9/27/2024Sold$299,000$123/sqft
    Source: RMLS Alliance as distributed by MLS GRID #CA1030694 Report a problem
    8/25/2024Contingent$299,000$123/sqft
    Source: RMLS Alliance as distributed by MLS GRID #CA1030694 Report a problem
    7/29/2024Listed for sale$299,000+39.1%$123/sqft
    Source: RMLS Alliance as distributed by MLS GRID #CA1030694 Report a problem
    6/26/2015Sold$215,000+17.8%$89/sqft
    Source: Public Record Report a problem
    1/27/2012Sold$182,500-6.4%$75/sqft
    Source: RMLS Alliance as distributed by MLS GRID #CA114876 Report a problem
    11/8/2011Price change$194,900-2.5%$80/sqft
    Source: Grady Realtors, Inc. #114876 Report a problem
    6/25/2011Listed for sale$199,900+6.6%$82/sqft
    Source: The Real Estate Group #113105 Report a problem
    8/29/2006Sold$187,500$77/sqft
    Source: Public Record Report a problem

    Public tax history

    YearProperty taxesTax assessment
    2024$6,385 +1.9%$77,582 +9.5%
    2023$6,265 +4.7%$70,864 +6.1%
    2022$5,985 +3.4%$66,789 +3.9%
    2021$5,787 +2%$64,288 -0.1%
    2020$5,671 +1.6%$64,384 +0.3%
    2019$5,585 $64,160 -2.9%
    2018$5,585 +2.1%$66,096 +1.3%
    2017$5,469 +2%$65,241 +1.5%
    2016$5,361 +11.5%$64,289 +1.2%
    2015$4,808 +6.4%$63,521 +0.7%
    2014$4,517 +2.3%$63,110 +4.3%
    2013$4,416 +2%$60,508
    2012$4,332 +758.8%$60,508
    2011$504 -89.7%$60,508 -14%
    2010$4,914 +3.2%$70,389 +1.4%
    2009$4,763 +4.7%$69,390 +4.2%
    2008$4,548 +18.4%$66,590 +20.5%
    2007$3,842 +2%$55,272 +3.8%
    2006$3,768 $53,244

    Find assessor info on the county website

    Neighborhood: 62704

    Nearby schools

    GreatSchools rating
    Schools provided by the listing agent
    • Elementary: Butler
    • Middle: Franklin
    • High: Springfield

    Source: RMLS Alliance as distributed by MLS GRID. This data may not be complete. We recommend contacting the local school district to confirm school assignments for this home.

    Get pre-qualified for a loan
    At Zillow Home Loans, we can pre-qualify you in as little as 5 minutes with no impact to your credit score.

    An equal housing lender. NMLS #10287.

    Sell for more on Zillow
    Get a Zillow Showcase℠ listing at no additional cost and you could sell for .
    $326,700
    2% more
    +$6,534
    With Zillow Showcase(estimated)
    $333,234