Pickleball, pool days, and golf just steps from your front door! This 3-bedroom, 2-bath duplex offers just over 2,000 square feet in Piper Glen’s golf cart community, with HOA amenities that include a pool and pickleball. Inside, the kitchen features new granite countertops and backsplash, plus stainless steel appliances. A gas fireplace adds cozy appeal, while the four-season room offers extra space to unwind throughout the year. Updated bathrooms and laundry room bring everyday convenience, and the composite deck and fenced backyard are ready for relaxing or entertaining. Additional highlights include a roof replaced in 2022, water heater in 2024, leaf gutter guards, and a sprinkler system. With Piper Glen Golf Course being so close, this home puts a little more recreation into your everyday routine!
For sale
$315,000
7205 Piper Glen Dr, Springfield, IL 62711
3beds
1,993sqft
Single Family Residence, Residential
Built in 2001
7,098 Square Feet Lot
$306,200 Zestimate®
$158/sqft
$21/mo HOA
What's special
- 1 day
- 453
- 28
Zillow last checked:
Listing updated:
Listed by:
Jami R Winchester Mobl:217-306-1000,
The Real Estate Group, Inc.,
Adam Bugos,
The Real Estate Group, Inc.
Source: RMLS Alliance as distributed by MLS GRID,MLS#: CA1047669 Originating MLS: Capital Area Association of Realtors
Facts & features
Interior
Bedrooms & bathrooms
- Bedrooms: 3
- Bathrooms: 2
- Full bathrooms: 2
Bedroom 1
- Level: Main
- Dimensions: 16ft 6in x 13ft 0in
Bedroom 2
- Level: Main
- Dimensions: 13ft 6in x 15ft 7in
Bedroom 3
- Level: Main
- Dimensions: 15ft 7in x 12ft 7in
Other
- Level: Main
- Dimensions: 11ft 11in x 9ft 1in
Family room
- Level: Main
- Dimensions: 13ft 11in x 12ft 11in
Kitchen
- Level: Main
- Dimensions: 11ft 1in x 10ft 7in
Laundry
- Level: Main
- Dimensions: 5ft 8in x 6ft 1in
Living room
- Level: Main
- Dimensions: 17ft 11in x 17ft 0in
Main level
- Area: 1993
Heating
- Forced Air
Cooling
- Central Air
Appliances
- Included: Dishwasher, Disposal, Dryer, Range, Refrigerator
Features
- High Speed Internet
- Windows: Window Treatments
- Basement: Crawl Space,None
- Number of fireplaces: 1
Interior area
- Total structure area: 1,993
- Total interior livable area: 1,993 sqft
Video & virtual tour
Property
Parking
- Total spaces: 2
- Parking features: Attached
- Attached garage spaces: 2
Features
- Patio & porch: Enclosed
Lot
- Size: 7,098 Square Feet
- Dimensions: 48.96 x 144.98
- Features: Level, Other
Details
- Parcel number: 29060106011
Construction
Type & style
- Home type: SingleFamily
- Architectural style: Ranch
- Property subtype: Single Family Residence, Residential
Materials
- Brick, Vinyl Siding, Wood Siding
- Roof: Shingle
Condition
- New construction: No
- Year built: 2001
Utilities & green energy
- Sewer: Public Sewer
- Water: Public
Community & HOA
Community
- Subdivision: Piper Glen
HOA
- Has HOA: Yes
- HOA fee: $250 annually
Location
- Region: Springfield
Financial & listing details
- Price per square foot: $158/sqft
- Tax assessed value: $252,354
- Annual tax amount: $5,052
- Date on market: 11/9/2026
Estimated market value
$306,200
$291,000 - $322,000
$3,384/mo
Price history
| Date | Event | Price |
|---|---|---|
| 11/10/2026 | Listed for sale | $315,000+67.6%$158/sqft |
Source:  RMLS Alliance as distributed by MLS GRID #CA1047669 Report a problem | ||
| 11/21/2017 | Sold | $188,000+15.3%$94/sqft |
Source: Public Record Report a problem | ||
| 9/6/2013 | Sold | $163,000$82/sqft |
Source: RMLS Alliance as distributed by MLS GRID #CA131443 Report a problem | ||
Public tax history
| Year | Property taxes | Tax assessment |
|---|---|---|
| 2025 | $5,052 +3.3% | $84,118 +7.2% |
| 2024 | $4,889 +6.8% | $78,453 +9.5% |
| 2023 | $4,578 +4.6% | $71,660 +5.4% |
| 2022 | $4,377 +3.6% | $67,976 +3.9% |
| 2021 | $4,224 +0.4% | $65,431 -0.1% |
| 2020 | $4,206 +8.7% | $65,529 +0.3% |
| 2019 | $3,871 | $65,301 +4.2% |
| 2018 | $3,871 +2.3% | $62,662 +9.2% |
| 2017 | $3,783 +0.8% | $57,387 +1.5% |
| 2016 | $3,753 +0.5% | $56,550 +1.2% |
| 2015 | $3,736 +2.9% | $55,874 +0.7% |
| 2014 | $3,630 -2.3% | $55,513 -8.8% |
| 2013 | $3,716 -1.6% | $60,869 |
| 2012 | $3,777 +1.7% | $60,869 |
| 2011 | $3,713 +2% | $60,869 +1% |
| 2010 | $3,640 +4.1% | $60,285 +1.4% |
| 2009 | $3,498 +2.4% | $59,429 +4.2% |
| 2008 | $3,417 +6% | $57,032 +6.2% |
| 2007 | $3,225 +0.2% | $53,687 +3.8% |
| 2006 | $3,219 | $51,717 |
Find assessor info on the county website
Monthly payment
Est. payment
Payment breakdown
Explore the cost of this home by adjusting the details. Changes won't be saved.Climate risks
Neighborhood: 62711
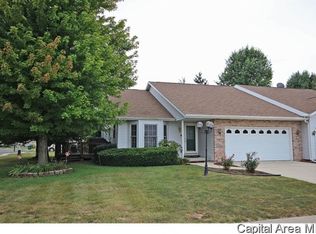
Similar homes
- $270,0002 bd2 ba1.6k sqft6908 Montrose Ct, Springfield, IL 62711For Sale By Owner

- $--3 bd2 ba1.4k sqft68 Cottonwood Dr, Chatham, IL 62629Auction
 Xome
- $299,9003 bd2 ba2.2k sqft830 Oakbrook Ave, Chatham, IL 62629For Sale
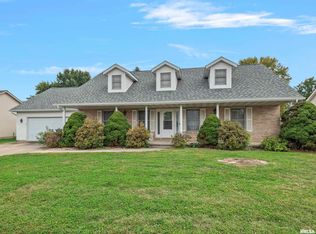
 MLS ID #CA1047105, Krystal K Buscher, The Real Estate Group, Inc.. RMLS Alliance as distributed by MLS GRID
- $245,0003 bd2 ba1.5k sqft1117 Dani Ln, Springfield, IL 62712For Sale
 MLS ID #CA1047679, Joshua F Kruse, The Real Estate Group, Inc.. RMLS Alliance as distributed by MLS GRID
- $245,0004 bd2 ba2k sqft955 N Park Ave, Chatham, IL 62629For SaleMLS ID #CA1047610, Todd M Musso, The Real Estate Group, Inc.. RMLS Alliance as distributed by MLS GRID
- $335,0003 bd3 ba2.5k sqft39 Crestview Dr, Chatham, IL 62629For SaleMLS ID #CA1046419, Nikki Machin, The Real Estate Group, Inc.. RMLS Alliance as distributed by MLS GRID
- $304,9003 bd3 ba2k sqft59 Sarah Ave, Springfield, IL 62703For SaleMLS ID #CA1047197, Kyle T Killebrew, The Real Estate Group, Inc.. RMLS Alliance as distributed by MLS GRID
- $299,7003 bd3 ba2.3k sqft605 Jetty Dr, Chatham, IL 62629For SaleMLS ID #CA1044739, Ben Call, The Real Estate Group, Inc.. RMLS Alliance as distributed by MLS GRID
- $275,0003 bd2 ba1.8k sqft644 Magnolia Dr, Chatham, IL 62629For SaleMLS ID #CA1045661, Kyle T Killebrew, The Real Estate Group, Inc.. RMLS Alliance as distributed by MLS GRID
- $387,9003 bd2 ba2.5k sqft2709 Dryden Dr, Springfield, IL 62711For SaleMLS ID #CA1047216, Steve A Contri, RE/MAX Professionals. RMLS Alliance as distributed by MLS GRID
- $359,9004 bd2 ba2.1k sqft319 Huntington Dr, Chatham, IL 62629For SaleMLS ID #CA1047390, Nino Campo, Campo Realty, Inc.. RMLS Alliance as distributed by MLS GRID
- $290,9993 bd3 ba2.1k sqft2909 Sandy Ln, Springfield, IL 62711For Sale
 MLS ID #26046909, Adam Calhoon, Tarrant and Harman Real Estate and Auction Co. MARIS
- $237,5003 bd2 ba1.2k sqft632 Magnolia Dr, Chatham, IL 62629For SaleMLS ID #CA1047557, Ken Kingery, RE/MAX Professionals. RMLS Alliance as distributed by MLS GRID
- $354,9004 bd2 ba2.2k sqft2310 E Lake Shore Dr, Springfield, IL 62712For SaleMLS ID #CA1046487, Tracie Taylor, RE/MAX Professionals. RMLS Alliance as distributed by MLS GRID
- $329,9003 bd4 ba2.3k sqft1005 Post Rd, Springfield, IL 62712For SaleMLS ID #CA1046668, Xuna Hu, The Real Estate Group, Inc.. RMLS Alliance as distributed by MLS GRID
- $264,5003 bd2 ba1.5k sqft610 Evergreen Dr, Chatham, IL 62629For SaleMLS ID #CA1046469, Krystal K Buscher, The Real Estate Group, Inc.. RMLS Alliance as distributed by MLS GRID
- $350,0003 bd4 ba2.5k sqft310 Boulder Creek Dr, Chatham, IL 62629For SaleMLS ID #CA1046282, Jami R Winchester, The Real Estate Group, Inc.. RMLS Alliance as distributed by MLS GRID
- $288,9003 bd2 ba2.1k sqft2921 Arlington Dr, Springfield, IL 62704For SaleMLS ID #CA1046858, Jennifer Coady, RE/MAX Professionals. RMLS Alliance as distributed by MLS GRID
- $329,9003 bd2 ba2.2k sqft1326 S Park Ave, Springfield, IL 62704For SaleMLS ID #CA1046100, Debra Sarsany, The Real Estate Group, Inc.. RMLS Alliance as distributed by MLS GRID
