Piper Glen Subdivision is where you'll find this super duplex that overlooks the driving range and course. You'll love sitting on the large maintenance-free deck & patio with retractable awning! Living room has vaulted ceilings and a gas fireplace. Kitchen is open dining and has an island too! Hardwood floors sprawl through the kitchen, halls, & laundry room. The lower-level family room could also serve as a dining room or make it an office/den with some French doors if you wanted. Primary suite is great size with 8.5 x 8 walk-in closet & bathroom has walk-in shower w/ seat. Great cul-de-sac & close to clubhouse, course, restaurants, shopping, beauty salon, & convenient to the highway too! A little love here will go a long way & be perfect for the next owner! Crawlspace has new piers and guaranteed waterproofing by Green Tree Waterproofing, complete with a transferable warranty certificate.
For sale
$260,000
6908 Montrose Ct, Springfield, IL 62711
2beds
1,619sqft
Single Family Residence, Residential
Built in 1996
6,023 Square Feet Lot
$-- Zestimate®
$161/sqft
$21/mo HOA
What's special
Gas fireplaceVaulted ceilings
- 16 hours
- 155
- 6
Zillow last checked:
Listing updated:
Listed by:
Melissa M Grady Mobl:217-691-0999,
The Real Estate Group, Inc.
Source: RMLS Alliance as distributed by MLS GRID,MLS#: CA1047951 Originating MLS: Capital Area Association of Realtors
Facts & features
Interior
Bedrooms & bathrooms
- Bedrooms: 2
- Bathrooms: 2
- Full bathrooms: 2
Bedroom 1
- Level: Main
- Dimensions: 18ft 2in x 13ft 11in
Bedroom 2
- Level: Main
- Dimensions: 14ft 1in x 11ft 11in
Other
- Area: 0
Additional level
- Area: 0
Additional room
- Description: Primary Bathroom
- Level: Main
- Dimensions: 10ft 1in x 5ft 1in
Additional room 2
- Description: Hall Full Bath
- Level: Main
- Dimensions: 8ft 2in x 7ft 9in
Family room
- Level: Main
- Dimensions: 14ft 1in x 12ft 1in
Kitchen
- Level: Main
- Dimensions: 22ft 8in x 14ft 6in
Laundry
- Level: Main
- Dimensions: 5ft 8in x 5ft 5in
Living room
- Level: Main
- Dimensions: 18ft 4in x 17ft 11in
Main level
- Area: 1619
Heating
- Forced Air
Cooling
- Central Air
Appliances
- Included: Dishwasher, Disposal, Microwave, Range, Refrigerator, Gas Water Heater
Features
- Bar, High Speed Internet
- Windows: Blinds
- Basement: Crawl Space
- Attic: Storage
- Number of fireplaces: 1
- Fireplace features: Gas Log
Interior area
- Total structure area: 1,619
- Total interior livable area: 1,619 sqft
Property
Parking
- Total spaces: 2
- Parking features: Attached
- Attached garage spaces: 2
- Details: Number Of Garage Remotes: 1
Features
- Patio & porch: Deck, Patio
Lot
- Size: 6,023 Square Feet
- Dimensions: 6023 SQFT
- Features: Cul-De-Sac
Details
- Parcel number: 22310375016
Construction
Type & style
- Home type: SingleFamily
- Architectural style: Ranch
- Property subtype: Single Family Residence, Residential
Materials
- Frame, Brick, Vinyl Siding
- Foundation: Concrete Perimeter
- Roof: Shingle
Condition
- New construction: No
- Year built: 1996
Utilities & green energy
- Sewer: Public Sewer
- Water: Public
- Utilities for property: Cable Available
Community & HOA
Community
- Subdivision: Piper Glen
HOA
- Has HOA: Yes
- Services included: Pool, Tennis Court(s), Other, Play Area, Clubhouse
- HOA fee: $250 annually
Location
- Region: Springfield
Financial & listing details
- Price per square foot: $161/sqft
- Tax assessed value: $238,923
- Annual tax amount: $4,824
- Date on market: 11/21/2026
Estimated market value
Not available
Estimated sales range
Not available
$2,181/mo
Price history
| Date | Event | Price |
|---|---|---|
| 11/21/2026 | Listed for sale | $260,000-3.7%$161/sqft |
Source:  RMLS Alliance as distributed by MLS GRID #CA1047951 Report a problem | ||
| 11/19/2026 | Listing removed | -- |
Source: Owner Report a problem | ||
| 9/9/2026 | Price change | $270,000-3.6%$167/sqft |
Source: Owner Report a problem | ||
| 8/23/2026 | Listed for sale | $280,000+3.7%$173/sqft |
Source: Owner Report a problem | ||
| 4/16/2026 | Listing removed | -- |
Source: Owner Report a problem | ||
| 4/14/2026 | Listed for sale | $270,000+72.5%$167/sqft |
Source: Owner Report a problem | ||
| 9/3/2004 | Sold | $156,500$97/sqft |
Source: Public Record Report a problem | ||
Public tax history
| Year | Property taxes | Tax assessment |
|---|---|---|
| 2025 | $4,825 +3.4% | $79,641 +7.2% |
| 2024 | $4,665 +6.9% | $74,278 +9.5% |
| 2023 | $4,365 +4.7% | $67,846 +5.4% |
| 2022 | $4,171 +3.7% | $64,357 +3.9% |
| 2021 | $4,022 +0.4% | $61,948 -0.1% |
| 2020 | $4,004 +4.1% | $62,041 +0.3% |
| 2019 | $3,848 | $61,825 +0.5% |
| 2018 | $3,848 +2.4% | $61,524 +1.3% |
| 2017 | $3,759 +2% | $60,728 +1.5% |
| 2016 | $3,685 +0.6% | $59,842 +1.2% |
| 2015 | $3,663 +2.9% | $59,126 +0.7% |
| 2014 | $3,558 +0.8% | $58,744 +1.9% |
| 2013 | $3,530 -1.7% | $57,638 |
| 2012 | $3,591 +917.6% | $57,638 |
| 2011 | $353 -89.8% | $57,638 +1% |
| 2010 | $3,459 +4.1% | $57,085 +1.4% |
| 2009 | $3,323 +2.2% | $56,274 +4.2% |
| 2008 | $3,250 +4.4% | $54,005 +4.8% |
| 2007 | $3,114 +0.2% | $51,517 +3.8% |
| 2006 | $3,107 | $49,626 |
Find assessor info on the county website
Monthly payment
Est. payment
Payment breakdown
Explore the cost of this home by adjusting the details. Changes won't be saved.Climate risks
Neighborhood: 62711

Similar homes
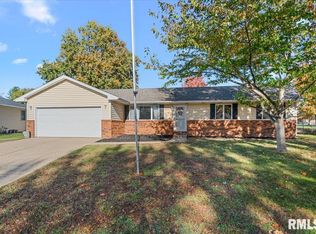
- $274,0003 bd2 ba1.9k sqft215 Teal Dr, Chatham, IL 62629For Sale
 MLS ID #CA1047920, Andrew Kinney, The Real Estate Group, Inc.. RMLS Alliance as distributed by MLS GRID
- $245,0003 bd2 ba1.5k sqft1117 Dani Ln, Springfield, IL 62712For Sale
 MLS ID #CA1047679, Joshua F Kruse, The Real Estate Group, Inc.. RMLS Alliance as distributed by MLS GRID
- $319,9003 bd2 ba1.7k sqft521 Willows Ave, Chatham, IL 62629For Sale
 MLS ID #CA1047909, Kyle T Killebrew, The Real Estate Group, Inc.. RMLS Alliance as distributed by MLS GRID
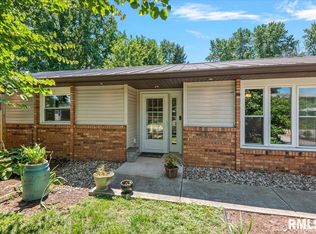
- $275,0003 bd2 ba1.8k sqft644 Magnolia Dr, Chatham, IL 62629For Sale
 MLS ID #CA1045661, Kyle T Killebrew, The Real Estate Group, Inc.. RMLS Alliance as distributed by MLS GRID
- $215,0003 bd2 ba1.5k sqft120 Greencastle Cir, Springfield, IL 62712For SaleMLS ID #CA1047895, Jennifer Chance Whittington, Welcome Home Realty IL. Inc. RMLS Alliance as distributed by MLS GRID
- $249,9003 bd1 ba1.5k sqft3586 Brickler Rd, Springfield, IL 62707For SaleMLS ID #CA1047876, Barbara D Endzelis, RE/MAX Professionals. RMLS Alliance as distributed by MLS GRID
- $214,9003 bd2 ba1.2k sqft632 Magnolia Dr, Chatham, IL 62629For SaleMLS ID #CA1047557, Ken Kingery, RE/MAX Professionals. RMLS Alliance as distributed by MLS GRID
- $274,9003 bd3 ba1.8k sqft315 N Breckenridge Rd, Chatham, IL 62629For SaleMLS ID #CA1045632, Kyle T Killebrew, The Real Estate Group, Inc.. RMLS Alliance as distributed by MLS GRID
- $255,0002 bd2 ba1.2k sqft816 Longleaf Ct, Springfield, IL 62711For SaleMLS ID #CA1047290, Suzie Sables Duff, RE/MAX Professionals. RMLS Alliance as distributed by MLS GRID
- $140,0002 bd1 ba1.1k sqft311 S State St, Chatham, IL 62629For SaleMLS ID #CA1047892, Jami R Winchester, The Real Estate Group, Inc.. RMLS Alliance as distributed by MLS GRID
- $195,0003 bd1 ba1.6k sqft2400 S State St, Springfield, IL 62704For SaleMLS ID #CA1047891, Rachel Marfell, The Real Estate Group, Inc.. RMLS Alliance as distributed by MLS GRID
- $237,9003 bd2 ba1.3k sqft113 Resina Dr, Springfield, IL 62703For SaleMLS ID #CA1047769, Andrew Kinney, The Real Estate Group, Inc.. RMLS Alliance as distributed by MLS GRID
- $259,9003 bd2 ba1.5k sqft11958 Clearspring Dr, Glenarm, IL 62536For SaleMLS ID #CA1047071, Lisa LaRue, RE/MAX Professionals. RMLS Alliance as distributed by MLS GRID
- $230,0003 bd2 ba1.8k sqft200 Nottingham Rd, Springfield, IL 62704For SaleMLS ID #CA1047579, Andrew Kinney, The Real Estate Group, Inc.. RMLS Alliance as distributed by MLS GRID
- $269,9003 bd2 ba1.6k sqft2821 Blackwater Blvd, Springfield, IL 62712For SaleMLS ID #CA1047495, Ashley Coker, The Real Estate Group, Inc.. RMLS Alliance as distributed by MLS GRID
- $247,5003 bd2 ba1.6k sqft3610 Troon Dr, Springfield, IL 62712For SaleMLS ID #CA1046533, Seth A Goodman, ME Realty. RMLS Alliance as distributed by MLS GRID
- $229,9003 bd2 ba1.3k sqft2919 S Meadowbrook Rd Unit 4, Springfield, IL 62711For SaleMLS ID #CA1046534, Logan Frazier, The Real Estate Group, Inc.. RMLS Alliance as distributed by MLS GRID
- $215,0002 bd2 ba1.4k sqft5270 Coleman St, Springfield, IL 62703For SaleMLS ID #CA1046961, Natchure Echols, The Real Estate Group, Inc.. RMLS Alliance as distributed by MLS GRID
- $259,9004 bd3 ba2.2k sqft29 Hollybrook Dr, Springfield, IL 62702For SaleMLS ID #CA1043691, Jane Hay, The Real Estate Group, Inc.. RMLS Alliance as distributed by MLS GRID
