Welcome home to this inviting 3-bedroom, 2-full-bath ranch in Crow's Mill subdivision! Located just close enough to Interstate 55, with easy access to all sides of town, and within the highly desirable Chatham School District! Offering just under 1,600 square feet of comfortable, single-level living, this well-maintained home features a spacious, open floor plan highlighted by vaulted ceilings, abundant natural light, and a cozy gas fireplace that perfectly anchors the living room. The kitchen offers generous cabinetry, ample counter space, a center island, with an adjoining dining area ideal for everyday meals or entertaining. All three bedrooms feature BRAND-NEW CARPET, providing a fresh, comfortable feel throughout the sleeping quarters. Additional recent improvements include a BRAND-NEW FURNACE and A/C installed in November 2026! To take it even a step further, a PRE-LISTING HOME INSPECTION has been performed, and repairs have been addressed, offering buyers additional peace of mind. Outside, enjoy a spacious, fully fenced backyard with a 21' above ground pool, Freshly painted deck, mature landscaping, and plenty of room for outdoor entertaining. An attached 2-car garage and additional storage shed complete the package. With its functional layout, desirable location, and thoughtful updates, this home is ready for its next chapter!
For sale
$245,000
1117 Dani Ln, Springfield, IL 62712
3beds
1,585sqft
Single Family Residence, Residential
Built in 1994
9,100 Square Feet Lot
$237,400 Zestimate®
$155/sqft
$-- HOA
What's special
Mature landscapingCenter islandAbundant natural lightSpacious fully fenced backyardFreshly painted deckKitchen offers generous cabinetrySpacious open floor plan
- 4 days
- 758
- 49
Likely to sell faster than
Zillow last checked:
Listing updated:
Listed by:
Joshua F Kruse Offc:217-787-7000,
The Real Estate Group, Inc.
Source: RMLS Alliance as distributed by MLS GRID,MLS#: CA1047679 Originating MLS: Capital Area Association of Realtors
Facts & features
Interior
Bedrooms & bathrooms
- Bedrooms: 3
- Bathrooms: 2
- Full bathrooms: 2
Bedroom 1
- Level: Main
- Dimensions: 14ft 11in x 13ft 1in
Bedroom 2
- Level: Main
- Dimensions: 12ft 1in x 11ft 2in
Bedroom 3
- Level: Main
- Dimensions: 12ft 1in x 9ft 4in
Other
- Level: Main
- Dimensions: 15ft 9in x 14ft 1in
Kitchen
- Level: Main
- Dimensions: 16ft 0in x 10ft 11in
Living room
- Level: Main
- Dimensions: 16ft 7in x 13ft 4in
Main level
- Area: 1585
Heating
- Forced Air
Cooling
- Central Air
Features
- Ceiling Fan(s)
- Basement: Crawl Space
- Number of fireplaces: 1
- Fireplace features: Gas Log, Living Room
Interior area
- Total structure area: 1,585
- Total interior livable area: 1,585 sqft
Property
Parking
- Total spaces: 2
- Parking features: Attached
- Attached garage spaces: 2
Features
- Patio & porch: Deck, Porch
Lot
- Size: 9,100 Square Feet
- Dimensions: 70 x 130
- Features: Level
Details
- Parcel number: 2234.0211016
Construction
Type & style
- Home type: SingleFamily
- Architectural style: Ranch
- Property subtype: Single Family Residence, Residential
Materials
- Brick, Vinyl Siding
- Roof: Shingle
Condition
- New construction: No
- Year built: 1994
Utilities & green energy
- Sewer: Public Sewer
- Water: Public
Community & HOA
Community
- Subdivision: Crows Mill
Location
- Region: Springfield
Financial & listing details
- Price per square foot: $155/sqft
- Tax assessed value: $214,935
- Annual tax amount: $4,614
- Date on market: 11/9/2026
- Cumulative days on market: 5 days
Estimated market value
$237,400
$226,000 - $249,000
$2,060/mo
Price history
| Date | Event | Price |
|---|---|---|
| 11/9/2026 | Listed for sale | $245,000+50.8%$155/sqft |
Source:  RMLS Alliance as distributed by MLS GRID #CA1047679 Report a problem | ||
| 9/14/2018 | Sold | $162,500-1.5%$103/sqft |
Source: RMLS Alliance as distributed by MLS GRID #CA184146 Report a problem | ||
| 6/28/2018 | Listed for sale | $165,000+26.9%$104/sqft |
Source: The Real Estate Group Inc. #184146 Report a problem | ||
| 12/19/2007 | Sold | $130,000-3.7%$82/sqft |
Source: Public Record Report a problem | ||
| 6/20/2006 | Sold | $135,000$85/sqft |
Source: Public Record Report a problem | ||
Public tax history
| Year | Property taxes | Tax assessment |
|---|---|---|
| 2025 | $4,614 +2.9% | $71,645 +7.2% |
| 2024 | $4,484 +6.1% | $66,820 +9.5% |
| 2023 | $4,226 +4.9% | $61,034 +6.1% |
| 2022 | $4,027 +3.3% | $57,518 +3.9% |
| 2021 | $3,897 +0.5% | $55,365 -0.1% |
| 2020 | $3,879 +15.9% | $55,448 +0.3% |
| 2019 | $3,346 | $55,255 +10.7% |
| 2018 | $3,346 +2.2% | $49,933 +1.3% |
| 2017 | $3,272 +1.9% | $49,287 +1.5% |
| 2016 | $3,211 +0.5% | $48,568 +1.2% |
| 2015 | $3,196 +4.1% | $47,987 +0.7% |
| 2014 | $3,071 +0.8% | $47,677 +3.1% |
| 2013 | $3,046 +1% | $46,248 |
| 2012 | $3,017 +1.8% | $46,248 |
| 2011 | $2,964 +2% | $46,248 +1% |
| 2010 | $2,907 +4% | $45,804 +1.4% |
| 2009 | $2,794 -2.9% | $45,153 -0.9% |
| 2008 | $2,877 +2.3% | $45,545 +3.3% |
| 2007 | $2,812 +1.2% | $44,110 +3.8% |
| 2006 | $2,779 | $42,491 |
Find assessor info on the county website
Monthly payment
Est. payment
Payment breakdown
Explore the cost of this home by adjusting the details. Changes won't be saved.Climate risks
Neighborhood: 62712
Similar homes
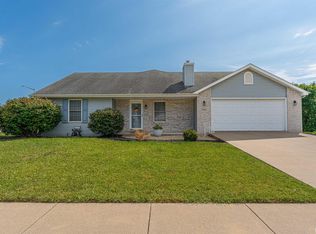
- $237,9003 bd2 ba1.3k sqft113 Resina Dr, Springfield, IL 62703For Sale

 MLS ID #CA1047769, Andrew Kinney, The Real Estate Group, Inc.. RMLS Alliance as distributed by MLS GRID
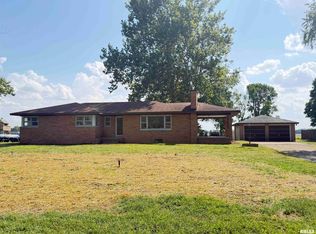
- $247,5003 bd2 ba1.6k sqft3610 Troon Dr, Springfield, IL 62712For Sale
 MLS ID #CA1046533, Seth A Goodman, ME Realty. RMLS Alliance as distributed by MLS GRID
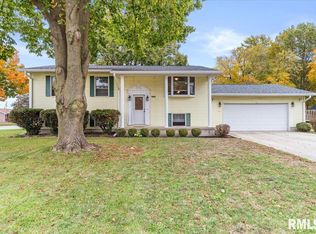
- $259,0004 bd2 ba1.8k sqft2766 Vigal Rd, Springfield, IL 62712For Sale
 MLS ID #CA1046600, Elizabeth D Brown, Keller Williams Capital. RMLS Alliance as distributed by MLS GRID
- $245,0004 bd2 ba2k sqft955 N Park Ave, Chatham, IL 62629For Sale
 MLS ID #CA1047610, Todd M Musso, The Real Estate Group, Inc.. RMLS Alliance as distributed by MLS GRID
- $199,0003 bd2 ba1k sqft5248 Buford St, Springfield, IL 62703For SaleMLS ID #CA1047744, Ketki Arya, The Real Estate Group, Inc.. RMLS Alliance as distributed by MLS GRID
- $269,9003 bd2 ba1.6k sqft2821 Blackwater Blvd, Springfield, IL 62712For SaleMLS ID #CA1047495, Ashley Coker, The Real Estate Group, Inc.. RMLS Alliance as distributed by MLS GRID
- $210,0003 bd3 ba1.7k sqft3004 Arlington Dr, Springfield, IL 62704For SaleMLS ID #CA1047777, Jami R Winchester, The Real Estate Group, Inc.. RMLS Alliance as distributed by MLS GRID
- $224,9002 bd2 ba1.5k sqft3607 Teakwood Dr, Springfield, IL 62712For SaleMLS ID #CA1047485, Betty Shuster, RE/MAX Professionals. RMLS Alliance as distributed by MLS GRID
- $237,5003 bd2 ba1.2k sqft632 Magnolia Dr, Chatham, IL 62629For SaleMLS ID #CA1047557, Ken Kingery, RE/MAX Professionals. RMLS Alliance as distributed by MLS GRID
- $229,0003 bd2 ba1.7k sqft400 S Adelia Rd, Springfield, IL 62704For SaleMLS ID #CA1047787, Arielle Guemes, Century 21 Real Estate Assoc. RMLS Alliance as distributed by MLS GRID
- $315,0003 bd2 ba1.9k sqft7205 Piper Glen Dr, Springfield, IL 62711For SaleMLS ID #CA1047669, Jami R Winchester, The Real Estate Group, Inc.. RMLS Alliance as distributed by MLS GRID
- $229,0003 bd2 ba1.2k sqft105 Sorrento Villa, Springfield, IL 62703For SaleMLS ID #CA1047349, Julie Davis, The Real Estate Group, Inc.. RMLS Alliance as distributed by MLS GRID
- $155,0003 bd2 ba1.6k sqft2824 Lowell Ave, Springfield, IL 62704For SaleMLS ID #CA1047700, Seth A Goodman, ME Realty. RMLS Alliance as distributed by MLS GRID
- $199,9003 bd2 ba2.2k sqft1208 Harmony Ct, Springfield, IL 62703For SaleMLS ID #CA1047064, Jim Fulgenzi, RE/MAX Professionals. RMLS Alliance as distributed by MLS GRID
- $250,0003 bd2 ba1.5k sqft219 Yeoman Dr, Springfield, IL 62704For SaleMLS ID #CA1047386, Nikki Machin, The Real Estate Group, Inc.. RMLS Alliance as distributed by MLS GRID
- $215,0002 bd2 ba1.4k sqft5270 Coleman St, Springfield, IL 62703For SaleMLS ID #CA1046961, Natchure Echols, The Real Estate Group, Inc.. RMLS Alliance as distributed by MLS GRID
- $259,9003 bd2 ba1.5k sqft610 Evergreen Dr, Chatham, IL 62629For SaleMLS ID #CA1046469, Krystal K Buscher, The Real Estate Group, Inc.. RMLS Alliance as distributed by MLS GRID
- $196,5003 bd2 ba1.5k sqft815 S Feldkamp Ave, Springfield, IL 62704For SaleMLS ID #CA1047772, Andrew Kinney, The Real Estate Group, Inc.. RMLS Alliance as distributed by MLS GRID
- $249,9003 bd2 ba1.5k sqft4 Mishawaka Dr, Rochester, IL 62563For SaleMLS ID #CA1047604, Andrew Kinney, The Real Estate Group, Inc.. RMLS Alliance as distributed by MLS GRID
