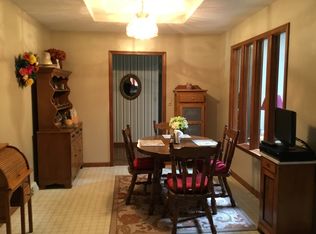
This inviting 3-bedroom, 2-bath home is located on a quiet street and offers the perfect blend of comfort and convenience. Enjoy a Springfield address in the desirable Chatham school district, along with a nice yard providing space to relax, entertain, or enjoy the outdoors. The mature trees make this particular street feel like a park and it's a wonderful opportunity to enjoy a peaceful setting while staying close to everyday amenities. This is a very large ranch at nearly 2300sf and the master suite has lots of room in the closet, bathroom and bedroom. There are some cosmetic things that you will likely want to do but once complete you have one of the biggest homes in the neighborhood that you purchased at a very nice price. There is an opportunity for a 4th bedroom with just a couple of inexpensive changes. Don’t miss your chance to make this home your own! Pre-inspected and being sold as-reported.
For sale
Price cut: $18.1K (11/4)
$199,900
1208 Harmony Ct, Springfield, IL 62703
3beds
2,284sqft
Single Family Residence, Residential
Built in ----
0.26 Acres Lot
$194,900 Zestimate®
$88/sqft
$-- HOA
What's special
Quiet street
- 40 days
- 2,662
- 181
Likely to sell faster than
Zillow last checked:
Listing updated:
Listed by:
Jim Fulgenzi Mobl:217-341-5393,
RE/MAX Professionals,
Jamie Williams,
RE/MAX Professionals
Source: RMLS Alliance as distributed by MLS GRID,MLS#: CA1047064 Originating MLS: Capital Area Association of Realtors
Facts & features
Interior
Bedrooms & bathrooms
- Bedrooms: 3
- Bathrooms: 2
- Full bathrooms: 2
Bedroom 1
- Level: Main
- Dimensions: 16ft 4in x 14ft 1in
Bedroom 2
- Level: Main
- Dimensions: 15ft 11in x 20ft 0in
Bedroom 3
- Level: Main
- Dimensions: 11ft 7in x 13ft 3in
Other
- Level: Main
- Dimensions: 13ft 0in x 13ft 7in
Additional room 2
- Level: Main
- Dimensions: 15ft 11in x 20ft 0in
Family room
- Level: Main
- Dimensions: 10ft 11in x 16ft 2in
Kitchen
- Level: Main
- Dimensions: 12ft 9in x 14ft 9in
Living room
- Level: Main
- Dimensions: 11ft 3in x 25ft 9in
Main level
- Area: 2284
Heating
- Electric
Features
- Basement: Crawl Space
Interior area
- Total structure area: 2,284
- Total interior livable area: 2,284 sqft
Property
Parking
- Total spaces: 2.5
- Parking features: Attached
- Attached garage spaces: 2.5
Lot
- Size: 0.26 Acres
- Dimensions: 85 x 135.44
- Features: Level
Details
- Parcel number: 2227.0403006
Construction
Type & style
- Home type: SingleFamily
- Architectural style: Ranch
- Property subtype: Single Family Residence, Residential
Materials
- Brick, Vinyl Siding
- Foundation: Concrete Perimeter
- Roof: Shingle
Condition
- New construction: No
Utilities & green energy
- Sewer: Public Sewer
- Water: Public
Community & HOA
Community
- Subdivision: Harmony Court
Location
- Region: Springfield
Financial & listing details
- Price per square foot: $88/sqft
- Tax assessed value: $247,287
- Annual tax amount: $5,301
- Date on market: 10/9/2026
- Cumulative days on market: 41 days
Estimated market value
$194,900
$185,000 - $205,000
$2,129/mo
Price history
| Date | Event | Price |
|---|---|---|
| 11/4/2026 | Price change | $199,900-8.3%$88/sqft |
Source:  RMLS Alliance as distributed by MLS GRID #CA1047064 Report a problem | ||
| 10/9/2026 | Listed for sale | $218,000$95/sqft |
Source: RMLS Alliance as distributed by MLS GRID #CA1047064 Report a problem | ||
Public tax history
| Year | Property taxes | Tax assessment |
|---|---|---|
| 2025 | $5,302 +2.8% | $82,429 +7.2% |
| 2024 | $5,157 +6% | $76,878 +9.5% |
| 2023 | $4,866 +4.1% | $70,221 +5.4% |
| 2022 | $4,675 +3.3% | $66,611 +3.9% |
| 2021 | $4,527 +0.4% | $64,117 -0.1% |
| 2020 | $4,507 +1.6% | $64,213 +0.4% |
| 2019 | $4,438 | $63,989 -1.6% |
| 2018 | $4,438 +2.2% | $65,018 +1.3% |
| 2017 | $4,342 +1.8% | $64,178 +1.5% |
| 2016 | $4,264 +0.4% | $63,242 +1.2% |
| 2015 | $4,245 +0.5% | $62,486 +0.6% |
| 2014 | $4,226 +0.8% | $62,083 |
| 2013 | $4,192 +1% | $62,083 |
| 2012 | $4,152 +1.8% | $62,083 |
| 2011 | $4,081 +1.9% | $62,083 +1% |
| 2010 | $4,003 +4% | $61,486 +1.4% |
| 2009 | $3,851 +3.3% | $60,613 +4.2% |
| 2008 | $3,728 -0.9% | $58,168 +0.4% |
| 2007 | $3,761 +1.1% | $57,934 +3.8% |
| 2006 | $3,721 | $55,807 |
Find assessor info on the county website
Monthly payment
Est. payment
Payment breakdown
Explore the cost of this home by adjusting the details. Changes won't be saved.Climate risks
Neighborhood: 62703

Similar homes
- $--4 bd1 ba1.3k sqft1709 Adlai Stevenson Dr, Springfield, IL 62703Auction
 Auction.com 2
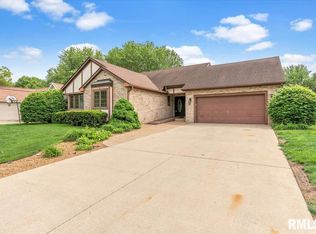
- $209,0004 bd3 ba2.3k sqft2425 S 9th St, Springfield, IL 62703For Sale
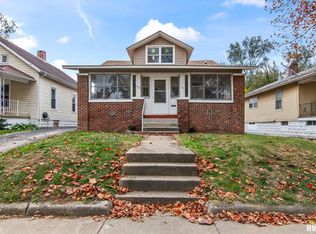
 MLS ID #CA1047794, Michael Castleman, RE/MAX Professionals. RMLS Alliance as distributed by MLS GRID
- $175,0003 bd2 ba2k sqft3313 Moorgate Dr, Springfield, IL 62703For Sale
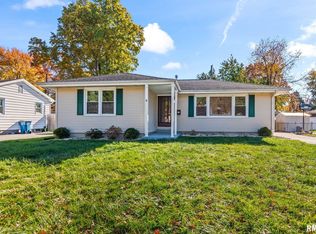 MLS ID #CA1047880, Jami R Winchester, The Real Estate Group, Inc.. RMLS Alliance as distributed by MLS GRID
- $--4 bd1 ba1.7k sqft1515 S 7th St, Springfield, IL 62703Auction
 Auction.com 1
- $179,9003 bd2 ba1.6k sqft93 Circle Dr, Springfield, IL 62703For SaleMLS ID #CA1047497, Suzie Sables Duff, RE/MAX Professionals. RMLS Alliance as distributed by MLS GRID
- $195,0003 bd1 ba1.6k sqft2400 S State St, Springfield, IL 62704For SaleMLS ID #CA1047891, Rachel Marfell, The Real Estate Group, Inc.. RMLS Alliance as distributed by MLS GRID
- $184,0003 bd2 ba1.6k sqft14 Evergreen Ct, Jerome, IL 62704For SaleMLS ID #CA1047894, Julie Davis, The Real Estate Group, Inc.. RMLS Alliance as distributed by MLS GRID
- $215,0002 bd2 ba1.4k sqft5270 Coleman St, Springfield, IL 62703For SaleMLS ID #CA1046961, Natchure Echols, The Real Estate Group, Inc.. RMLS Alliance as distributed by MLS GRID
- $215,0003 bd2 ba1.5k sqft120 Greencastle Cir, Springfield, IL 62712For SaleMLS ID #CA1047895, Jennifer Chance Whittington, Welcome Home Realty IL. Inc. RMLS Alliance as distributed by MLS GRID
- $189,0003 bd2 ba1.4k sqft424 E Kimble St, Southern View, IL 62703For SaleMLS ID #CA1046653, Jeff Lochbaum, The Real Estate Group, Inc.. RMLS Alliance as distributed by MLS GRID
- $165,0003 bd2 ba2.8k sqft1601 Cottonwood St, Springfield, IL 62703For SaleMLS ID #CA1047570, Lori A Waggener, The Real Estate Group, Inc.. RMLS Alliance as distributed by MLS GRID
- $210,0003 bd3 ba1.7k sqft3004 Arlington Dr, Springfield, IL 62704For SaleMLS ID #CA1047777, Jami R Winchester, The Real Estate Group, Inc.. RMLS Alliance as distributed by MLS GRID
- $179,9003 bd2 ba1.7k sqft28 Bel Aire Dr, Springfield, IL 62703For SaleMLS ID #CA1045782, Izedeen Qattum, The Real Estate Group, Inc.. RMLS Alliance as distributed by MLS GRID
- $237,9003 bd2 ba1.3k sqft113 Resina Dr, Springfield, IL 62703For SaleMLS ID #CA1047769, Andrew Kinney, The Real Estate Group, Inc.. RMLS Alliance as distributed by MLS GRID
- $125,0003 bd2 ba1.6k sqft2412 Queensway Rd, Springfield, IL 62703For SaleMLS ID #CA1047884, Henry Helton, The Real Estate Group, Inc.. RMLS Alliance as distributed by MLS GRID
- $229,0003 bd2 ba1.2k sqft105 Sorrento Villa, Springfield, IL 62703For SaleMLS ID #CA1047349, Julie Davis, The Real Estate Group, Inc.. RMLS Alliance as distributed by MLS GRID
- $169,0003 bd2 ba1.7k sqft8 Bel Aire Dr, Springfield, IL 62703For SaleMLS ID #CA1047561, Ketki Arya, The Real Estate Group, Inc.. RMLS Alliance as distributed by MLS GRID
- $169,9003 bd2 ba1.5k sqft2512 S 5th St, Springfield, IL 62703For SaleMLS ID #CA1047631, Lisa A Haggerty, Keller Williams Capital. RMLS Alliance as distributed by MLS GRID
- $164,9003 bd3 ba1.7k sqft19 Country Pl #19, Springfield, IL 62703For SaleMLS ID #CA1046522, Jennifer Coady, RE/MAX Professionals. RMLS Alliance as distributed by MLS GRID
