Welcome to this charming 3-bedroom, 2-full-bath ranch home in Chatham! This home offers a spacious living room as well as a separate family room, providing plenty of space for relaxing or entertaining. The kitchen features granite countertops and ample space for everyday living. Step outside to enjoy the fenced backyard, perfect for outdoor activities or gatherings. Additional features include a 2-car garage and several recent major updates, including a new roof (2025), furnace (2025), water heater (2025), and A/C (2026). With these big-ticket improvements already completed, this home is ready for its next owner!
For sale
$299,900
830 Oakbrook Ave, Chatham, IL 62629
3beds
2,289sqft
Single Family Residence, Residential
Built in 1997
0.29 Acres Lot
$292,800 Zestimate®
$131/sqft
$-- HOA
What's special
Fenced backyardSeparate family roomKitchen features granite countertops
- 26 days
- 1,754
- 85
Likely to sell faster than
Zillow last checked:
Listing updated:
Listed by:
Krystal K Buscher Mobl:217-553-9280,
The Real Estate Group, Inc.
Source: RMLS Alliance as distributed by MLS GRID,MLS#: CA1047105 Originating MLS: Capital Area Association of Realtors
Facts & features
Interior
Bedrooms & bathrooms
- Bedrooms: 3
- Bathrooms: 2
- Full bathrooms: 2
Bedroom 1
- Level: Main
- Dimensions: 14ft 7in x 18ft 3in
Bedroom 2
- Level: Main
- Dimensions: 12ft 1in x 11ft 2in
Bedroom 3
- Level: Main
- Dimensions: 12ft 5in x 11ft 9in
Other
- Level: Main
- Dimensions: 8ft 7in x 12ft 9in
Family room
- Level: Main
- Dimensions: 12ft 1in x 18ft 7in
Kitchen
- Level: Main
- Dimensions: 11ft 1in x 12ft 9in
Living room
- Level: Main
- Dimensions: 20ft 4in x 30ft 1in
Main level
- Area: 2289
Heating
- Forced Air
Cooling
- Central Air
Appliances
- Included: Dishwasher, Microwave, Range, Refrigerator
Features
- Ceiling Fan(s)
- Basement: Crawl Space
- Number of fireplaces: 1
Interior area
- Total structure area: 2,289
- Total interior livable area: 2,289 sqft
Property
Parking
- Total spaces: 2
- Parking features: Attached
- Attached garage spaces: 2
Features
- Patio & porch: Patio, Porch
Lot
- Size: 0.29 Acres
- Dimensions: 83.4 x 149.45
- Features: Level
Details
- Parcel number: 2906.0456006
Construction
Type & style
- Home type: SingleFamily
- Architectural style: Ranch
- Property subtype: Single Family Residence, Residential
Materials
- Brick, Vinyl Siding
- Roof: Shingle
Condition
- New construction: No
- Year built: 1997
Utilities & green energy
- Sewer: Public Sewer
- Water: Public
Community & HOA
Community
- Subdivision: Oakbrook Estates
Location
- Region: Chatham
Financial & listing details
- Price per square foot: $131/sqft
- Tax assessed value: $286,347
- Date on market: 10/12/2026
- Cumulative days on market: 26 days
Estimated market value
$292,800
$278,000 - $307,000
$2,091/mo
Price history
| Date | Event | Price |
|---|---|---|
| 10/12/2026 | Listed for sale | $299,900+46.3%$131/sqft |
Source:  RMLS Alliance as distributed by MLS GRID #CA1047105 Report a problem | ||
| 8/9/2016 | Sold | $205,000$90/sqft |
Source: RMLS Alliance as distributed by MLS GRID #CA163333 Report a problem | ||
| 6/16/2016 | Pending sale | $205,000$90/sqft |
Source: The Real Estate Group Inc. #163333 Report a problem | ||
| 6/3/2016 | Listed for sale | $205,000$90/sqft |
Source: The Real Estate Group, Inc. Report a problem | ||
Public tax history
| Year | Property taxes | Tax assessment |
|---|---|---|
| 2025 | -- | $95,449 +7.3% |
| 2024 | $5,988 +6.1% | $88,964 +10.3% |
| 2023 | $5,645 +13.8% | $80,620 +7.2% |
| 2022 | $4,960 +5.4% | $75,205 +5.3% |
| 2021 | $4,707 +2.5% | $71,419 +1.9% |
| 2020 | $4,591 +6.2% | $70,067 +1.9% |
| 2019 | $4,322 | $68,747 0% |
| 2018 | $4,322 -15.2% | $68,767 |
| 2017 | $5,093 +11.1% | $68,767 +1.1% |
| 2016 | $4,584 +1.9% | $68,012 +3% |
| 2015 | $4,498 +3% | $66,005 +3.2% |
| 2014 | $4,369 +3.7% | $63,946 +3.1% |
| 2013 | $4,214 +0.8% | $62,053 |
| 2012 | $4,179 +1.9% | $62,053 |
| 2011 | $4,103 +1.5% | $62,053 +0.6% |
| 2010 | $4,044 +4% | $61,701 +1.2% |
| 2009 | $3,889 +5.5% | $60,951 +6.3% |
| 2008 | $3,686 +3.3% | $57,364 +4.5% |
| 2007 | $3,568 +2.4% | $54,884 +4.3% |
| 2006 | $3,486 | $52,637 |
Find assessor info on the county website
Monthly payment
Est. payment
Payment breakdown
Explore the cost of this home by adjusting the details. Changes won't be saved.Climate risks
Neighborhood: 62629
Similar homes
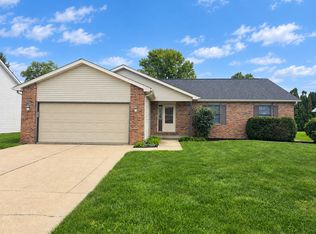
- $--3 bd2 ba1.4k sqft68 Cottonwood Dr, Chatham, IL 62629Auction
 Xome
- $245,0004 bd2 ba2k sqft955 N Park Ave, Chatham, IL 62629For Sale
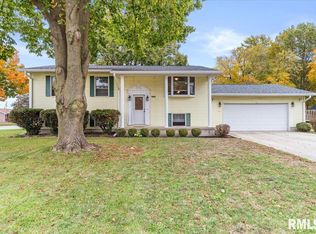
 MLS ID #CA1047610, Todd M Musso, The Real Estate Group, Inc.. RMLS Alliance as distributed by MLS GRID
- $325,0004 bd2 ba2.6k sqft1408 Sequoia Dr, Chatham, IL 62629For Sale
 MLS ID #CA1045415, Jacque Combs, RE/MAX Professionals. RMLS Alliance as distributed by MLS GRID
- $275,0003 bd2 ba1.8k sqft644 Magnolia Dr, Chatham, IL 62629For Sale
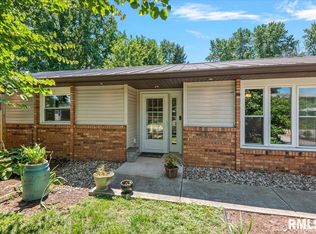 MLS ID #CA1045661, Kyle T Killebrew, The Real Estate Group, Inc.. RMLS Alliance as distributed by MLS GRID
- $237,5003 bd2 ba1.2k sqft632 Magnolia Dr, Chatham, IL 62629For SaleMLS ID #CA1047557, Ken Kingery, RE/MAX Professionals. RMLS Alliance as distributed by MLS GRID
- $335,0003 bd3 ba2.5k sqft39 Crestview Dr, Chatham, IL 62629For SaleMLS ID #CA1046419, Nikki Machin, The Real Estate Group, Inc.. RMLS Alliance as distributed by MLS GRID
- $264,5003 bd2 ba1.5k sqft610 Evergreen Dr, Chatham, IL 62629For SaleMLS ID #CA1046469, Krystal K Buscher, The Real Estate Group, Inc.. RMLS Alliance as distributed by MLS GRID
- $274,9003 bd3 ba1.8k sqft315 N Breckenridge Rd, Chatham, IL 62629For SaleMLS ID #CA1045632, Kyle T Killebrew, The Real Estate Group, Inc.. RMLS Alliance as distributed by MLS GRID
- $299,7003 bd3 ba2.3k sqft605 Jetty Dr, Chatham, IL 62629For SaleMLS ID #CA1044739, Ben Call, The Real Estate Group, Inc.. RMLS Alliance as distributed by MLS GRID
- $359,9004 bd2 ba2.1k sqft319 Huntington Dr, Chatham, IL 62629For SaleMLS ID #CA1047390, Nino Campo, Campo Realty, Inc.. RMLS Alliance as distributed by MLS GRID
- $299,9003 bd2 ba1.6k sqft1413 Hoechester Rd, Springfield, IL 62712For SaleMLS ID #CA1047601, Jennifer Crowder, Keller Williams Capital. RMLS Alliance as distributed by MLS GRID
- $249,9004 bd2 ba2.5k sqft115 S Oak St, Chatham, IL 62629For SaleMLS ID #CA1046486, Jeff Lochbaum, The Real Estate Group, Inc.. RMLS Alliance as distributed by MLS GRID
- $350,0003 bd4 ba2.5k sqft310 Boulder Creek Dr, Chatham, IL 62629For SaleMLS ID #CA1046282, Jami R Winchester, The Real Estate Group, Inc.. RMLS Alliance as distributed by MLS GRID
- $374,9003 bd3 ba2.4k sqft2604 Hastings Rd, Chatham, IL 62629For SaleMLS ID #CA1045054, John E Kerstein, Keller Williams Capital. RMLS Alliance as distributed by MLS GRID
- $389,9004 bd3 ba3k sqft529 Gatlinburg Dr, Chatham, IL 62629For SaleMLS ID #CA1045652, Andrew Kinney, The Real Estate Group, Inc.. RMLS Alliance as distributed by MLS GRID
- $299,9004 bd3 ba2.4k sqft6435 Minder Rd, Rochester, IL 62563For SaleMLS ID #CA1047332, Jim Fulgenzi, RE/MAX Professionals. RMLS Alliance as distributed by MLS GRID
- $304,9003 bd3 ba2k sqft59 Sarah Ave, Springfield, IL 62703For SaleMLS ID #CA1047197, Kyle T Killebrew, The Real Estate Group, Inc.. RMLS Alliance as distributed by MLS GRID
- $360,0003 bd3 ba3k sqft133 Manor Hill Dr, Chatham, IL 62629For SaleMLS ID #CA1045720, Christine Anzalone, The Real Estate Group, Inc.. RMLS Alliance as distributed by MLS GRID
