Designer finishes, exceptional craftsmanship and an unbeatable location, simply move in and enjoy! Better than new, this stunning 5 bedroom, 3.5 bath ranch in desirable Fox Meadows West is ideally located in the heart of Springfield with easy access to Westside amenities, downtown, and Washington Park. Imagine moving into a professionally decorated home where every detail has been thoughtfully curated and every room feels effortlessly beautiful! Elevated ceilings, distinctive ceiling treatments, and a gorgeous stone fireplace create an inviting atmosphere. The beautifully updated kitchen, designed for entertaining with top-of-the-line finishes, features quartz countertops and a premium Wolf gas range. The luxurious primary suite offers a custom walk-in closet, heated towel warmers, and beautiful built-in cabinetry for toiletries and linens. Designed for entertaining, the formal dining room and spacious eat-in area lead to a covered patio, deck, and fenced backyard. The desirable split-bedroom floor plan offers two additional bedrooms and a full bath on the main level. The beautifully finished lower level features an expansive family room, recreation area, wet bar, two generous bedrooms with walk-in closets, a full bath, and abundant storage. Enjoy an irrigated lawn and the rare opportunity to purchase the adjacent lot for an even larger yard. A truly exceptional home!
For sale
$715,000
2105 Interlacken Dr, Springfield, IL 62704
5beds
4,503sqft
Single Family Residence, Residential
Built in 2016
10,857 Square Feet Lot
$-- Zestimate®
$159/sqft
$27/mo HOA
What's special
Gorgeous stone fireplaceDesigner finishesTop-of-the-line finishesBeautifully finished lower levelRecreation areaFenced backyardElevated ceilings
- 1 day
- 309
- 18
Zillow last checked:
Listing updated:
Listed by:
Melissa D Vorreyer Mobl:217-652-0875,
RE/MAX Professionals
Source: RMLS Alliance as distributed by MLS GRID,MLS#: CA1047904 Originating MLS: Capital Area Association of Realtors
Facts & features
Interior
Bedrooms & bathrooms
- Bedrooms: 5
- Bathrooms: 4
- Full bathrooms: 3
- 1/2 bathrooms: 1
Bedroom 1
- Level: Main
- Dimensions: 14ft 9in x 15ft 1in
Bedroom 2
- Level: Main
- Dimensions: 12ft 3in x 15ft 2in
Bedroom 3
- Level: Main
- Dimensions: 12ft 3in x 13ft 9in
Bedroom 4
- Level: Basement
- Dimensions: 10ft 1in x 14ft 5in
Bedroom 5
- Level: Basement
- Dimensions: 14ft 7in x 12ft 1in
Other
- Level: Main
- Dimensions: 12ft 7in x 12ft 6in
Other
- Level: Main
- Dimensions: 13ft 0in x 12ft 1in
Other
- Area: 1829
Additional room
- Description: Kitchenette
- Level: Basement
- Dimensions: 15ft 0in x 16ft 8in
Family room
- Level: Basement
- Dimensions: 28ft 3in x 14ft 1in
Kitchen
- Level: Main
- Dimensions: 14ft 4in x 19ft 6in
Laundry
- Level: Main
- Dimensions: 9ft 7in x 7ft 5in
Living room
- Level: Main
- Dimensions: 21ft 3in x 22ft 3in
Main level
- Area: 2674
Recreation room
- Level: Basement
- Dimensions: 13ft 5in x 12ft 1in
Heating
- Forced Air
Cooling
- Central Air
Appliances
- Included: Dishwasher, Disposal, Range Hood, Microwave, Other, Range, Refrigerator, Gas Water Heater
Features
- Bar, Wet Bar, Solid Surface Counter, Ceiling Fan(s), High Speed Internet
- Windows: Window Treatments, Blinds
- Basement: Full,Partially Finished
- Number of fireplaces: 1
- Fireplace features: Gas Log, Living Room
Interior area
- Total structure area: 2,674
- Total interior livable area: 4,503 sqft
Property
Parking
- Total spaces: 3
- Parking features: Attached
- Attached garage spaces: 3
Features
- Patio & porch: Deck, Patio
Lot
- Size: 10,857 Square Feet
- Dimensions: 77 x 141
- Features: Level
Details
- Parcel number: 22060376034
Construction
Type & style
- Home type: SingleFamily
- Architectural style: Ranch
- Property subtype: Single Family Residence, Residential
Materials
- Frame, Brick, Stone, Vinyl Siding
- Foundation: Concrete Perimeter
- Roof: Shingle
Condition
- New construction: No
- Year built: 2016
Utilities & green energy
- Sewer: Public Sewer
- Water: Public
- Utilities for property: Cable Available
Green energy
- Energy efficient items: High Efficiency Heating
Community & HOA
Community
- Security: Security System
- Subdivision: Fox Meadow West
HOA
- Has HOA: Yes
- Services included: Common Area Maintenance
- HOA fee: $325 annually
Location
- Region: Springfield
Financial & listing details
- Price per square foot: $159/sqft
- Tax assessed value: $607,995
- Annual tax amount: $16,408
- Date on market: 11/19/2026
- Cumulative days on market: 2 days
- Road surface type: Paved
Estimated market value
Not available
Estimated sales range
Not available
$2,776/mo
Price history
| Date | Event | Price |
|---|---|---|
| 11/19/2026 | Listed for sale | $715,000$159/sqft |
Source:  RMLS Alliance as distributed by MLS GRID #CA1047904 Report a problem | ||
| 11/17/2026 | Listing removed | -- |
Source: Owner Report a problem | ||
| 11/16/2026 | Listed for sale | $715,000+47.4%$159/sqft |
Source: Owner Report a problem | ||
| 5/18/2021 | Sold | $485,000+546.7%$108/sqft |
Source: Public Record Report a problem | ||
| 6/4/2015 | Sold | $75,000$17/sqft |
Source: Public Record Report a problem | ||
Public tax history
| Year | Property taxes | Tax assessment |
|---|---|---|
| 2025 | $16,409 +3.4% | $202,665 +7.2% |
| 2024 | $15,877 +4% | $189,018 +9.5% |
| 2023 | $15,264 +4.5% | $172,651 +5.9% |
| 2022 | $14,607 +3.4% | $163,004 +3.9% |
| 2021 | $14,123 +2% | $156,901 -0.1% |
| 2020 | $13,842 +5.1% | $157,136 +0.3% |
| 2019 | $13,166 | $156,588 +0.5% |
| 2018 | $13,166 +2.1% | $155,825 +1.3% |
| 2017 | $12,893 +580.4% | $153,810 +576.9% |
| 2016 | $1,895 +1% | $22,723 +1.2% |
| 2015 | $1,877 +4.2% | $22,451 +0.7% |
| 2014 | $1,801 +2.3% | $22,306 +2.7% |
| 2013 | $1,760 +1.9% | $21,727 |
| 2012 | $1,727 +2.5% | $21,727 |
| 2011 | $1,684 +2.6% | $21,727 +1% |
| 2010 | $1,642 +3% | $21,518 +1.4% |
| 2009 | $1,594 +14104.6% | $21,213 +13855.9% |
| 2008 | $11 -11.7% | $152 -8.4% |
| 2007 | $13 +1.6% | $166 +3.8% |
| 2006 | $13 | $160 |
Find assessor info on the county website
Monthly payment
Est. payment
Payment breakdown
Explore the cost of this home by adjusting the details. Changes won't be saved.Climate risks
Neighborhood: 62704
Similar homes
- $545,0004 bd3 ba3.2k sqft1957 Outer Park Dr, Leland Grove, IL 62704For Sale
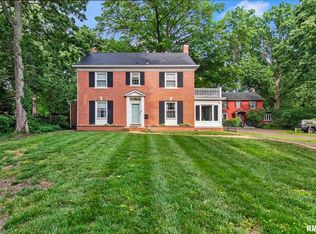
 MLS ID #CA1047897, Rebecca L Hendricks, The Real Estate Group, Inc.. RMLS Alliance as distributed by MLS GRID
- $685,0004 bd4 ba3.6k sqft3400 Panther Creek Dr, Springfield, IL 62711For Sale
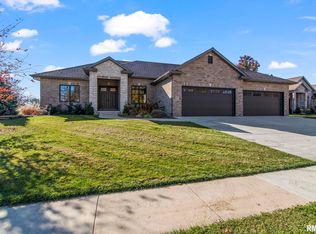 MLS ID #CA1047906, Melissa D Vorreyer, RE/MAX Professionals. RMLS Alliance as distributed by MLS GRID
- $560,0004 bd5 ba4.4k sqft3709 Ginger Creek Dr, Springfield, IL 62711For Sale
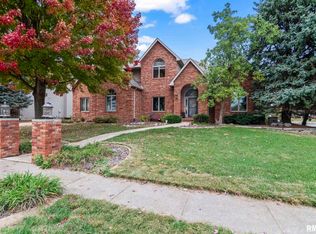 MLS ID #CA1047938, Jami R Winchester, The Real Estate Group, Inc.. RMLS Alliance as distributed by MLS GRID
- $699,0005 bd4 ba5.3k sqft4600 Foxhall Ln, Springfield, IL 62707For Sale
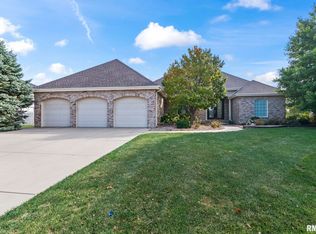 MLS ID #CA1047173, Ketki Arya, The Real Estate Group, Inc.. RMLS Alliance as distributed by MLS GRID
- $499,9004 bd3 ba3.3k sqft2517 Country Club Dr, Springfield, IL 62704For SaleMLS ID #CA1047303, Debra Sarsany, The Real Estate Group, Inc.. RMLS Alliance as distributed by MLS GRID
- $699,0005 bd6 ba5.5k sqft10 Sunset Ln, Leland Grove, IL 62704For SaleMLS ID #CA1041834, Melissa D Vorreyer, RE/MAX Professionals. RMLS Alliance as distributed by MLS GRID
- $639,9005 bd4 ba3.5k sqft1728 Spartan Dr, Chatham, IL 62629New ConstructionMLS ID #CA1047916, Kathy L Tega, The Real Estate Group, Inc.. RMLS Alliance as distributed by MLS GRID
- $650,0005 bd6 ba5.2k sqft4809 Bears Paw, Springfield, IL 62711For SaleMLS ID #CA1047168, Melissa D Vorreyer, RE/MAX Professionals. RMLS Alliance as distributed by MLS GRID
- $659,9005 bd4 ba4.2k sqft4301 Fiddlers Bnd, Springfield, IL 62711For SaleMLS ID #CA1043519, Jim Fulgenzi, RE/MAX Professionals. RMLS Alliance as distributed by MLS GRID
- $495,0005 bd4 ba3.5k sqft1410 S Lincoln Ave, Springfield, IL 62704For SaleMLS ID #CA1046401, Megan M Pressnall, The Real Estate Group, Inc.. RMLS Alliance as distributed by MLS GRID
- $789,9005 bd4 ba4.4k sqft3790 Woodhaven Dr, Springfield, IL 62712For SaleMLS ID #CA1046962, Betty Shuster, RE/MAX Professionals. RMLS Alliance as distributed by MLS GRID
- $599,9004 bd4 ba3.4k sqft4000 Hudson Rd, Auburn, IL 62615For SaleMLS ID #CA1047872, Steve A Contri, RE/MAX Professionals. RMLS Alliance as distributed by MLS GRID
- $855,0005 bd6 ba5.7k sqft2100 Illini Rd, Leland Grove, IL 62704For SaleMLS ID #CA1046685, Melissa D Vorreyer, RE/MAX Professionals. RMLS Alliance as distributed by MLS GRID
- $375,0004 bd3 ba2.5k sqft4400 Comanche Dr, Springfield, IL 62711For SaleMLS ID #CA1047886, Melissa D Vorreyer, RE/MAX Professionals. RMLS Alliance as distributed by MLS GRID
- $555,0004 bd4 ba3.6k sqft6100 Spindell Dr, Springfield, IL 62711For SaleMLS ID #CA1047896, Julie Davis, The Real Estate Group, Inc.. RMLS Alliance as distributed by MLS GRID
- $525,0004 bd4 ba3k sqft940 Williams Blvd, Springfield, IL 62704For SaleMLS ID #CA1045871, Jim Fulgenzi, RE/MAX Professionals. RMLS Alliance as distributed by MLS GRID
- $429,0005 bd3 ba3.4k sqft2312 Sylvan Rd, Springfield, IL 62704For SaleMLS ID #CA1047273, Sarah Quattrin Coombe, Keller Williams Capital. RMLS Alliance as distributed by MLS GRID
- $699,9004 bd5 ba5k sqft7016 Fulton Rd, New Berlin, IL 62670For SaleMLS ID #CA1047198, Kimberly Suiter, eXp Realty. RMLS Alliance as distributed by MLS GRID
- $399,5004 bd4 ba3.1k sqft1831 Illini Rd, Leland Grove, IL 62704For SaleMLS ID #CA1045685, Andrew Kinney, The Real Estate Group, Inc.. RMLS Alliance as distributed by MLS GRID
