One of Springfield's most desired addresses, 2100 Illini Road in the heart of Leland Grove. This art deco style all brick 5 bedroom, 5 1/2 bath home with 3 ensuites, offering 5,762 square feet of meticulously cared for real estate. Elaborate finishes as you enter onto marble flooring, gorgeous handcrafted millwork throughout, curved balcony overlooking entry, main floor mother-in-law suite with private laundry, gourmet kitchen offering sub zero refrigerator, wine center, newer induction cooktop, huge island and wet bar in butlers pantry open, to cozy family room leading to courtyard, gorgeous formal dining room overlooking private back lawn, large formal living room and library both with gas log fireplaces. The second level does not disappoint with a amazing primary suite offering his and hers bathrooms both with custom walk-in closets, a private ensuite guest bedroom and 2 additional bedrooms with bath. The circle drive is perfect for hosting guests in this luxury home designed for casual living or formal entertaining. 3 HVAC zones, irrigated lawn, 2 laundry rooms, 3 car, zero entry, heated garage. New roof November 2023, 1 New AC Summer 2026, Basement professionally water proofed Fall 2023.Home pre-inspected by Teague Inspections for buyers peace of mind, available upon request!
For sale
$855,000
2100 Illini Rd, Leland Grove, IL 62704
5beds
5,762sqft
Single Family Residence, Residential
Built in ----
-- sqft lot
$811,200 Zestimate®
$148/sqft
$-- HOA
What's special
Curved balcony overlooking entryPrivate ensuite guest bedroomIrrigated lawnHuge islandWine centerMarble flooringNewer induction cooktop
- 4 days
- 820
- 45
Zillow last checked:
Listing updated:
Listed by:
Melissa D Vorreyer Mobl:217-652-0875,
RE/MAX Professionals
Source: RMLS Alliance as distributed by MLS GRID,MLS#: CA1046685 Originating MLS: Capital Area Association of Realtors
Originating MLS: Capital Area Association of Realtors
Facts & features
Interior
Bedrooms & bathrooms
- Bedrooms: 5
- Bathrooms: 6
- Full bathrooms: 5
- 1/2 bathrooms: 1
Bedroom 1
- Level: Upper
- Dimensions: 19ft 3in x 18ft 7in
Bedroom 2
- Level: Upper
- Dimensions: 19ft 9in x 13ft 0in
Bedroom 3
- Level: Upper
- Dimensions: 12ft 7in x 15ft 1in
Bedroom 4
- Level: Upper
- Dimensions: 12ft 7in x 15ft 0in
Bedroom 5
- Level: Main
- Dimensions: 14ft 2in x 15ft 7in
Other
- Level: Main
- Dimensions: 18ft 9in x 16ft 6in
Other
- Level: Upper
- Dimensions: 18ft 8in x 13ft 7in
Additional room
- Description: Library
- Level: Main
- Dimensions: 28ft 1in x 14ft 11in
Family room
- Level: Main
- Dimensions: 24ft 0in x 14ft 1in
Kitchen
- Level: Main
- Dimensions: 28ft 1in x 12ft 9in
Laundry
- Level: Upper
Living room
- Level: Main
- Dimensions: 19ft 2in x 36ft 0in
Main level
- Area: 3426
Upper level
- Area: 2336
Heating
- Forced Air
Cooling
- Zoned
Appliances
- Included: Dishwasher, Disposal, Dryer, Range, Refrigerator, Other, Washer
Features
- In-Law Floorplan, Wet Bar, Solid Surface Counter, Ceiling Fan(s)
- Windows: Window Treatments, Blinds
- Basement: Crawl Space,Partial,Unfinished
- Number of fireplaces: 2
- Fireplace features: Den, Gas Log, Living Room
Interior area
- Total structure area: 5,762
- Total interior livable area: 5,762 sqft
Property
Parking
- Total spaces: 3
- Parking features: Attached, Garage Faces Side
- Attached garage spaces: 3
Features
- Levels: Two
- Patio & porch: Patio
Lot
- Dimensions: 171.12 x 100 x 183.40 x 100
- Features: Corner Lot, Wooded
Details
- Parcel number: 22050329001
- Other equipment: Radon Mitigation System
Construction
Type & style
- Home type: SingleFamily
- Property subtype: Single Family Residence, Residential
Materials
- Frame, Brick
- Foundation: Concrete Perimeter
- Roof: Shingle
Condition
- New construction: No
Utilities & green energy
- Sewer: Public Sewer
- Water: Public
Community & HOA
Community
- Security: Security System
- Subdivision: Leland Knolls
Location
- Region: Leland Grove
Financial & listing details
- Price per square foot: $148/sqft
- Tax assessed value: $882,582
- Annual tax amount: $26,849
- Date on market: 9/22/2026
- Cumulative days on market: 5 days
Estimated market value
$811,200
$771,000 - $852,000
$4,213/mo
Price history
| Date | Event | Price |
|---|---|---|
| 9/22/2026 | Listed for sale | $855,000+5.6%$148/sqft |
Source:  RMLS Alliance as distributed by MLS GRID #CA1046685 Report a problem RMLS Alliance as distributed by MLS GRID #CA1046685 Report a problem | ||
| 8/6/2024 | Sold | $810,000-9.9%$141/sqft |
Source: Public Record Report a problem | ||
| 10/27/2020 | Listing removed | $899,000$156/sqft |
Source: RE/MAX Professionals #CA1002065 Report a problem | ||
| 1/4/2020 | Price change | $899,000-3.3%$156/sqft |
Source: RE/MAX Professionals #CA997233 Report a problem | ||
| 5/3/2019 | Listed for sale | $929,900-4%$161/sqft |
Source: RE/MAX Professionals #192746 Report a problem | ||
| 2/2/2019 | Listing removed | $969,000$168/sqft |
Source: RE/MAX Professionals #186827 Report a problem | ||
| 10/18/2018 | Listed for sale | $969,000+3.4%$168/sqft |
Source: RE/MAX Professionals #186827 Report a problem | ||
| 10/5/2015 | Sold | $937,000$163/sqft |
Source: RMLS Alliance as distributed by MLS GRID #CA153118 Report a problem | ||
Public tax history
| Year | Property taxes | Tax assessment |
|---|---|---|
| 2024 | $25,625 +6.8% | $294,194 +12.2% |
| 2023 | $23,985 -19.5% | $262,225 -16.5% |
| 2022 | $29,791 +3.7% | $314,222 +4.1% |
| 2021 | $28,725 +3.5% | $301,904 +1.1% |
| 2020 | $27,762 +8.5% | $298,619 +1.8% |
| 2019 | $25,597 | $293,397 +1.6% |
| 2018 | $25,597 +2.5% | $288,862 +1.6% |
| 2017 | $24,969 +0.9% | $284,425 +2.6% |
| 2016 | $24,741 +49.4% | $277,083 +41.4% |
| 2015 | $16,556 +1.7% | $196,001 +0.8% |
| 2014 | $16,274 +1.5% | $194,369 -1.1% |
| 2013 | $16,032 -2% | $196,451 -1.7% |
| 2012 | $16,364 +2.9% | $199,848 |
| 2011 | $15,904 +1.4% | $199,848 -0.3% |
| 2010 | $15,688 +2.8% | $200,510 +0.9% |
| 2009 | $15,264 +5% | $198,761 +3.2% |
| 2008 | $14,539 +13.8% | $192,616 +1.3% |
| 2007 | $12,775 +0.1% | $190,238 +1.6% |
| 2006 | $12,758 | $187,223 |
Find assessor info on the county website
Monthly payment
Est. payment
Payment breakdown
Explore the cost of this home by adjusting the details. Changes won't be saved.Climate risks
Neighborhood: 62704
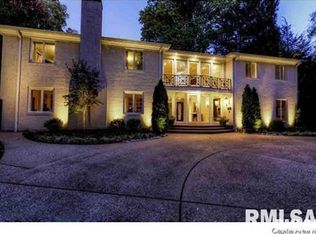
Similar homes
- $875,0005 bd6 ba7.8k sqft2212 Greenside Dr, Springfield, IL 62704For Sale

 MLS ID #CA1045625, Melissa D Vorreyer, RE/MAX Professionals. RMLS Alliance as distributed by MLS GRID
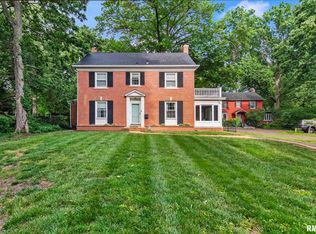
 - $695,0006 bd5 ba5.1k sqft1904 Oak Creek Rd, Springfield, IL 62704For Sale
 MLS ID #CA1046632, Neil J Martin, The Orchid Group Inc.. RMLS Alliance as distributed by MLS GRID
 - $699,0005 bd6 ba5.5k sqft10 Sunset Ln, Leland Grove, IL 62704For Sale
 MLS ID #CA1041834, Melissa D Vorreyer, RE/MAX Professionals. RMLS Alliance as distributed by MLS GRID
 - $579,0004 bd3 ba3.2k sqft1957 Outer Park Dr, Leland Grove, IL 62704For Sale
 MLS ID #CA1044408, Rebecca L Hendricks, The Real Estate Group, Inc.. RMLS Alliance as distributed by MLS GRID
 - $985,0006 bd5 ba6.7k sqft3423 Hazlett Rd, Springfield, IL 62707For SaleMLS ID #CA1046725, Kyle T Killebrew, The Real Estate Group, Inc.. RMLS Alliance as distributed by MLS GRID
- $849,9005 bd4 ba4.7k sqft1584 Autumn Ridge Ct, Springfield, IL 62707For SaleMLS ID #CA1046552, Kyle T Killebrew, The Real Estate Group, Inc.. RMLS Alliance as distributed by MLS GRID
- $485,0004 bd4 ba3.7k sqft1949 S Bates Ave, Leland Grove, IL 62704For SaleMLS ID #CA1045508, James J Skeeters, Keller Williams Capital. RMLS Alliance as distributed by MLS GRID
- $485,0004 bd4 ba3.1k sqft1831 Illini Rd, Leland Grove, IL 62704For SaleMLS ID #CA1045685, Andrew Kinney, The Real Estate Group, Inc.. RMLS Alliance as distributed by MLS GRID
- $555,0005 bd4 ba3.5k sqft1410 S Lincoln Ave, Springfield, IL 62704For SaleMLS ID #CA1046401, Megan M Pressnall, The Real Estate Group, Inc.. RMLS Alliance as distributed by MLS GRID
- $925,0006 bd7 ba7.3k sqft1050 Williams Blvd, Springfield, IL 62704For SaleMLS ID #CA1042534, Melissa D Vorreyer, RE/MAX Professionals. RMLS Alliance as distributed by MLS GRID
- $929,9005 bd6 ba7k sqft630 S Farmingdale Rd, New Berlin, IL 62670For SaleMLS ID #CA1045823, Jim Fulgenzi, RE/MAX Professionals. RMLS Alliance as distributed by MLS GRID
- $575,0004 bd4 ba3k sqft940 Williams Blvd, Springfield, IL 62704For SaleMLS ID #CA1045871, Jim Fulgenzi, RE/MAX Professionals. RMLS Alliance as distributed by MLS GRID
- $999,9006 bd6 ba7.4k sqft4300 Turtle Bay, Springfield, IL 62711For SaleMLS ID #CA1046412, Melissa D Vorreyer, RE/MAX Professionals. RMLS Alliance as distributed by MLS GRID
- $749,9005 bd5 ba4k sqft3605 Deer Run Dr, Springfield, IL 62711For SaleMLS ID #CA1046373, Cindy E Grady, The Real Estate Group, Inc.. RMLS Alliance as distributed by MLS GRID
- $925,0004 bd5 ba4.6k sqft1013 E Lake Shore Dr, Springfield, IL 62712For SaleMLS ID #CA1043554, Clayton C Yates, The Real Estate Group, Inc.. RMLS Alliance as distributed by MLS GRID
- $549,9004 bd3 ba3.4k sqft2205 Hopwood Dr, Chatham, IL 62629For SaleMLS ID #CA1046766, Crystal Commean, RE/MAX Professionals. RMLS Alliance as distributed by MLS GRID
- $465,0003 bd3 ba3.6k sqft1516 Willemore Ave, Springfield, IL 62704For SaleMLS ID #CA1043252, Jane A Locascio, The Real Estate Group, Inc.. RMLS Alliance as distributed by MLS GRID
- $667,0005 bd4 ba5.1k sqft49 Woodland Trl, Rochester, IL 62563For SaleMLS ID #CA1044515, Andrew Kinney, The Real Estate Group, Inc.. RMLS Alliance as distributed by MLS GRID
