Come home to your own little corner of the country where trees line the drive & enclose this massive piece of property while all the ammenites of Springfield are only minutes away. This is the kind of home that makes you want to slow down & stay awhile. Originally custom built by Moughan & thoughtfully reimagined in 2023, the home now includes a 1,200 sqft addition & extensive renovation that brought new life to an already elegant design. The transformed main floor flows beautifully from the new kitchen & walk-in pantry to a formal living room w/fireplace, inviting family room, office & full bath. The new primary suite offers a peaceful retreat at the end of the day. Downstairs, the walkout bsmt is a destination of its own with additional BRs & bath, rec room w/fully loaded wet bar, workout room & craft room. Outside, 15 acres extend the home’s footprint into an expansive, nature-filled & ultra-private setting. A fantastic inground pool & patio surround are made for long summer days & safely surrounded by fencing while an inviting front porch practically begs for a rocking chair during quiet evenings in peaceful surroundings. The geothermal heating & cooling system adds impressive efficiency to this one-of-a-kind home. Whether you intend to entertain by the pool all summer, enjoy wide-open space, pursue hobbies or simply "settle in" to rural life, this is a place where any lifestyle can thrive—all with incredibly quick commutes to town in the Pleasant Plains school district.
For sale
$985,000
3423 Hazlett Rd, Springfield, IL 62707
6beds
6,780sqft
Single Family Residence, Residential
Built in 2003
15.02 Acres Lot
$-- Zestimate®
$145/sqft
$-- HOA
What's special
Trees line the driveCraft roomWalk-in pantryWorkout roomInviting family roomNew kitchenInviting front porch
- 2 days
- 784
- 84
Zillow last checked:
Listing updated:
Listed by:
Kyle T Killebrew Mobl:217-741-4040,
The Real Estate Group, Inc.
Source: RMLS Alliance as distributed by MLS GRID,MLS#: CA1046725 Originating MLS: Capital Area Association of Realtors
Originating MLS: Capital Area Association of Realtors
Facts & features
Interior
Bedrooms & bathrooms
- Bedrooms: 6
- Bathrooms: 5
- Full bathrooms: 5
Bedroom 1
- Level: Main
- Dimensions: 14ft 9in x 17ft 5in
Bedroom 2
- Level: Upper
- Dimensions: 21ft 8in x 15ft 2in
Bedroom 3
- Level: Upper
- Dimensions: 15ft 7in x 20ft 54in
Bedroom 4
- Level: Upper
- Dimensions: 16ft 1in x 20ft 4in
Bedroom 5
- Level: Lower
- Dimensions: 13ft 9in x 12ft 4in
Other
- Level: Main
- Dimensions: 15ft 0in x 10ft 9in
Other
- Level: Main
- Dimensions: 13ft 7in x 10ft 9in
Other
- Area: 2347
Additional room
- Description: Bedroom 6
- Level: Lower
- Dimensions: 13ft 0in x 12ft 3in
Additional room 2
- Description: Sitting Room
- Level: Lower
- Dimensions: 18ft 5in x 14ft 0in
Family room
- Level: Main
- Dimensions: 15ft 7in x 21ft 4in
Kitchen
- Level: Lower
- Dimensions: 23ft 7in x 25ft 6in
Living room
- Level: Main
- Dimensions: 19ft 7in x 14ft 11in
Main level
- Area: 2999
Recreation room
- Level: Lower
- Dimensions: 27ft 3in x 35ft 5in
Upper level
- Area: 1434
Heating
- Forced Air, Heat Pump, Propane Rented, Geothermal
Cooling
- Heat Pump
Appliances
- Included: Dishwasher, Dryer, Microwave, Range, Refrigerator, Washer
Features
- Ceiling Fan(s)
- Basement: Full,Partially Finished
- Number of fireplaces: 2
- Fireplace features: Gas Log
Interior area
- Total structure area: 4,433
- Total interior livable area: 6,780 sqft
Video & virtual tour
Property
Parking
- Total spaces: 2
- Parking features: Attached, Detached, Gravel
- Attached garage spaces: 2
Features
- Levels: Two
- Patio & porch: Deck, Patio, Porch
- Pool features: In Ground
Lot
- Size: 15.02 Acres
- Features: Wooded
Details
- Additional structures: Outbuilding
- Parcel number: 13110400052
Construction
Type & style
- Home type: SingleFamily
- Property subtype: Single Family Residence, Residential
Materials
- Brick, Vinyl Siding
- Foundation: Concrete Perimeter
- Roof: Shingle
Condition
- New construction: No
- Year built: 2003
Utilities & green energy
- Sewer: Septic Tank
- Water: Public
Community & HOA
Community
- Subdivision: None
Location
- Region: Springfield
Financial & listing details
- Price per square foot: $145/sqft
- Tax assessed value: $881,028
- Annual tax amount: $18,453
- Date on market: 9/23/2026
- Cumulative days on market: 3 days
Estimated market value
Not available
Estimated sales range
Not available
Not available
Price history
| Date | Event | Price |
|---|---|---|
| 9/23/2026 | Listed for sale | $985,000+109.6%$145/sqft |
Source:  RMLS Alliance as distributed by MLS GRID #CA1046725 Report a problem RMLS Alliance as distributed by MLS GRID #CA1046725 Report a problem | ||
| 6/20/2016 | Sold | $470,000$69/sqft |
Source: RMLS Alliance as distributed by MLS GRID #CA157105 Report a problem | ||
Public tax history
| Year | Property taxes | Tax assessment |
|---|---|---|
| 2024 | $18,005 +3.8% | $293,676 +7.9% |
| 2023 | $17,345 +28.4% | $272,174 +32.9% |
| 2022 | $13,512 +4.2% | $204,765 +14% |
| 2021 | $12,969 +1.4% | $179,628 +2% |
| 2020 | $12,792 +2.2% | $176,054 +0.5% |
| 2019 | $12,521 | $175,108 -0.9% |
| 2018 | $12,521 +2.4% | $176,627 +1.8% |
| 2017 | $12,224 +13.3% | $173,521 +13.7% |
| 2016 | $10,792 +2.3% | $152,664 +4% |
| 2015 | $10,548 +13.1% | $146,792 +1.4% |
| 2014 | $9,322 0% | $144,794 +10.2% |
| 2013 | $9,325 +4.7% | $131,338 +4.5% |
| 2011 | $8,906 -8.2% | $125,712 -10.8% |
| 2009 | $9,704 +3.2% | $140,938 +2.9% |
| 2008 | $9,407 +3.3% | $136,928 +4.2% |
| 2007 | $9,109 +3.8% | $131,359 +1.7% |
| 2006 | $8,773 | $129,150 |
Find assessor info on the county website
Monthly payment
Est. payment
Payment breakdown
Explore the cost of this home by adjusting the details. Changes won't be saved.Climate risks
Neighborhood: 62707
Similar homes
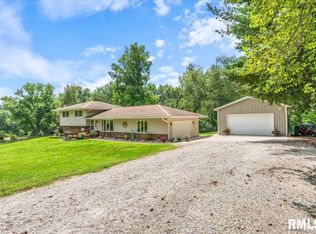
- $929,9005 bd6 ba7k sqft630 S Farmingdale Rd, New Berlin, IL 62670For Sale

 MLS ID #CA1045823, Jim Fulgenzi, RE/MAX Professionals. RMLS Alliance as distributed by MLS GRID
 - $849,9005 bd4 ba4.7k sqft1584 Autumn Ridge Ct, Springfield, IL 62707For Sale
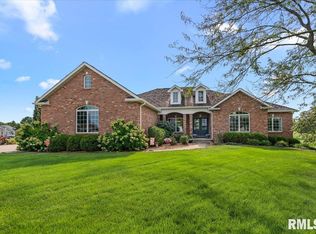 MLS ID #CA1046552, Kyle T Killebrew, The Real Estate Group, Inc.. RMLS Alliance as distributed by MLS GRID
 - $1,100,0005 bd5 ba6.4k sqft3005 State Route 97, Pleasant Plains, IL 62677For Sale
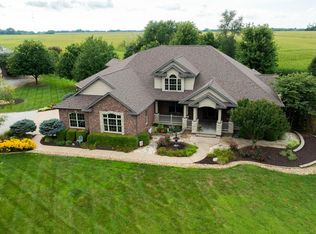 MLS ID #CA1045699, Wyatt Alderman, The Real Estate Group, Inc.. RMLS Alliance as distributed by MLS GRID
 - $999,9006 bd6 ba7.4k sqft4300 Turtle Bay, Springfield, IL 62711For Sale
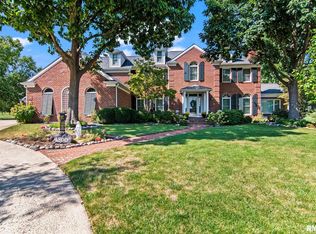 MLS ID #CA1046412, Melissa D Vorreyer, RE/MAX Professionals. RMLS Alliance as distributed by MLS GRID
 - $855,0005 bd6 ba5.7k sqft2100 Illini Rd, Leland Grove, IL 62704For SaleMLS ID #CA1046685, Melissa D Vorreyer, RE/MAX Professionals. RMLS Alliance as distributed by MLS GRID
- $815,0003 bd4 ba3.6k sqft5626 Irwin Bridge Rd, Pleasant Plains, IL 62677For SaleMLS ID #CA1046022, John E Kerstein, Keller Williams Capital. RMLS Alliance as distributed by MLS GRID
- $875,0005 bd6 ba7.8k sqft2212 Greenside Dr, Springfield, IL 62704For SaleMLS ID #CA1045625, Melissa D Vorreyer, RE/MAX Professionals. RMLS Alliance as distributed by MLS GRID
- $695,0006 bd5 ba5.1k sqft1904 Oak Creek Rd, Springfield, IL 62704For SaleMLS ID #CA1046632, Neil J Martin, The Orchid Group Inc.. RMLS Alliance as distributed by MLS GRID
- $1,195,0005 bd5 ba7.1k sqft5405 Reserve Blvd, Springfield, IL 62711For SaleMLS ID #CA1045957, Debra Sarsany, The Real Estate Group, Inc.. RMLS Alliance as distributed by MLS GRID
- $695,0004 bd4 ba6.5k sqft19094 Timber Line Ln, Petersburg, IL 62675For SaleMLS ID #CA1044250, Jeremy Gebhardt, The Real Estate Group, Inc.. RMLS Alliance as distributed by MLS GRID
- $925,0006 bd7 ba7.3k sqft1050 Williams Blvd, Springfield, IL 62704For SaleMLS ID #CA1042534, Melissa D Vorreyer, RE/MAX Professionals. RMLS Alliance as distributed by MLS GRID
- $559,0006 bd3 ba3.9k sqft316 Windycrest Dr, Chatham, IL 62629For SaleMLS ID #CA1046741, Jami R Winchester, The Real Estate Group, Inc.. RMLS Alliance as distributed by MLS GRID
- $694,9003 bd4 ba3.6k sqft4842 Spaulding Orchard Rd, Chatham, IL 62629For SaleMLS ID #CA1045339, Rebecca L Hendricks, The Real Estate Group, Inc.. RMLS Alliance as distributed by MLS GRID
- $535,0004 bd4 ba4.4k sqft24 Marquette Rd, Springfield, IL 62712For SaleMLS ID #CA1046582, Jane Hay, The Real Estate Group, Inc.. RMLS Alliance as distributed by MLS GRID
- $995,0005 bd5 ba5.1k sqft3315 Sudduth Rd, Sherman, IL 62684New ConstructionMLS ID #CA1042757, Barbara D Endzelis, RE/MAX Professionals. RMLS Alliance as distributed by MLS GRID
- $549,9004 bd3 ba3.4k sqft2205 Hopwood Dr, Chatham, IL 62629For SaleMLS ID #CA1046766, Crystal Commean, RE/MAX Professionals. RMLS Alliance as distributed by MLS GRID
- $667,0005 bd4 ba5.1k sqft49 Woodland Trl, Rochester, IL 62563For SaleMLS ID #CA1044515, Andrew Kinney, The Real Estate Group, Inc.. RMLS Alliance as distributed by MLS GRID
- $599,9006 bd4 ba4.6k sqft2721 Dickens Dr, Springfield, IL 62711For SaleMLS ID #CA1045866, Melissa D Vorreyer, RE/MAX Professionals. RMLS Alliance as distributed by MLS GRID
- $555,0005 bd4 ba3.5k sqft1410 S Lincoln Ave, Springfield, IL 62704For SaleMLS ID #CA1046401, Megan M Pressnall, The Real Estate Group, Inc.. RMLS Alliance as distributed by MLS GRID
- $925,0004 bd5 ba4.6k sqft1013 E Lake Shore Dr, Springfield, IL 62712For SaleMLS ID #CA1043554, Clayton C Yates, The Real Estate Group, Inc.. RMLS Alliance as distributed by MLS GRID
