New construction 2 story home on 1.74 acres offers 5500+ finished sq. ft. This is a "must see" offering 5 bedrooms, 4.5 baths. Beautiful finishes throughout. "TWO," primary suites, one on the mail level and the upper level. Custom Sablontny cabinetry, Cafe Series appliances, double oven, 2 walk-in pantries, one hidden! Large island w/ Quartz countertops. Enjoy outdoor living from the main level to the spacious deck. Light and airy 2 story great room with a soaring marble look fireplace. Main level primary suite boasts 2 walk-in closets, a spa like bath, a walk-in tile shower featuring dual shower systems, soaker tub w/ champagne bronze finishes. Pella windows, black on both the interior and exterior. The partially finished basement included daylight windows, a spacious family room with the 5th bedroom and full bath. Some interior pics have been virtually staged, and have AI enhanced landscaping. All measurements and information deemed accurate, not warranted.
New construction
Price cut: $30K (7/9)
$995,000
3315 Sudduth Rd, Sherman, IL 62684
5beds
5,187sqft
Single Family Residence, Residential
Built in 2025
1.74 Acres Lot
$985,200 Zestimate®
$192/sqft
$-- HOA
What's special
Soaring marble look fireplaceSpacious family roomDouble ovenCafe series appliancesCustom sablontny cabinetrySpa like bath
- 165 days
- 716
- 24
Zillow last checked:
Listing updated:
Listed by:
Barbara D Endzelis Mobl:217-971-7215,
RE/MAX Professionals
Source: RMLS Alliance as distributed by MLS GRID,MLS#: CA1042757 Originating MLS: Capital Area Association of Realtors
Originating MLS: Capital Area Association of Realtors
Facts & features
Interior
Bedrooms & bathrooms
- Bedrooms: 5
- Bathrooms: 5
- Full bathrooms: 4
- 1/2 bathrooms: 1
Bedroom 1
- Level: Main
- Dimensions: 14ft 11in x 16ft 9in
Bedroom 2
- Level: Upper
- Dimensions: 16ft 2in x 16ft 8in
Bedroom 3
- Level: Upper
- Dimensions: 12ft 5in x 16ft 1in
Bedroom 4
- Level: Upper
- Dimensions: 12ft 5in x 14ft 5in
Bedroom 5
- Level: Lower
- Dimensions: 13ft 1in x 15ft 6in
Other
- Area: 1305
Additional room
- Description: Loft
- Level: Upper
- Dimensions: 10ft 11in x 16ft 2in
Family room
- Level: Basement
- Dimensions: 17ft 4in x 35ft 1in
Kitchen
- Level: Main
- Dimensions: 18ft 6in x 24ft 6in
Laundry
- Level: Main
- Dimensions: 9ft 1in x 11ft 8in
Living room
- Level: Main
- Dimensions: 21ft 9in x 24ft 0in
Main level
- Area: 2344
Upper level
- Area: 1538
Heating
- Forced Air
Cooling
- Zoned, Central Air
Appliances
- Included: Dishwasher, Disposal, Range Hood, Range, Refrigerator, Other
Features
- Ceiling Fan(s)
- Basement: Crawl Space,Partially Finished
- Number of fireplaces: 1
- Fireplace features: Electric, Living Room
Interior area
- Total structure area: 3,882
- Total interior livable area: 5,187 sqft
Property
Parking
- Total spaces: 3
- Parking features: Attached
- Attached garage spaces: 3
Features
- Levels: Two
- Patio & porch: Deck
Lot
- Size: 1.74 Acres
- Dimensions: 240 x 275 x 234 x 359
- Features: Wooded, Sloped
Details
- Parcel number: 0719.0102008
- Zoning description: Residential
Construction
Type & style
- Home type: SingleFamily
- Property subtype: Single Family Residence, Residential
Materials
- Frame, Vinyl Siding, Stone
- Foundation: Concrete Perimeter
- Roof: Shingle
Condition
- New construction: Yes
- Year built: 2025
Utilities & green energy
- Sewer: Septic Tank
Community & HOA
Community
- Subdivision: Britten Place
Location
- Region: Sherman
Financial & listing details
- Price per square foot: $192/sqft
- Tax assessed value: $158,706
- Annual tax amount: $3,554
- Date on market: 4/3/2026
- Cumulative days on market: 147 days
- Road surface type: Paved
Estimated market value
$985,200
$936,000 - $1.03M
$5,073/mo
Price history
| Date | Event | Price |
|---|---|---|
| 7/9/2026 | Price change | $995,000-2.9%$192/sqft |
Source:  RMLS Alliance as distributed by MLS GRID #CA1042757 Report a problem RMLS Alliance as distributed by MLS GRID #CA1042757 Report a problem | ||
| 6/8/2026 | Price change | $1,025,000-1.9%$198/sqft |
Source: RMLS Alliance as distributed by MLS GRID #CA1042757 Report a problem | ||
| 5/18/2026 | Price change | $1,045,000-4.6%$201/sqft |
Source: RMLS Alliance as distributed by MLS GRID #CA1042757 Report a problem | ||
| 4/22/2026 | Listed for sale | $1,095,000+6.8%$211/sqft |
Source: RMLS Alliance as distributed by MLS GRID #CA1042757 Report a problem | ||
| 3/24/2026 | Sold | $1,025,000+5.1%$198/sqft |
Source: RMLS Alliance as distributed by MLS GRID #CA1041421 Report a problem | ||
| 2/1/2026 | Pending sale | $975,000$188/sqft |
Source: RMLS Alliance as distributed by MLS GRID #CA1041421 Report a problem | ||
| 1/31/2026 | Listed for sale | $975,000+680%$188/sqft |
Source: RMLS Alliance as distributed by MLS GRID #CA1041421 Report a problem | ||
| 10/17/2024 | Sold | $125,000-64.5%$24/sqft |
Source: Public Record Report a problem | ||
| 6/1/2021 | Sold | $352,500-0.7%$68/sqft |
Source: RMLS Alliance as distributed by MLS GRID #CA1005737 Report a problem | ||
| 3/22/2021 | Pending sale | $355,000-4%$68/sqft |
Source: RMLS Alliance as distributed by MLS GRID #CA1005737 Report a problem | ||
| 3/6/2021 | Listing removed | -- |
Source: RMLS Alliance as distributed by MLS GRID #CA1001539 Report a problem | ||
| 2/5/2021 | Price change | $369,900-2.6%$71/sqft |
Source: RMLS Alliance as distributed by MLS GRID #CA1001539 Report a problem | ||
| 11/4/2020 | Price change | $379,900-2.6%$73/sqft |
Source: The Real Estate Group Inc. #CA1001539 Report a problem | ||
| 10/15/2020 | Price change | $389,900-1.3%$75/sqft |
Source: The Real Estate Group Inc. #CA1001539 Report a problem | ||
| 9/21/2020 | Price change | $395,000-3.6%$76/sqft |
Source: The Real Estate Group Inc. #CA1001539 Report a problem | ||
| 7/31/2020 | Listed for sale | $409,900+58%$79/sqft |
Source: The Real Estate Group Inc. #CA1001539 Report a problem | ||
| 7/21/2005 | Sold | $259,500$50/sqft |
Source: Public Record Report a problem | ||
Public tax history
| Year | Property taxes | Tax assessment |
|---|---|---|
| 2024 | $3,554 +15.4% | $52,902 +5.9% |
| 2023 | $3,081 -58.5% | $49,968 -53.9% |
| 2022 | $7,429 +36.1% | $108,328 +4.7% |
| 2021 | $5,457 +0.1% | $103,425 +4.2% |
| 2020 | $5,451 -12.4% | $99,276 -0.4% |
| 2019 | $6,220 | $99,724 +2.4% |
| 2018 | $6,220 +1.7% | $97,405 |
| 2017 | $6,117 +2.5% | $97,405 +2.8% |
| 2016 | $5,970 +6% | $94,771 +4.6% |
| 2015 | $5,630 +2.6% | $90,569 +3.2% |
| 2014 | $5,486 +4% | $87,769 +4.1% |
| 2013 | $5,275 -5% | $84,296 -2.3% |
| 2012 | $5,554 +0.5% | $86,281 -1.2% |
| 2011 | $5,526 +0.6% | $87,329 +0.4% |
| 2010 | $5,495 -11% | $86,990 -10.1% |
| 2009 | $6,178 +7.6% | $96,717 +8.6% |
| 2008 | $5,743 -13.2% | $89,095 -10.4% |
| 2007 | $6,620 -6.8% | $99,487 +3% |
| 2006 | $7,104 | $96,552 |
Find assessor info on the county website
Monthly payment
Est. payment
Payment breakdown
Explore the cost of this home by adjusting the details. Changes won't be saved.Climate risks
Neighborhood: 62684
Nearby schools
Schools provided by the listing agent
- Elementary: Sherman
- High: Williamsville-Sherman CUSD #15
Source: RMLS Alliance as distributed by MLS GRID. This data may not be complete. We recommend contacting the local school district to confirm school assignments for this home.
Similar homes
- $649,9004 bd4 ba4k sqft1255 Red Bud Run, Sherman, IL 62684For Sale
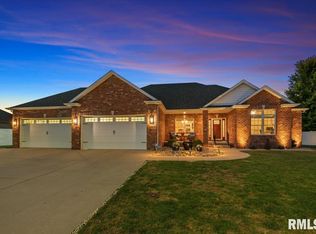
 MLS ID #CA1046229, Kyle T Killebrew, The Real Estate Group, Inc.. RMLS Alliance as distributed by MLS GRID
 - $519,9005 bd3 ba3.7k sqft404 Aintree Chase, Sherman, IL 62684For Sale
 MLS ID #CA1045516, Kyle T Killebrew, The Real Estate Group, Inc.. RMLS Alliance as distributed by MLS GRID
 - $999,9006 bd6 ba7.4k sqft4300 Turtle Bay, Springfield, IL 62711For Sale
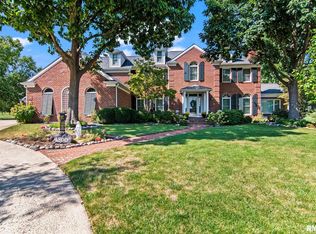 MLS ID #CA1046412, Melissa D Vorreyer, RE/MAX Professionals. RMLS Alliance as distributed by MLS GRID
 - $987,5003 bd4 ba3.6k sqft5626 Irwin Bridge Rd, Pleasant Plains, IL 62677For Sale
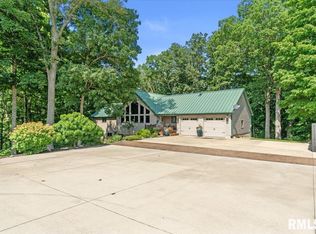 MLS ID #CA1046022, John E Kerstein, Keller Williams Capital. RMLS Alliance as distributed by MLS GRID
 - $825,0005 bd5 ba5.3k sqft424 Linden Ln, Williamsville, IL 62693For SaleMLS ID #CA1045487, Tracy M Shaw, Keller Williams Capital. RMLS Alliance as distributed by MLS GRID
- $925,0004 bd5 ba4.6k sqft1013 E Lake Shore Dr, Springfield, IL 62712For SaleMLS ID #CA1043554, Clayton C Yates, The Real Estate Group, Inc.. RMLS Alliance as distributed by MLS GRID
- $1,100,0005 bd5 ba6.4k sqft3005 State Route 97, Pleasant Plains, IL 62677For SaleMLS ID #CA1045699, Wyatt Alderman, The Real Estate Group, Inc.. RMLS Alliance as distributed by MLS GRID
- $895,0004 bd3 ba2.6k sqft5388 Smith Rd, Pleasant Plains, IL 62677For SaleMLS ID #CA1046051, Kim Wenda, RE/MAX Professionals. RMLS Alliance as distributed by MLS GRID
- $929,9005 bd6 ba7k sqft630 S Farmingdale Rd, New Berlin, IL 62670For SaleMLS ID #CA1045823, Jim Fulgenzi, RE/MAX Professionals. RMLS Alliance as distributed by MLS GRID
- $1,249,0005 bd5 ba7.1k sqft5405 Reserve Blvd, Springfield, IL 62711For SaleMLS ID #CA1045957, Debra Sarsany, The Real Estate Group, Inc.. RMLS Alliance as distributed by MLS GRID
- $695,0004 bd4 ba6.5k sqft19094 Timber Line Ln, Petersburg, IL 62675For SaleMLS ID #CA1044250, Jeremy Gebhardt, The Real Estate Group, Inc.. RMLS Alliance as distributed by MLS GRID
- $667,0005 bd4 ba5.1k sqft49 Woodland Trl, Rochester, IL 62563For SaleMLS ID #CA1044515, Andrew Kinney, The Real Estate Group, Inc.. RMLS Alliance as distributed by MLS GRID
- $875,0006 bd4 ba4.5k sqft4712 Berkshire Xing, Springfield, IL 62711New ConstructionMLS ID #CA1044085, Julie Davis, The Real Estate Group, Inc.. RMLS Alliance as distributed by MLS GRID
- $784,9005 bd4 ba3.8k sqft608 Sloan Dr, Springfield, IL 62711New ConstructionMLS ID #CA1045824, Kyle T Killebrew, The Real Estate Group, Inc.. RMLS Alliance as distributed by MLS GRID
- $555,0005 bd4 ba3.5k sqft1410 S Lincoln Ave, Springfield, IL 62704For SaleMLS ID #CA1046401, Megan M Pressnall, The Real Estate Group, Inc.. RMLS Alliance as distributed by MLS GRID
- $679,0005 bd4 ba4.2k sqft4301 Fiddlers Bnd, Springfield, IL 62711For SaleMLS ID #CA1043519, Jim Fulgenzi, RE/MAX Professionals. RMLS Alliance as distributed by MLS GRID
- $835,0005 bd4 ba4.5k sqft4704 Berkshire Xing, Springfield, IL 62711New ConstructionMLS ID #CA1038081, Melissa D Vorreyer, RE/MAX Professionals. RMLS Alliance as distributed by MLS GRID
- $597,0005 bd5 ba4.3k sqft5105 Eagle Rdg, Springfield, IL 62711For SaleMLS ID #CA1046219, Jane Hay, The Real Estate Group, Inc.. RMLS Alliance as distributed by MLS GRID
- $599,9003 bd3 ba3.8k sqft1998 Chelsea Dr, Springfield, IL 62712For SaleMLS ID #CA1046013, Melissa D Vorreyer, RE/MAX Professionals. RMLS Alliance as distributed by MLS GRID
- $925,0006 bd7 ba7.3k sqft1050 Williams Blvd, Springfield, IL 62704For SaleMLS ID #CA1042534, Melissa D Vorreyer, RE/MAX Professionals. RMLS Alliance as distributed by MLS GRID
