This is one of those homes that makes you appreciate the details the moment you walk in. Set in the Williamsville school district, this beautiful 2 X 6 construction, custom home offers an open, inviting layout with a desirable split bedroom design. The vaulted living room showcases gorgeous hardwood flooring and a fireplace, creating a warm space to gather and relax. The kitchen is designed with both style and function in mind, featuring granite countertops, a built in hutch, all appliances, and a pantry cabinet with electrical outlets for small appliances and convenient slider drawers, plus an additional pantry for plenty of storage. Custom wood blinds add a beautiful finishing touch throughout the home. Step outside and the entertaining space continues. A new patio door with a lifetime warranty opens to a covered patio complete with roller shades, along with an additional private patio and a beautifully maintained backyard with a full yard sprinkler system. And then there’s the garage; four car capacity with plenty of room for vehicles, toys, hobbies and storage. The mostly finished basement adds even more versatility with a Custom built wet bar, Generac generator and two additional rooms that can adapt to whatever your lifestyle needs. Beautifully crafted, one owner home has been thoughtfully designed and filled with the kind of details that make a house feel like home.
For sale
$649,900
1255 Red Bud Run, Sherman, IL 62684
4beds
4,083sqft
Single Family Residence, Residential
Built in 2010
0.38 Acres Lot
$621,000 Zestimate®
$159/sqft
$15/mo HOA
What's special
Additional private patioDesirable split bedroom designOpen inviting layoutAll appliancesGranite countertopsGorgeous hardwood flooringCustom wood blinds
- 14 days
- 1,701
- 28
Likely to sell faster than
Zillow last checked:
Listing updated:
Listed by:
Kyle T Killebrew Mobl:217-741-4040,
The Real Estate Group, Inc.,
Lisa Creasey,
The Real Estate Group, Inc.
Source: RMLS Alliance as distributed by MLS GRID,MLS#: CA1046229 Originating MLS: Capital Area Association of Realtors
Originating MLS: Capital Area Association of Realtors
Facts & features
Interior
Bedrooms & bathrooms
- Bedrooms: 4
- Bathrooms: 4
- Full bathrooms: 3
- 1/2 bathrooms: 1
Bedroom 1
- Level: Main
- Dimensions: 15ft 8in x 16ft 2in
Bedroom 2
- Level: Main
- Dimensions: 11ft 7in x 11ft 3in
Bedroom 3
- Level: Main
- Dimensions: 12ft 4in x 10ft 11in
Bedroom 4
- Level: Main
- Dimensions: 12ft 4in x 14ft 7in
Other
- Level: Main
- Dimensions: 12ft 7in x 14ft 1in
Other
- Level: Main
- Dimensions: 13ft 6in x 10ft 4in
Other
- Level: Basement
- Dimensions: 13ft 5in x 12ft 4in
Other
- Area: 1741
Additional room 2
- Description: Den
- Level: Basement
- Dimensions: 13ft 5in x 12ft 4in
Family room
- Level: Basement
- Dimensions: 36ft 11in x 28ft 4in
Kitchen
- Level: Main
- Dimensions: 12ft 5in x 12ft 6in
Laundry
- Level: Main
- Dimensions: 7ft 4in x 4ft 6in
Living room
- Level: Main
- Dimensions: 19ft 11in x 20ft 1in
Main level
- Area: 2342
Heating
- Forced Air
Cooling
- Central Air
Appliances
- Included: Dishwasher, Disposal, Dryer, Microwave, Other, Range, Refrigerator, Washer, Gas Water Heater
Features
- Bar, Solid Surface Counter, Ceiling Fan(s)
- Windows: Blinds
- Basement: Full,Partially Finished
- Number of fireplaces: 1
- Fireplace features: Gas Log, Living Room
Interior area
- Total structure area: 2,342
- Total interior livable area: 4,083 sqft
Video & virtual tour
Property
Parking
- Total spaces: 4.5
- Parking features: Attached, Oversized
- Attached garage spaces: 4.5
- Details: Number Of Garage Remotes: 4
Features
- Patio & porch: Patio, Porch
- Spa features: Bath
Lot
- Size: 0.38 Acres
- Dimensions: 110 x 150
- Features: Level
Details
- Parcel number: 0635.0277003
Construction
Type & style
- Home type: SingleFamily
- Architectural style: Ranch
- Property subtype: Single Family Residence, Residential
Materials
- Frame, Brick, Vinyl Siding
- Foundation: Concrete Perimeter
- Roof: Shingle
Condition
- New construction: No
- Year built: 2010
Utilities & green energy
- Sewer: Public Sewer
- Water: Ejector Pump, Public
- Utilities for property: Cable Available
Green energy
- Energy efficient items: High Efficiency Air Cond, High Efficiency Heating
Community & HOA
Community
- Subdivision: Old Tipton Estates
HOA
- Has HOA: Yes
- Services included: Common Area Maintenance
- HOA fee: $175 annually
Location
- Region: Sherman
Financial & listing details
- Price per square foot: $159/sqft
- Tax assessed value: $464,604
- Annual tax amount: $10,439
- Date on market: 9/2/2026
- Cumulative days on market: 13 days
Estimated market value
$621,000
$590,000 - $652,000
$2,937/mo
Price history
| Date | Event | Price |
|---|---|---|
| 9/4/2026 | Listed for sale | $649,900+69.9%$159/sqft |
Source:  RMLS Alliance as distributed by MLS GRID #CA1046229 Report a problem RMLS Alliance as distributed by MLS GRID #CA1046229 Report a problem | ||
| 10/20/2010 | Sold | $382,458$94/sqft |
Source: Agent Provided Report a problem | ||
Public tax history
| Year | Property taxes | Tax assessment |
|---|---|---|
| 2024 | $10,161 +4.2% | $154,868 +8.1% |
| 2023 | $9,756 +4.6% | $143,250 +7.4% |
| 2022 | $9,324 +1.6% | $133,430 +4.9% |
| 2021 | $9,176 +2.7% | $127,210 +2.1% |
| 2020 | $8,938 +5.8% | $124,581 +0.8% |
| 2019 | $8,444 | $123,641 +0.6% |
| 2018 | $8,444 +2.8% | $122,928 +1.1% |
| 2017 | $8,215 -2.4% | $121,578 +2.5% |
| 2016 | $8,415 -4.5% | $118,670 -5.1% |
| 2015 | $8,809 -9% | $124,997 -7.9% |
| 2014 | $9,683 +1.1% | $135,674 +1.4% |
| 2013 | $9,576 +3% | $133,841 +4.2% |
| 2012 | $9,293 +3.4% | $128,385 +1.5% |
| 2011 | $8,990 +68002.7% | $126,463 +71348% |
| 2010 | $13 +0.6% | $177 |
| 2009 | $13 +2.8% | $177 +2.3% |
| 2008 | $13 | $173 |
| 2007 | -- | -- |
Find assessor info on the county website
Monthly payment
Est. payment
Payment breakdown
Explore the cost of this home by adjusting the details. Changes won't be saved.Climate risks
Neighborhood: 62684
Nearby schools
Schools provided by the listing agent
- High: Williamsville
Source: RMLS Alliance as distributed by MLS GRID. This data may not be complete. We recommend contacting the local school district to confirm school assignments for this home.
Similar homes
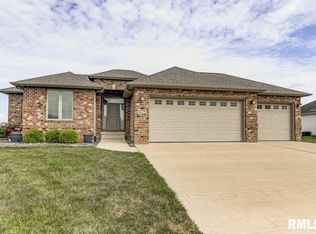
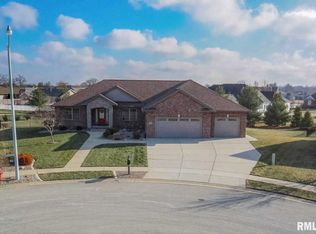
- $519,9005 bd3 ba3.7k sqft404 Aintree Chase, Sherman, IL 62684For Sale

 MLS ID #CA1045516, Kyle T Killebrew, The Real Estate Group, Inc.. RMLS Alliance as distributed by MLS GRID
 - $415,0004 bd4 ba3.8k sqft4 Sebring Rd, Springfield, IL 62707Active
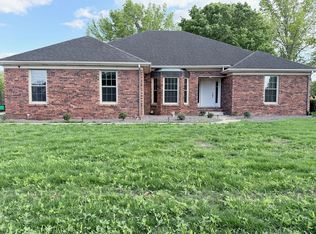 MLS ID #12652719, Katie Bak, ABR,CRS,e-PRO,MRP,SFR, Gates and Gables Realty. MRED as distributed by MLS GRID
 - $329,0003 bd2 ba2.3k sqft4306 W Jefferson St, Springfield, IL 62707For Sale By Owner

- $667,0005 bd4 ba5.1k sqft49 Woodland Trl, Rochester, IL 62563For Sale
 MLS ID #CA1044515, Andrew Kinney, The Real Estate Group, Inc.. RMLS Alliance as distributed by MLS GRID
 - $599,9003 bd3 ba3.8k sqft1998 Chelsea Dr, Springfield, IL 62712For SaleMLS ID #CA1046013, Melissa D Vorreyer, RE/MAX Professionals. RMLS Alliance as distributed by MLS GRID
- $679,0005 bd4 ba4.2k sqft4301 Fiddlers Bnd, Springfield, IL 62711For SaleMLS ID #CA1043519, Jim Fulgenzi, RE/MAX Professionals. RMLS Alliance as distributed by MLS GRID
- $597,0005 bd5 ba4.3k sqft5105 Eagle Rdg, Springfield, IL 62711For SaleMLS ID #CA1046219, Jane Hay, The Real Estate Group, Inc.. RMLS Alliance as distributed by MLS GRID
- $694,9003 bd4 ba3.6k sqft4842 Spaulding Orchard Rd, Chatham, IL 62629For SaleMLS ID #CA1045339, Rebecca L Hendricks, The Real Estate Group, Inc.. RMLS Alliance as distributed by MLS GRID
- $555,0005 bd4 ba3.5k sqft1410 S Lincoln Ave, Springfield, IL 62704For SaleMLS ID #CA1046401, Megan M Pressnall, The Real Estate Group, Inc.. RMLS Alliance as distributed by MLS GRID
- $639,9005 bd3 ba4.3k sqft2405 Rosewell Point, Springfield, IL 62711For SaleMLS ID #CA1045542, Jerry George, The Real Estate Group, Inc.. RMLS Alliance as distributed by MLS GRID
- $559,9003 bd4 ba2.7k sqft2312 W Laurel St, Springfield, IL 62704For SaleMLS ID #CA1045964, Dan Moja, TBFS Investments. RMLS Alliance as distributed by MLS GRID
- $485,0004 bd4 ba3.7k sqft1949 S Bates Ave, Leland Grove, IL 62704For SaleMLS ID #CA1045508, James J Skeeters, Keller Williams Capital. RMLS Alliance as distributed by MLS GRID
- $596,9504 bd3 ba3.2k sqft1957 Outer Park Dr, Leland Grove, IL 62704For SaleMLS ID #CA1044408, Rebecca L Hendricks, The Real Estate Group, Inc.. RMLS Alliance as distributed by MLS GRID
- $449,0004 bd4 ba4.5k sqft401 Colbrook Dr, Springfield, IL 62702For SaleMLS ID #CA1045485, Steve A Contri, RE/MAX Professionals. RMLS Alliance as distributed by MLS GRID
- $599,9006 bd5 ba4.9k sqft47 Woodland Trl, Rochester, IL 62563For SaleMLS ID #CA1046284, Andrew Kinney, The Real Estate Group, Inc.. RMLS Alliance as distributed by MLS GRID
- $485,0004 bd4 ba3.1k sqft1831 Illini Rd, Leland Grove, IL 62704For SaleMLS ID #CA1045685, Andrew Kinney, The Real Estate Group, Inc.. RMLS Alliance as distributed by MLS GRID
- $825,0005 bd5 ba5.3k sqft424 Linden Ln, Williamsville, IL 62693For SaleMLS ID #CA1045487, Tracy M Shaw, Keller Williams Capital. RMLS Alliance as distributed by MLS GRID
- $575,0005 bd3 ba3.3k sqft2009 Old Ironbridge, Chatham, IL 62629For SaleMLS ID #CA1044330, Clayton C Yates, The Real Estate Group, Inc.. RMLS Alliance as distributed by MLS GRID
- $460,0005 bd5 ba4.3k sqft2517 Dickens Dr, Springfield, IL 62711For SaleMLS ID #CA1044787, Megan M Pressnall, The Real Estate Group, Inc.. RMLS Alliance as distributed by MLS GRID
