Your dream home has arrived—a rare, custom-built masterpiece that simply does not come available in Springfield’s luxury market. Perfectly positioned on a 1.09-acre estate lot in the premier subdivision and within sought-after Chatham School District, this residence offers an exceptional blend of elegance, privacy, and architectural distinction. Built in 2012 with craftsmanship and design far beyond the typical, this home captivates from the moment you arrive. The chef’s kitchen is a showpiece—dark maple, soft-close cabinetry, stainless appliances, and an additional gas range for effortless entertaining. The primary suite is a private sanctuary of its own: a spacious bedroom with fireplace, an attached office or reading lounge, a massive walk-in closet, and a spa-inspired bathroom that rivals high-end resorts. Prepare to be amazed by the lower level—a true destination space. Designed for unforgettable gatherings, it features a theatre area with screen, game room, second kitchen, full bath, and a 5th bedroom. Two additional finished bonus rooms offer endless flexibility: home gym, hobby studio, playroom, homeschool space, craft room—whatever your lifestyle calls for. The main floor also includes a private office, large laundry room, and an oversized 4-car garage that provides the storage and convenience every homeowner dreams of. This is not a home you simply tour—it’s a home you experience. Elegant, unique, and built to impress, it stands apart in every way.
For sale
Price cut: $54K (9/23)
$1,195,000
5405 Reserve Blvd, Springfield, IL 62711
5beds
7,130sqft
Single Family Residence, Residential
Built in 2012
1.09 Acres Lot
$1,127,600 Zestimate®
$168/sqft
$17/mo HOA
What's special
- 34 days
- 1,802
- 61
Zillow last checked:
Listing updated:
Listed by:
Debra Sarsany Mobl:217-313-0580,
The Real Estate Group, Inc.
Source: RMLS Alliance as distributed by MLS GRID,MLS#: CA1045957 Originating MLS: Capital Area Association of Realtors
Originating MLS: Capital Area Association of Realtors
Facts & features
Interior
Bedrooms & bathrooms
- Bedrooms: 5
- Bathrooms: 5
- Full bathrooms: 4
- 1/2 bathrooms: 1
Bedroom 1
- Level: Main
- Dimensions: 22ft 1in x 18ft 0in
Bedroom 2
- Level: Main
- Dimensions: 17ft 7in x 14ft 11in
Bedroom 3
- Level: Main
- Dimensions: 14ft 3in x 11ft 11in
Bedroom 4
- Level: Main
- Dimensions: 14ft 4in x 13ft 1in
Bedroom 5
- Level: Basement
- Dimensions: 17ft 7in x 15ft 0in
Other
- Level: Main
- Dimensions: 12ft 3in x 16ft 1in
Other
- Level: Main
- Dimensions: 12ft 3in x 16ft 1in
Other
- Level: Main
- Dimensions: 10ft 1in x 18ft 3in
Other
- Area: 3256
Additional room
- Description: Game Room/Kitchen
- Level: Basement
- Dimensions: 23ft 1in x 17ft 3in
Additional room 2
- Description: Bonus
- Level: Basement
- Dimensions: 277ft 0in x 23ft 6in
Family room
- Level: Main
- Dimensions: 19ft 7in x 15ft 2in
Kitchen
- Level: Main
- Dimensions: 22ft 2in x 15ft 5in
Laundry
- Level: Main
- Dimensions: 9ft 3in x 14ft 11in
Living room
- Level: Main
- Dimensions: 19ft 8in x 14ft 3in
Main level
- Area: 3874
Recreation room
- Level: Basement
- Dimensions: 55ft 5in x 19ft 0in
Heating
- Geothermal
Cooling
- Central Air
Appliances
- Included: Dishwasher, Disposal, Range Hood, Microwave, Range, Refrigerator
Features
- Bar, Wet Bar, Ceiling Fan(s)
- Windows: Blinds
- Basement: Full,Partially Finished
- Number of fireplaces: 2
- Fireplace features: Electric, Family Room, Kitchen, Master Bedroom
Interior area
- Total structure area: 3,874
- Total interior livable area: 7,130 sqft
Property
Parking
- Total spaces: 4
- Parking features: Attached, Paved, Oversized
- Attached garage spaces: 4
Features
- Patio & porch: Patio
- Spa features: Bath
Lot
- Size: 1.09 Acres
- Dimensions: 161 x 146 x 157 x 288
- Features: Level
Details
- Parcel number: 21250104004
- Other equipment: Radon Mitigation System
Construction
Type & style
- Home type: SingleFamily
- Architectural style: Ranch
- Property subtype: Single Family Residence, Residential
Materials
- Frame, EIFS
- Foundation: Concrete Perimeter
- Roof: Tile
Condition
- New construction: No
- Year built: 2012
Utilities & green energy
- Sewer: Public Sewer
- Water: Public
Community & HOA
Community
- Subdivision: The Reserve
HOA
- Has HOA: Yes
- HOA fee: $200 annually
Location
- Region: Springfield
Financial & listing details
- Price per square foot: $168/sqft
- Tax assessed value: $880,806
- Annual tax amount: $21,337
- Date on market: 8/21/2026
- Cumulative days on market: 35 days
- Road surface type: Paved
Estimated market value
$1,127,600
$1.07M - $1.18M
$7,402/mo
Price history
| Date | Event | Price |
|---|---|---|
| 9/23/2026 | Price change | $1,195,000-4.3%$168/sqft |
Source:  RMLS Alliance as distributed by MLS GRID #CA1045957 Report a problem RMLS Alliance as distributed by MLS GRID #CA1045957 Report a problem | ||
| 8/21/2026 | Listed for sale | $1,249,000+64.3%$175/sqft |
Source: RMLS Alliance as distributed by MLS GRID #CA1045957 Report a problem | ||
| 6/14/2021 | Sold | $760,000-4.9%$107/sqft |
Source: RMLS Alliance as distributed by MLS GRID #CA1005561 Report a problem | ||
| 3/19/2021 | Pending sale | $799,000$112/sqft |
Source: RMLS Alliance as distributed by MLS GRID #CA1005561 Report a problem | ||
| 3/12/2021 | Listed for sale | $799,000+7.2%$112/sqft |
Source: RMLS Alliance as distributed by MLS GRID #CA1005561 Report a problem | ||
| 12/2/2016 | Sold | $745,000-12.4%$104/sqft |
Source: RMLS Alliance as distributed by MLS GRID #CA162607 Report a problem | ||
| 8/19/2016 | Price change | $850,000-2.9%$119/sqft |
Source: The Real Estate Group Inc. #162607 Report a problem | ||
| 7/6/2016 | Price change | $875,000-2.7%$123/sqft |
Source: The Real Estate Group Inc. #162607 Report a problem | ||
| 5/7/2016 | Listed for sale | $899,000-3.3%$126/sqft |
Source: The Real Estate Group Inc. #162607 Report a problem | ||
| 2/6/2016 | Listing removed | $930,000$130/sqft |
Source: Real Estate Group #152916 Report a problem | ||
| 1/2/2016 | Listed for sale | $930,000-2.1%$130/sqft |
Source: Real Estate Group #152916 Report a problem | ||
| 6/30/2015 | Listing removed | $950,000$133/sqft |
Source: CAPITAL AREA MIS #152916 Report a problem | ||
| 4/28/2015 | Listed for sale | $950,000+23%$133/sqft |
Source: RE/MAX PROFESSIONALS #152138 Report a problem | ||
| 11/2/2012 | Sold | $772,500+543.8%$108/sqft |
Source: RMLS Alliance as distributed by MLS GRID #CA122722 Report a problem | ||
| 6/11/2009 | Sold | $120,000+36.4%$17/sqft |
Source: Public Record Report a problem | ||
| 10/7/2005 | Sold | $88,000$12/sqft |
Source: Public Record Report a problem | ||
Public tax history
| Year | Property taxes | Tax assessment |
|---|---|---|
| 2024 | $20,846 +5.4% | $293,602 +9.5% |
| 2023 | $19,785 +3.7% | $268,179 +5.4% |
| 2022 | $19,083 +11.9% | $254,391 +12.6% |
| 2021 | $17,061 +0.4% | $225,872 -0.2% |
| 2020 | $16,986 -6.9% | $226,212 +0.4% |
| 2019 | $18,243 | $225,423 -9.6% |
| 2018 | $18,243 +2.1% | $249,470 +1.3% |
| 2017 | $17,870 -9.2% | $246,244 -9.2% |
| 2016 | $19,686 +0.3% | $271,184 +1.2% |
| 2015 | $19,620 +4.9% | $267,942 +0.6% |
| 2014 | $18,701 +2% | $266,212 +4.4% |
| 2013 | $18,327 +29.3% | $255,023 +28% |
| 2012 | $14,168 +27.4% | $199,189 |
| 2011 | $11,118 +401.1% | $199,189 +542.5% |
| 2010 | $2,219 +3.8% | $31,004 +1.4% |
| 2009 | $2,138 +4.7% | $30,564 +4.2% |
| 2008 | $2,041 -6.7% | $29,331 -5.4% |
| 2007 | $2,187 +3.5% | $30,998 +6.8% |
| 2006 | $2,112 | $29,012 |
Find assessor info on the county website
Monthly payment
Est. payment
Payment breakdown
Explore the cost of this home by adjusting the details. Changes won't be saved.Climate risks
Neighborhood: 62711
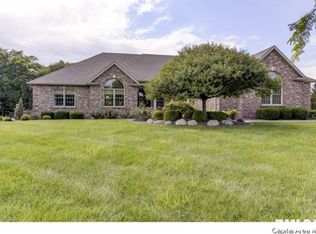
- $966,9005 bd5 ba5.7k sqft5409 Reserve Blvd, Springfield, IL 62711Off Market
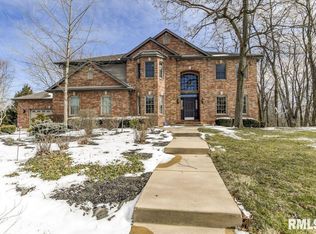
- $228,0026 bd5 ba5.9k sqft5500 Reserve Blvd, Springfield, IL 62711Off Market
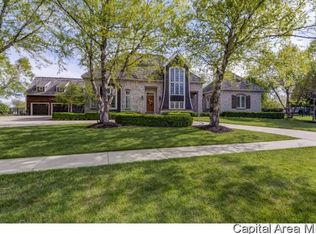
- $1,127,1005 bd5 ba5.3k sqft3700 Vanderbilt Cir, Springfield, IL 62711Off Market
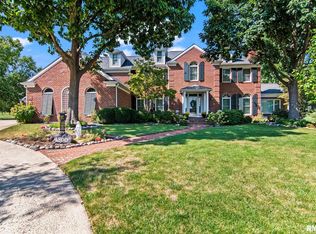
- $1,038,700-- bd-- ba-- sqft5401 Reserve Blvd, Springfield, IL 62711Off Market
Similar homes
- $999,9006 bd6 ba7.4k sqft4300 Turtle Bay, Springfield, IL 62711For Sale
 MLS ID #CA1046412, Melissa D Vorreyer, RE/MAX Professionals. RMLS Alliance as distributed by MLS GRID
 - $679,0005 bd4 ba4.2k sqft4301 Fiddlers Bnd, Springfield, IL 62711For Sale
 MLS ID #CA1043519, Jim Fulgenzi, RE/MAX Professionals. RMLS Alliance as distributed by MLS GRID
 - $1,100,0005 bd5 ba6.4k sqft3005 State Route 97, Pleasant Plains, IL 62677For Sale
 MLS ID #CA1045699, Wyatt Alderman, The Real Estate Group, Inc.. RMLS Alliance as distributed by MLS GRID
 - $875,0005 bd6 ba7.8k sqft2212 Greenside Dr, Springfield, IL 62704For Sale
 MLS ID #CA1045625, Melissa D Vorreyer, RE/MAX Professionals. RMLS Alliance as distributed by MLS GRID
 - $875,0006 bd4 ba4.5k sqft4712 Berkshire Xing, Springfield, IL 62711New ConstructionMLS ID #CA1044085, Julie Davis, The Real Estate Group, Inc.. RMLS Alliance as distributed by MLS GRID
- $835,0005 bd4 ba4.5k sqft4704 Berkshire Xing, Springfield, IL 62711New ConstructionMLS ID #CA1038081, Melissa D Vorreyer, RE/MAX Professionals. RMLS Alliance as distributed by MLS GRID
- $1,500,0006 bd5 ba5.3k sqft5600 Iron Bridge Rd, Chatham, IL 62629For SaleMLS ID #CA1044910, Henry Helton, The Real Estate Group, Inc.. RMLS Alliance as distributed by MLS GRID
- $609,9005 bd3 ba4.3k sqft2405 Rosewell Point, Springfield, IL 62711For SaleMLS ID #CA1045542, Jerry George, The Real Estate Group, Inc.. RMLS Alliance as distributed by MLS GRID
- $925,0004 bd5 ba4.6k sqft1013 E Lake Shore Dr, Springfield, IL 62712For SaleMLS ID #CA1043554, Clayton C Yates, The Real Estate Group, Inc.. RMLS Alliance as distributed by MLS GRID
- $695,0006 bd5 ba5.1k sqft1904 Oak Creek Rd, Springfield, IL 62704For SaleMLS ID #CA1046632, Neil J Martin, The Orchid Group Inc.. RMLS Alliance as distributed by MLS GRID
- $929,9005 bd6 ba7k sqft630 S Farmingdale Rd, New Berlin, IL 62670For SaleMLS ID #CA1045823, Jim Fulgenzi, RE/MAX Professionals. RMLS Alliance as distributed by MLS GRID
- $694,9003 bd4 ba3.6k sqft4842 Spaulding Orchard Rd, Chatham, IL 62629For SaleMLS ID #CA1045339, Rebecca L Hendricks, The Real Estate Group, Inc.. RMLS Alliance as distributed by MLS GRID
- $784,9005 bd4 ba3.8k sqft608 Sloan Dr, Springfield, IL 62711New ConstructionMLS ID #CA1045824, Kyle T Killebrew, The Real Estate Group, Inc.. RMLS Alliance as distributed by MLS GRID
- $599,9004 bd4 ba5.8k sqft3876 Hudson Rd, Auburn, IL 62615For SaleMLS ID #CA1046031, Steve A Contri, RE/MAX Professionals. RMLS Alliance as distributed by MLS GRID
- $667,0005 bd4 ba5.1k sqft49 Woodland Trl, Rochester, IL 62563For SaleMLS ID #CA1044515, Andrew Kinney, The Real Estate Group, Inc.. RMLS Alliance as distributed by MLS GRID
- $925,0006 bd7 ba7.3k sqft1050 Williams Blvd, Springfield, IL 62704For SaleMLS ID #CA1042534, Melissa D Vorreyer, RE/MAX Professionals. RMLS Alliance as distributed by MLS GRID
- $815,0003 bd4 ba3.6k sqft5626 Irwin Bridge Rd, Pleasant Plains, IL 62677For SaleMLS ID #CA1046022, John E Kerstein, Keller Williams Capital. RMLS Alliance as distributed by MLS GRID
- $629,9004 bd4 ba4k sqft1255 Red Bud Run, Sherman, IL 62684For SaleMLS ID #CA1046229, Kyle T Killebrew, The Real Estate Group, Inc.. RMLS Alliance as distributed by MLS GRID
- $695,0004 bd4 ba6.5k sqft19094 Timber Line Ln, Petersburg, IL 62675For SaleMLS ID #CA1044250, Jeremy Gebhardt, The Real Estate Group, Inc.. RMLS Alliance as distributed by MLS GRID
- $995,0005 bd5 ba5.1k sqft3315 Sudduth Rd, Sherman, IL 62684New ConstructionMLS ID #CA1042757, Barbara D Endzelis, RE/MAX Professionals. RMLS Alliance as distributed by MLS GRID
