Get ready to be wowed! This one has all the bells & whistles you've been looking for. Great big great room, kitchen, dining area in rear of house overlooks the huge (site is over six acres), aluminum fenced back yard and in ground swimming pool. Pool has motorized, weight-bearing cover for safety & a heater. Pool cabana has kitchenette & half bath as well as its own covered porch. Pool mechanicals are inside a storage closet on the east side of the cabana for extra quiet pool time and for longevity of mechanicals. 50' x 56' pole barn towards rear of lot has concrete floor, large overhead doors to accommodate your RV & has a built-in loft for extra storage. Large, covered back porch with built-in heaters to extend summer evenings, embedded lighting in sidewalks for night time security & visibility Generac 26KV generator, 2 x 6 exterior walls, 12" foundation concrete walls, additional stairs to basement in garage, pot filler faucet over range, two ovens plus warming drawer in kitchen, commercial range hood, drink refrigerator and hot water/sparking/still water faucet in kitchen, Alexa or Google- Home driven smart lighting tech, glass breakage sensors, CO & fire detection included in security system (smart technology), quartzite counters for maintenance-free cooking with pop-up outlets in island, extra heavy-duty drawers. Must see to appreciate all the top-quality features this 3 Y/O home has to offer!
For sale
$1,500,000
5600 Iron Bridge Rd, Chatham, IL 62629
6beds
5,345sqft
Single Family Residence, Residential
Built in 2023
6.26 Acres Lot
$1,410,300 Zestimate®
$281/sqft
$-- HOA
What's special
In ground swimming poolCommercial range hoodPop-up outlets in islandGreat big great roomExtra heavy-duty drawers
- 4 days
- 1,639
- 87
Zillow last checked:
Listing updated:
Listed by:
Henry Helton Offc:217-787-7000,
The Real Estate Group, Inc.
Source: RMLS Alliance as distributed by MLS GRID,MLS#: CA1044910 Originating MLS: Capital Area Association of Realtors
Originating MLS: Capital Area Association of Realtors
Facts & features
Interior
Bedrooms & bathrooms
- Bedrooms: 6
- Bathrooms: 5
- Full bathrooms: 4
- 1/2 bathrooms: 1
Bedroom 1
- Level: Main
- Dimensions: 20ft 9in x 15ft 1in
Bedroom 2
- Level: Main
- Dimensions: 14ft 7in x 13ft 0in
Bedroom 3
- Level: Main
- Dimensions: 12ft 0in x 11ft 9in
Bedroom 4
- Level: Basement
- Dimensions: 14ft 6in x 13ft 7in
Bedroom 5
- Level: Basement
- Dimensions: 15ft 1in x 11ft 9in
Other
- Level: Main
- Dimensions: 16ft 0in x 9ft 7in
Other
- Area: 2338
Additional room
- Description: Bedroom 6
- Level: Basement
- Dimensions: 12ft 9in x 11ft 6in
Family room
- Level: Basement
- Dimensions: 38ft 8in x 37ft 9in
Kitchen
- Level: Main
- Dimensions: 23ft 2in x 15ft 4in
Laundry
- Level: Main
- Dimensions: 10ft 9in x 8ft 8in
Living room
- Level: Main
- Dimensions: 20ft 3in x 18ft 9in
Main level
- Area: 3007
Heating
- Electric
Cooling
- Central Air
Appliances
- Included: Dishwasher, Disposal, Range Hood, Microwave, Range, Refrigerator
Features
- Ceiling Fan(s), High Speed Internet
- Windows: Blinds
- Basement: Full
- Number of fireplaces: 1
- Fireplace features: Gas Log
Interior area
- Total structure area: 3,007
- Total interior livable area: 5,345 sqft
Property
Parking
- Total spaces: 3
- Parking features: Attached
- Attached garage spaces: 3
- Details: Number Of Garage Remotes: 2
Accessibility
- Accessibility features: Accessible Accessible Doors, Handicap Access, Level, Accessible Doors
Features
- Patio & porch: Patio, Porch, Enclosed
- Pool features: In Ground
- Waterfront features: Creek
Lot
- Size: 6.26 Acres
- Features: Wooded, Sloped
Details
- Additional structures: Pole Barn
- Parcel number: 2229.0300086
- Zoning description: Residential
Construction
Type & style
- Home type: SingleFamily
- Architectural style: Ranch
- Property subtype: Single Family Residence, Residential
Materials
- Cement Siding, Vinyl Siding, Stone
- Foundation: Concrete Perimeter
- Roof: Shingle
Condition
- New construction: No
- Year built: 2023
Utilities & green energy
- Water: Aerator/Aerobic
- Utilities for property: Cable Available
Green energy
- Energy efficient items: High Efficiency Heating, High Efficiency Air Cond
Community & HOA
Community
- Subdivision: None
Location
- Region: Chatham
Financial & listing details
- Price per square foot: $281/sqft
- Tax assessed value: $935,964
- Annual tax amount: $23,417
- Date on market: 9/13/2026
- Cumulative days on market: 74 days
- Road surface type: Paved
Estimated market value
$1,410,300
$1.34M - $1.48M
$4,204/mo
Price history
| Date | Event | Price |
|---|---|---|
| 9/13/2026 | Listed for sale | $1,500,000+1263.6%$281/sqft |
Source:  RMLS Alliance as distributed by MLS GRID #CA1044910 Report a problem RMLS Alliance as distributed by MLS GRID #CA1044910 Report a problem | ||
| 10/7/2021 | Sold | $110,000-5.2%$21/sqft |
Source: RMLS Alliance as distributed by MLS GRID #CA1009196 Report a problem | ||
| 9/22/2021 | Pending sale | $115,990$22/sqft |
Source: RMLS Alliance as distributed by MLS GRID #CA1009196 Report a problem | ||
| 8/16/2021 | Price change | $115,990-3.3%$22/sqft |
Source: RMLS Alliance as distributed by MLS GRID #CA1009196 Report a problem | ||
| 8/13/2021 | Listed for sale | $119,990$22/sqft |
Source: RMLS Alliance as distributed by MLS GRID #CA1009196 Report a problem | ||
| 5/24/2021 | Listing removed | -- |
Source: RMLS Alliance as distributed by MLS GRID #CA1006920 Report a problem | ||
| 5/22/2021 | Listed for sale | $119,990$22/sqft |
Source: RMLS Alliance as distributed by MLS GRID #CA1006920 Report a problem | ||
Public tax history
| Year | Property taxes | Tax assessment |
|---|---|---|
| 2024 | $21,468 | $311,988 |
| 2023 | -- | -- |
Find assessor info on the county website
Monthly payment
Est. payment
Payment breakdown
Explore the cost of this home by adjusting the details. Changes won't be saved.Climate risks
Neighborhood: 62629
Nearby schools
Schools provided by the listing agent
- Elementary: Chatham
- Middle: Ball-Chatham SD
Source: RMLS Alliance as distributed by MLS GRID. This data may not be complete. We recommend contacting the local school district to confirm school assignments for this home.
Similar homes

- $1,249,0005 bd5 ba7.1k sqft5405 Reserve Blvd, Springfield, IL 62711For Sale

 MLS ID #CA1045957, Debra Sarsany, The Real Estate Group, Inc.. RMLS Alliance as distributed by MLS GRID
 - $1,599,9005 bd6 ba5.1k sqft6249 Old Salem Ln, Springfield, IL 62711For Sale
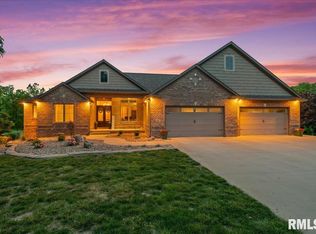 MLS ID #CA1044151, Kyle T Killebrew, The Real Estate Group, Inc.. RMLS Alliance as distributed by MLS GRID
 - $999,9006 bd6 ba7.4k sqft4300 Turtle Bay, Springfield, IL 62711For Sale
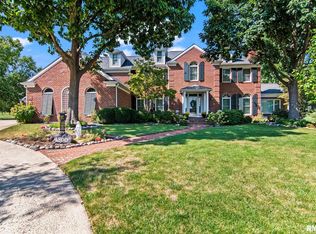 MLS ID #CA1046412, Melissa D Vorreyer, RE/MAX Professionals. RMLS Alliance as distributed by MLS GRID
 - $849,9005 bd4 ba4.7k sqft1584 Autumn Ridge Ct, Springfield, IL 62707For Sale
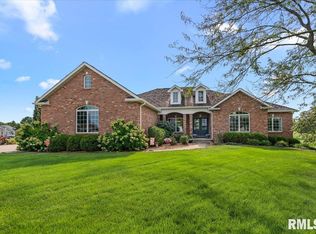 MLS ID #CA1046552, Kyle T Killebrew, The Real Estate Group, Inc.. RMLS Alliance as distributed by MLS GRID
 - $1,100,0005 bd5 ba6.4k sqft3005 State Route 97, Pleasant Plains, IL 62677For SaleMLS ID #CA1045699, Wyatt Alderman, The Real Estate Group, Inc.. RMLS Alliance as distributed by MLS GRID
- $929,9005 bd6 ba7k sqft630 S Farmingdale Rd, New Berlin, IL 62670For SaleMLS ID #CA1045823, Jim Fulgenzi, RE/MAX Professionals. RMLS Alliance as distributed by MLS GRID
- $875,0005 bd6 ba7.8k sqft2212 Greenside Dr, Springfield, IL 62704For SaleMLS ID #CA1045625, Melissa D Vorreyer, RE/MAX Professionals. RMLS Alliance as distributed by MLS GRID
- $925,0004 bd5 ba4.6k sqft1013 E Lake Shore Dr, Springfield, IL 62712For SaleMLS ID #CA1043554, Clayton C Yates, The Real Estate Group, Inc.. RMLS Alliance as distributed by MLS GRID
- $875,0006 bd4 ba4.5k sqft4712 Berkshire Xing, Springfield, IL 62711New ConstructionMLS ID #CA1044085, Julie Davis, The Real Estate Group, Inc.. RMLS Alliance as distributed by MLS GRID
- $835,0005 bd4 ba4.5k sqft4704 Berkshire Xing, Springfield, IL 62711New ConstructionMLS ID #CA1038081, Melissa D Vorreyer, RE/MAX Professionals. RMLS Alliance as distributed by MLS GRID
- $987,5003 bd4 ba3.6k sqft5626 Irwin Bridge Rd, Pleasant Plains, IL 62677For SaleMLS ID #CA1046022, John E Kerstein, Keller Williams Capital. RMLS Alliance as distributed by MLS GRID
- $925,0006 bd7 ba7.3k sqft1050 Williams Blvd, Springfield, IL 62704For SaleMLS ID #CA1042534, Melissa D Vorreyer, RE/MAX Professionals. RMLS Alliance as distributed by MLS GRID
- $995,0005 bd5 ba5.1k sqft3315 Sudduth Rd, Sherman, IL 62684New ConstructionMLS ID #CA1042757, Barbara D Endzelis, RE/MAX Professionals. RMLS Alliance as distributed by MLS GRID
- $784,9005 bd4 ba3.8k sqft608 Sloan Dr, Springfield, IL 62711New ConstructionMLS ID #CA1045824, Kyle T Killebrew, The Real Estate Group, Inc.. RMLS Alliance as distributed by MLS GRID
- $825,0005 bd5 ba5.3k sqft424 Linden Ln, Williamsville, IL 62693For SaleMLS ID #CA1045487, Tracy M Shaw, Keller Williams Capital. RMLS Alliance as distributed by MLS GRID
