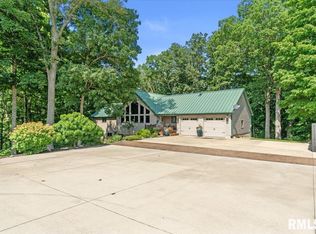
Welcome to this exquisite, custom-built, one-owner home situated on 5 pristine acres within the Pleasant Plains School District! Offering 6,440 sq ft of meticulously designed living space, this extraordinary home features 5 spacious bedrooms, 4.5 bath, and unmatched quality throughout. Step through the front door into an inviting foyer featuring a grand staircase, seamlessly guiding you to a dedicated home office, a bright and airy main living room, and a luxurious main-level primary suite. The heart of the home centers around a chef-inspired kitchen featuring rich custom cabinetry, gleaming granite countertops, and an informal dining area that flows effortlessly into a cozy great room anchored by a rustic stone fireplace. Upstairs, you will find three generous bedrooms and two full baths. The fully finished walk-out basement is an entertainer's dream, complete with a massive recreation area, custom bar, full bath, and a private 5th bedroom—all opening directly to a serene back patio beneath a deck overlooking the grounds. Equipped for storage and hobbyists alike, the impressive 48x36 outbuilding boasts concrete floors, overhead doors, electric service, a built-in office area, and an additional 12x24 lean-to off the southwest corner. Complete with dual geothermal heating and cooling systems, an upgraded water heater (2022), a new roof (2024), and a new sump pump (2024), this exceptional property offers turnkey luxury and total peace of mind.
For sale
Price cut: $25K (9/29)
$1,075,000
3005 State Route 97, Pleasant Plains, IL 62677
5beds
6,441sqft
Single Family Residence, Residential
Built in 2008
5 Acres Lot
$-- Zestimate®
$167/sqft
$-- HOA
What's special
Fully finished walk-out basementLuxurious main-level primary suiteDedicated home officeInformal dining areaCustom barChef-inspired kitchenRich custom cabinetry
- 77 days
- 1,298
- 33
Zillow last checked:
Listing updated:
Listed by:
Wyatt Alderman Pref:217-416-3103,
The Real Estate Group, Inc.
Source: RMLS Alliance as distributed by MLS GRID,MLS#: CA1045699 Originating MLS: Capital Area Association of Realtors
Originating MLS: Capital Area Association of Realtors
Facts & features
Interior
Bedrooms & bathrooms
- Bedrooms: 5
- Bathrooms: 5
- Full bathrooms: 4
- 1/2 bathrooms: 1
Bedroom 1
- Level: Main
- Dimensions: 19ft 8in x 14ft 5in
Bedroom 2
- Level: Upper
- Dimensions: 13ft 92in x 21ft 8in
Bedroom 3
- Level: Upper
- Dimensions: 25ft 25in x 14ft 17in
Bedroom 4
- Level: Main
- Dimensions: 12ft 0in x 14ft 83in
Bedroom 5
- Level: Basement
- Dimensions: 14ft 33in x 14ft 67in
Other
- Level: Main
- Dimensions: 14ft 0in x 11ft 75in
Other
- Level: Main
- Dimensions: 14ft 75in x 16ft 0in
Other
- Area: 2130
Additional room
- Description: Gym
- Level: Basement
- Dimensions: 17ft 58in x 17ft 58in
Additional room 2
- Description: Bar Area
- Level: Basement
- Dimensions: 12ft 0in x 14ft 17in
Family room
- Level: Basement
- Dimensions: 20ft 8in x 15ft 67in
Great room
- Level: Main
- Dimensions: 15ft 25in x 17ft 0in
Kitchen
- Level: Main
- Dimensions: 24ft 83in x 13ft 42in
Laundry
- Level: Main
- Dimensions: 8ft 58in x 14ft 8in
Living room
- Level: Main
- Dimensions: 21ft 58in x 15ft 83in
Main level
- Area: 2879
Recreation room
- Level: Basement
- Dimensions: 19ft 8in x 13ft 75in
Upper level
- Area: 1432
Heating
- Geothermal
Cooling
- Zoned
Appliances
- Included: Dishwasher, Disposal, Range Hood, Microwave, Range, Refrigerator, Gas Water Heater
Features
- Solid Surface Counter, Ceiling Fan(s)
- Windows: Blinds
- Basement: Egress Window(s),Partially Finished
- Number of fireplaces: 1
- Fireplace features: Gas Starter, Gas Log, Great Room, Wood Burning, Wood Burning Stove
Interior area
- Total structure area: 4,311
- Total interior livable area: 6,441 sqft
Video & virtual tour
Property
Parking
- Total spaces: 4
- Parking features: Attached, Detached, Parking Pad
- Attached garage spaces: 4
- Has uncovered spaces: Yes
Features
- Levels: Two
- Patio & porch: Deck, Patio, Porch
- Waterfront features: Creek
Lot
- Size: 5 Acres
- Dimensions: 408.49 x 547.51
- Features: Agricultural, Wooded, Sloped
Details
- Additional structures: Outbuilding, Lean-To
- Parcel number: 1308.0400014
- Other equipment: Radon Mitigation System
Construction
Type & style
- Home type: SingleFamily
- Property subtype: Single Family Residence, Residential
Materials
- Frame, Brick, Vinyl Siding
- Foundation: Concrete Perimeter
- Roof: Shingle
Condition
- New construction: No
- Year built: 2008
Utilities & green energy
- Sewer: Septic Tank
- Water: Private, Public
Green energy
- Energy efficient items: HVAC
Community & HOA
Community
- Subdivision: None
Location
- Region: Pleasant Plains
Financial & listing details
- Price per square foot: $167/sqft
- Tax assessed value: $690,954
- Annual tax amount: $13,981
- Date on market: 8/8/2026
- Cumulative days on market: 107 days
- Road surface type: Paved
Estimated market value
Not available
Estimated sales range
Not available
Not available
Price history
| Date | Event | Price |
|---|---|---|
| 9/29/2026 | Price change | $1,075,000-2.3%$167/sqft |
Source:  RMLS Alliance as distributed by MLS GRID #CA1045699 Report a problem RMLS Alliance as distributed by MLS GRID #CA1045699 Report a problem | ||
| 8/8/2026 | Listed for sale | $1,100,000$171/sqft |
Source: RMLS Alliance as distributed by MLS GRID #CA1045699 Report a problem | ||
Public tax history
| Year | Property taxes | Tax assessment |
|---|---|---|
| 2025 | $14,689 +2% | $230,318 +5.9% |
| 2024 | $14,399 +3% | $217,482 +7.8% |
| 2023 | $13,982 +4.1% | $201,828 +7% |
| 2022 | $13,434 +3.6% | $188,556 +4.4% |
| 2021 | $12,964 +1.3% | $180,650 +2% |
| 2020 | $12,802 +2% | $177,122 +0.5% |
| 2019 | $12,556 | $176,165 -0.8% |
| 2018 | $12,556 +2.4% | $177,657 +1.8% |
| 2017 | $12,267 +2.6% | $174,582 +3.4% |
| 2016 | $11,959 +2.1% | $168,872 +3.9% |
| 2015 | $11,711 +1.3% | $162,527 +1.3% |
| 2014 | $11,563 -0.2% | $160,371 -0.7% |
| 2013 | $11,592 +4.1% | $161,457 +4.4% |
| 2011 | $11,137 | $154,708 |
Find assessor info on the county website
Monthly payment
Est. payment
Payment breakdown
Explore the cost of this home by adjusting the details. Changes won't be saved.Climate risks
Neighborhood: 62677
- $1,147,848-- bd-- ba-- sqft3080 State Route 97, Pleasant Plains, IL 62677Off Market
- $194,631-- bd-- ba-- sqft3208 State Route 97, Pleasant Plains, IL 62677Off Market
- $373,100-- bd-- ba-- sqft3470 State Route 97, Pleasant Plains, IL 62677Off Market
- $1,012,866-- bd-- ba-- sqft3849 State Route 97, Pleasant Plains, IL 62677Off Market
Similar homes
- $815,0003 bd4 ba3.6k sqft5626 Irwin Bridge Rd, Pleasant Plains, IL 62677For Sale
 MLS ID #CA1046022, John E Kerstein, Keller Williams Capital. RMLS Alliance as distributed by MLS GRID
 - $1,145,0005 bd5 ba7.1k sqft5405 Reserve Blvd, Springfield, IL 62711For Sale
 MLS ID #CA1045957, Debra Sarsany, The Real Estate Group, Inc.. RMLS Alliance as distributed by MLS GRID
 - $699,9004 bd5 ba5k sqft7016 Fulton Rd, New Berlin, IL 62670For Sale
 MLS ID #CA1047198, Kimberly Suiter, eXp Realty. RMLS Alliance as distributed by MLS GRID
 - $875,0005 bd6 ba7.8k sqft2212 Greenside Dr, Springfield, IL 62704For Sale
 MLS ID #CA1045625, Melissa D Vorreyer, RE/MAX Professionals. RMLS Alliance as distributed by MLS GRID
 - $695,0004 bd4 ba6.5k sqft19094 Timber Line Ln, Petersburg, IL 62675For SaleMLS ID #CA1044250, Jeremy Gebhardt, The Real Estate Group, Inc.. RMLS Alliance as distributed by MLS GRID
- $823,9005 bd4 ba4.4k sqft3790 Woodhaven Dr, Springfield, IL 62712For SaleMLS ID #CA1046962, Betty Shuster, RE/MAX Professionals. RMLS Alliance as distributed by MLS GRID
- $650,0005 bd6 ba5.2k sqft4809 Bears Paw, Springfield, IL 62711For SaleMLS ID #CA1047168, Melissa D Vorreyer, RE/MAX Professionals. RMLS Alliance as distributed by MLS GRID
- $667,0005 bd4 ba5.1k sqft49 Woodland Trl, Rochester, IL 62563For SaleMLS ID #CA1044515, Andrew Kinney, The Real Estate Group, Inc.. RMLS Alliance as distributed by MLS GRID
- $694,9003 bd4 ba3.6k sqft4842 Spaulding Orchard Rd, Chatham, IL 62629For SaleMLS ID #CA1045339, Rebecca L Hendricks, The Real Estate Group, Inc.. RMLS Alliance as distributed by MLS GRID
- $675,0006 bd5 ba5.1k sqft1904 Oak Creek Rd, Springfield, IL 62704For SaleMLS ID #CA1046632, Neil J Martin, The Orchid Group Inc.. RMLS Alliance as distributed by MLS GRID
- $825,0005 bd5 ba5.3k sqft424 Linden Ln, Williamsville, IL 62693For SaleMLS ID #CA1045487, Tracy M Shaw, Keller Williams Capital. RMLS Alliance as distributed by MLS GRID
- $925,0006 bd7 ba7.3k sqft1050 Williams Blvd, Springfield, IL 62704For SaleMLS ID #CA1042534, Melissa D Vorreyer, RE/MAX Professionals. RMLS Alliance as distributed by MLS GRID
- $599,9003 bd3 ba3.8k sqft1998 Chelsea Dr, Springfield, IL 62712For SaleMLS ID #CA1046013, Melissa D Vorreyer, RE/MAX Professionals. RMLS Alliance as distributed by MLS GRID
- $550,0005 bd5 ba4.3k sqft5105 Eagle Rdg, Springfield, IL 62711For SaleMLS ID #CA1046219, Jane Hay, The Real Estate Group, Inc.. RMLS Alliance as distributed by MLS GRID
- $674,0005 bd4 ba4.2k sqft4301 Fiddlers Bnd, Springfield, IL 62711For SaleMLS ID #CA1043519, Jim Fulgenzi, RE/MAX Professionals. RMLS Alliance as distributed by MLS GRID
- $1,500,0006 bd5 ba5.3k sqft5600 Iron Bridge Rd, Chatham, IL 62629For SaleMLS ID #CA1044910, Henry Helton, The Real Estate Group, Inc.. RMLS Alliance as distributed by MLS GRID
- $599,9004 bd4 ba4k sqft1255 Red Bud Run, Sherman, IL 62684For SaleMLS ID #CA1046229, Kyle T Killebrew, The Real Estate Group, Inc.. RMLS Alliance as distributed by MLS GRID
- $835,0004 bd5 ba4.6k sqft1013 E Lake Shore Dr, Springfield, IL 62712For SaleMLS ID #CA1043554, Clayton C Yates, The Real Estate Group, Inc.. RMLS Alliance as distributed by MLS GRID
- $895,0005 bd5 ba5.1k sqft3315 Sudduth Rd, Sherman, IL 62684New ConstructionMLS ID #CA1042757, Barbara D Endzelis, RE/MAX Professionals. RMLS Alliance as distributed by MLS GRID
- $699,0005 bd6 ba5.5k sqft10 Sunset Ln, Leland Grove, IL 62704For SaleMLS ID #CA1041834, Melissa D Vorreyer, RE/MAX Professionals. RMLS Alliance as distributed by MLS GRID
