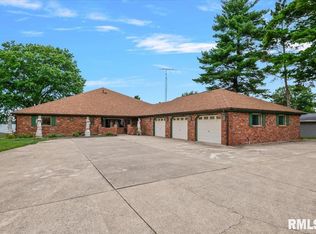
Looking for privacy? Beautiful location, with gorgeous, unique home surrounded by trees and nature. Over 4,000' finished in home with an outbuilding holding a 2 + car garage, large workshop, basement for storage, and 2nd floor is finished for your needs. It is heated and has water and 1/2 bath. Five bedrooms in finished 3 level home. Deck, patio and porches are all around the home. 9' ceilings, 2 heat pumps, NEW roof (2026) and septic motor (2026). Lower level completely finished in 2021. Owners have taken pride in the one-owner home!
For sale
Price cut: $34K (10/30)
$789,900
3790 Woodhaven Dr, Springfield, IL 62712
5beds
4,442sqft
Single Family Residence, Residential
Built in 2013
3.23 Acres Lot
$774,500 Zestimate®
$178/sqft
$-- HOA
What's special
Five bedrooms
- 25 days
- 2,538
- 162
Zillow last checked:
Listing updated:
Listed by:
Betty Shuster Mobl:217-652-3959,
RE/MAX Professionals
Source: RMLS Alliance as distributed by MLS GRID,MLS#: CA1046962 Originating MLS: Capital Area Association of Realtors
Facts & features
Interior
Bedrooms & bathrooms
- Bedrooms: 5
- Bathrooms: 4
- Full bathrooms: 3
- 1/2 bathrooms: 1
Bedroom 1
- Level: Main
- Dimensions: 16ft 1in x 12ft 1in
Bedroom 2
- Level: Upper
- Dimensions: 19ft 6in x 12ft 7in
Bedroom 3
- Level: Upper
- Dimensions: 14ft 6in x 13ft 11in
Bedroom 4
- Level: Lower
- Dimensions: 15ft 2in x 11ft 2in
Bedroom 5
- Level: Upper
- Dimensions: 10ft 2in x 8ft 9in
Other
- Dimensions: 21ft 6in x 15ft 5in
Other
- Area: 1454
Additional room
- Description: Sunroom
- Dimensions: 16ft 11in x 13ft 6in
Family room
- Level: Lower
- Dimensions: 26ft 5in x 19ft 1in
Kitchen
- Level: Main
- Dimensions: 17ft 6in x 15ft 7in
Living room
- Level: Main
- Dimensions: 21ft 6in x 14ft 11in
Main level
- Area: 1938
Recreation room
- Level: Lower
- Dimensions: 21ft 7in x 15ft 2in
Upper level
- Area: 1050
Heating
- Electric, Heat Pump
Cooling
- Central Air, Heat Pump
Appliances
- Included: Dishwasher, Disposal, Dryer, Microwave, Range, Refrigerator, Washer, Water Purifier, Electric Water Heater
Features
- Ceiling Fan(s), Solid Surface Counter, Wet Bar
- Windows: Window Treatments
- Basement: Partially Finished
- Number of fireplaces: 1
- Fireplace features: Family Room, Free Standing, Kitchen, Wood Burning
Interior area
- Total structure area: 2,988
- Total interior livable area: 4,442 sqft
Video & virtual tour
Property
Parking
- Total spaces: 2.5
- Parking features: Detached, Paved
- Garage spaces: 2.5
- Details: Number Of Garage Remotes: 2
Features
- Patio & porch: Deck, Patio, Porch
Lot
- Size: 3.23 Acres
- Features: Dead End Street, Wooded
Details
- Additional structures: Outbuilding
- Parcel number: 2318.0400025
Construction
Type & style
- Home type: SingleFamily
- Property subtype: Single Family Residence, Residential
Materials
- Frame
- Foundation: Concrete Perimeter
- Roof: Shake,Shingle
Condition
- New construction: No
- Year built: 2013
Utilities & green energy
- Sewer: Septic Tank
- Water: Cistern
- Utilities for property: Cable Available
Community & HOA
Community
- Subdivision: None
Location
- Region: Springfield
Financial & listing details
- Price per square foot: $178/sqft
- Tax assessed value: $317,220
- Annual tax amount: $6,221
- Date on market: 10/5/2026
- Cumulative days on market: 26 days
- Road surface type: Shared
Estimated market value
$774,500
$736,000 - $813,000
$4,967/mo
Price history
| Date | Event | Price |
|---|---|---|
| 10/30/2026 | Price change | $789,900-4.1%$178/sqft |
Source:  RMLS Alliance as distributed by MLS GRID #CA1046962 Report a problem | ||
| 10/5/2026 | Listed for sale | $823,900$185/sqft |
Source: RMLS Alliance as distributed by MLS GRID #CA1046962 Report a problem | ||
Public tax history
| Year | Property taxes | Tax assessment |
|---|---|---|
| 2025 | $6,221 +2% | $105,740 +3.4% |
| 2024 | $6,098 +2.3% | $102,263 +5.3% |
| 2023 | $5,960 +4.4% | $97,134 +5.6% |
| 2022 | $5,709 +4.5% | $91,974 +4.2% |
| 2021 | $5,464 +2% | $88,301 +1.3% |
| 2020 | $5,355 +2.6% | $87,168 -0.6% |
| 2019 | $5,218 | $87,738 +1.6% |
| 2018 | $5,218 +1.6% | $86,331 +1.1% |
| 2017 | $5,135 +3.5% | $85,417 +3.4% |
| 2016 | $4,960 +0.7% | $82,624 +0.9% |
| 2015 | $4,926 +1.6% | $81,879 +0.7% |
| 2014 | $4,848 +35% | $81,278 +1.2% |
| 2013 | $3,590 +15.6% | $80,346 |
| 2012 | $3,105 -2.5% | $80,346 +1.1% |
| 2011 | $3,184 -34% | $79,449 +0.3% |
| 2010 | $4,823 +37.3% | $79,231 +32.3% |
| 2009 | $3,513 +23.5% | $59,881 +22.9% |
| 2008 | $2,844 +3.5% | $48,733 +5.1% |
| 2007 | $2,747 -0.2% | $46,364 +1.9% |
| 2006 | $2,753 | $45,513 |
Find assessor info on the county website
Monthly payment
Est. payment
Payment breakdown
Explore the cost of this home by adjusting the details. Changes won't be saved.Climate risks
Neighborhood: 62712
- $464,200-- bd-- ba-- sqft3798 Woodhaven Dr, Springfield, IL 62712Off Market
- $521,600-- bd-- ba-- sqft3826 Woodhaven Dr, Springfield, IL 62712Off Market
- $504,100-- bd-- ba-- sqft3830 Woodhaven Dr, Springfield, IL 62712Off Market
- $369,300-- bd-- ba-- sqft3810 Woodhaven Dr, Springfield, IL 62712Off Market
Similar homes
- $835,0004 bd5 ba4.6k sqft1013 E Lake Shore Dr, Springfield, IL 62712For Sale
 MLS ID #CA1043554, Clayton C Yates, The Real Estate Group, Inc.. RMLS Alliance as distributed by MLS GRID
- $667,0005 bd4 ba5.1k sqft49 Woodland Trl, Rochester, IL 62563For Sale
 MLS ID #CA1044515, Andrew Kinney, The Real Estate Group, Inc.. RMLS Alliance as distributed by MLS GRID
- $599,9003 bd3 ba3.8k sqft1998 Chelsea Dr, Springfield, IL 62712For Sale
 MLS ID #CA1046013, Melissa D Vorreyer, RE/MAX Professionals. RMLS Alliance as distributed by MLS GRID
- $465,0004 bd5 ba3.7k sqft3805 W Bluffs Rd, Springfield, IL 62711For Sale
 MLS ID #CA1047426, Sarah Quattrin Coombe, Keller Williams Capital. RMLS Alliance as distributed by MLS GRID
- $399,9004 bd4 ba3k sqft6517 Winterberry Ln, Springfield, IL 62712For SaleMLS ID #CA1046924, James J Skeeters, Keller Williams Capital. RMLS Alliance as distributed by MLS GRID
- $650,0005 bd6 ba5.2k sqft4809 Bears Paw, Springfield, IL 62711For SaleMLS ID #CA1047168, Melissa D Vorreyer, RE/MAX Professionals. RMLS Alliance as distributed by MLS GRID
- $699,9004 bd5 ba5k sqft7016 Fulton Rd, New Berlin, IL 62670For SaleMLS ID #CA1047198, Kimberly Suiter, eXp Realty. RMLS Alliance as distributed by MLS GRID
- $749,9005 bd5 ba4k sqft3605 Deer Run Dr, Springfield, IL 62711For SaleMLS ID #CA1046373, Cindy E Grady, The Real Estate Group, Inc.. RMLS Alliance as distributed by MLS GRID
- $815,0003 bd4 ba3.6k sqft5626 Irwin Bridge Rd, Pleasant Plains, IL 62677For SaleMLS ID #CA1046022, John E Kerstein, Keller Williams Capital. RMLS Alliance as distributed by MLS GRID
- $674,0005 bd4 ba4.2k sqft4301 Fiddlers Bnd, Springfield, IL 62711For SaleMLS ID #CA1043519, Jim Fulgenzi, RE/MAX Professionals. RMLS Alliance as distributed by MLS GRID
- $675,0006 bd5 ba5.1k sqft1904 Oak Creek Rd, Springfield, IL 62704For SaleMLS ID #CA1046632, Neil J Martin, The Orchid Group Inc.. RMLS Alliance as distributed by MLS GRID
- $550,0005 bd5 ba4.3k sqft5105 Eagle Rdg, Springfield, IL 62711For SaleMLS ID #CA1046219, Jane Hay, The Real Estate Group, Inc.. RMLS Alliance as distributed by MLS GRID
- $825,0005 bd5 ba5.3k sqft424 Linden Ln, Williamsville, IL 62693For SaleMLS ID #CA1045487, Tracy M Shaw, Keller Williams Capital. RMLS Alliance as distributed by MLS GRID
- $625,0003 bd4 ba3.6k sqft4842 Spaulding Orchard Rd, Chatham, IL 62629For SaleMLS ID #CA1045339, Rebecca L Hendricks, The Real Estate Group, Inc.. RMLS Alliance as distributed by MLS GRID
- $799,9005 bd4 ba4.5k sqft4704 Berkshire Xing, Springfield, IL 62711New ConstructionMLS ID #CA1038081, Melissa D Vorreyer, RE/MAX Professionals. RMLS Alliance as distributed by MLS GRID
- $650,0005 bd4 ba3.7k sqft5305 Old Savannah Trl, Springfield, IL 62711For SaleMLS ID #CA1047297, Ketki Arya, The Real Estate Group, Inc.. RMLS Alliance as distributed by MLS GRID
- $499,9004 bd3 ba3.3k sqft2517 Country Club Dr, Springfield, IL 62704For SaleMLS ID #CA1047303, Debra Sarsany, The Real Estate Group, Inc.. RMLS Alliance as distributed by MLS GRID
- $895,0004 bd3 ba2.6k sqft5388 Smith Rd, Pleasant Plains, IL 62677For SaleMLS ID #CA1046051, Kim Wenda, RE/MAX Professionals. RMLS Alliance as distributed by MLS GRID
- $1,075,0005 bd5 ba6.4k sqft3005 State Route 97, Pleasant Plains, IL 62677For SaleMLS ID #CA1045699, Wyatt Alderman, The Real Estate Group, Inc.. RMLS Alliance as distributed by MLS GRID
- $439,9005 bd3 ba3.5k sqft110 Ivy Glen Dr, Chatham, IL 62629For SaleMLS ID #CA1047217, Steve A Contri, RE/MAX Professionals. RMLS Alliance as distributed by MLS GRID
