Luxury, craftsmanship and space meet in this stunning custom brick ranch by Moughan Builders, set on 1.05 acres in The Reserve subdivision within the Chatham School District. Offering nearly 6,000 sq. ft., the home showcases dramatic architectural ceilings, custom built-ins and thoughtfully designed living areas. The chef’s kitchen features an oversized island, a built-in Sub-Zero refrigerator plus two refrigerator drawers, Wolf gas range/oven and wall oven, and two new JennAir dishwashers (2026). A welcoming three-season room overlooks a private setting with mature oak, maple, spruce and pine trees. Five main-level bedrooms, including one used as an office, offer remarkable flexibility. The expansive lower level features a sixth bedroom with connecting bathroom, office, bonus room, gym, partial kitchen and generous storage. Enjoy added peace of mind with a newer roof (2023), Carrier HVAC (2024), two water heaters (2024) and a whole-house Generac generator. The garage features two Tesla EV wall chargers, climate control via a new mini-split (2025) and premium floor coating (2025). A full lawn sprinkler system maintains the grounds, while a dedicated fenced turf area offers a wonderful space for pets and/or small children. Refined living with room for everything!
For sale
$1,100,000
5408 Reserve Blvd, Springfield, IL 62711
6beds
5,015sqft
Single Family Residence, Residential
Built in 2004
1.05 Acres Lot
$1,031,000 Zestimate®
$219/sqft
$21/mo HOA
What's special
Five main-level bedroomsDramatic architectural ceilingsOversized islandBonus roomStunning custom brick ranchPartial kitchenGenerous storage
- 17 days
- 1,245
- 62
Zillow last checked:
Listing updated:
Listed by:
Melissa D Vorreyer Mobl:217-652-0875,
RE/MAX Professionals
Source: RMLS Alliance as distributed by MLS GRID,MLS#: CA1047466 Originating MLS: Capital Area Association of Realtors
Facts & features
Interior
Bedrooms & bathrooms
- Bedrooms: 6
- Bathrooms: 4
- Full bathrooms: 3
- 1/2 bathrooms: 1
Bedroom 1
- Level: Main
- Dimensions: 15ft 5in x 15ft 3in
Bedroom 2
- Level: Main
- Dimensions: 11ft 5in x 12ft 7in
Bedroom 3
- Level: Main
- Dimensions: 12ft 2in x 12ft 7in
Bedroom 4
- Level: Main
- Dimensions: 12ft 7in x 13ft 0in
Bedroom 5
- Level: Main
- Dimensions: 11ft 9in x 13ft 11in
Other
- Level: Basement
- Dimensions: 9ft 11in x 8ft 7in
Other
- Area: 2060
Additional room
- Description: Bedroom 6
- Level: Basement
- Dimensions: 13ft 9in x 15ft 4in
Additional room 2
- Description: Screened Porch
- Level: Main
- Dimensions: 14ft 3in x 12ft 0in
Family room
- Level: Basement
- Dimensions: 42ft 0in x 15ft 3in
Great room
- Level: Basement
- Dimensions: 19ft 11in x 11ft 6in
Kitchen
- Level: Main
- Dimensions: 21ft 8in x 19ft 11in
Laundry
- Level: Main
- Dimensions: 8ft 2in x 7ft 5in
Living room
- Level: Main
- Dimensions: 17ft 3in x 25ft 6in
Main level
- Area: 2955
Recreation room
- Level: Basement
- Dimensions: 23ft 7in x 12ft 3in
Heating
- Forced Air
Cooling
- Zoned
Appliances
- Included: Dishwasher, Disposal, Dryer, Range Hood, Microwave, Range, Refrigerator, Washer, Water Purifier
Features
- Ceiling Fan(s), Central Vacuum
- Windows: Window Treatments, Blinds
- Basement: Finished,Full
Interior area
- Total structure area: 2,955
- Total interior livable area: 5,015 sqft
Property
Parking
- Total spaces: 3
- Parking features: Attached
- Attached garage spaces: 3
Features
- Patio & porch: Patio, Screened
Lot
- Size: 1.05 Acres
- Dimensions: 170 x 270.64 x 107.03 x 267.64
- Features: Level
Details
- Parcel number: 21250103003
- Other equipment: Radon Mitigation System
Construction
Type & style
- Home type: SingleFamily
- Architectural style: Ranch
- Property subtype: Single Family Residence, Residential
Materials
- Block, Brick
- Foundation: Concrete Perimeter
- Roof: Shingle
Condition
- New construction: No
- Year built: 2004
Utilities & green energy
- Sewer: Public Sewer
- Water: Public
Community & HOA
Community
- Security: Security System
- Subdivision: The Reserve
HOA
- Has HOA: Yes
- HOA fee: $250 annually
Location
- Region: Springfield
Financial & listing details
- Price per square foot: $219/sqft
- Tax assessed value: $766,719
- Annual tax amount: $17,659
- Date on market: 10/30/2026
- Cumulative days on market: 17 days
Estimated market value
$1,031,000
$979,000 - $1.08M
$4,339/mo
Price history
| Date | Event | Price |
|---|---|---|
| 10/30/2026 | Listed for sale | $1,100,000$219/sqft |
Source:  RMLS Alliance as distributed by MLS GRID #CA1047466 Report a problem | ||
Public tax history
| Year | Property taxes | Tax assessment |
|---|---|---|
| 2025 | $17,660 +2.2% | $255,573 +7.2% |
| 2024 | $17,277 +5.2% | $238,363 +9.5% |
| 2023 | $16,430 +6.6% | $217,723 +5.4% |
| 2022 | $15,406 +3% | $206,529 +3.9% |
| 2021 | $14,960 +0.4% | $198,796 -0.2% |
| 2020 | $14,894 -4.3% | $199,095 +0.3% |
| 2019 | $15,567 | $198,401 -7.2% |
| 2018 | $15,567 +2.1% | $213,757 +1.3% |
| 2017 | $15,248 +1.7% | $210,993 +1.5% |
| 2016 | $14,990 +0.3% | $207,916 +1.2% |
| 2015 | $14,938 +4.9% | $205,431 +0.6% |
| 2014 | $14,242 +2% | $204,105 +4.3% |
| 2013 | $13,956 +0.3% | $195,639 |
| 2012 | $13,908 +1.7% | $195,639 |
| 2011 | $13,669 +1.7% | $195,639 +1% |
| 2010 | $13,437 +3.8% | $193,759 +1.4% |
| 2009 | $12,940 +4.3% | $191,009 +4.2% |
| 2008 | $12,409 +2.1% | $183,304 +3.4% |
| 2007 | $12,156 +0.7% | $177,302 +3.8% |
| 2006 | $12,070 | $170,793 |
Find assessor info on the county website
Monthly payment
Est. payment
Payment breakdown
Explore the cost of this home by adjusting the details. Changes won't be saved.Climate risks
Neighborhood: 62711
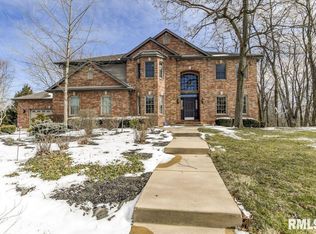
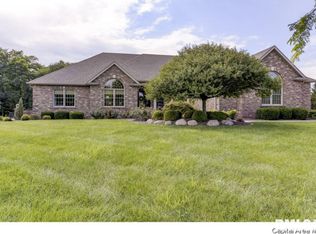
Similar homes
- $1,145,0005 bd5 ba7.1k sqft5405 Reserve Blvd, Springfield, IL 62711For Sale
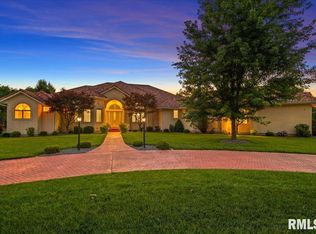
 MLS ID #CA1045957, Debra Sarsany, The Real Estate Group, Inc.. RMLS Alliance as distributed by MLS GRID
- $659,9005 bd4 ba4.2k sqft4301 Fiddlers Bnd, Springfield, IL 62711For Sale
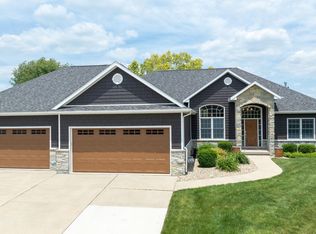 MLS ID #CA1043519, Jim Fulgenzi, RE/MAX Professionals. RMLS Alliance as distributed by MLS GRID
- $650,0005 bd6 ba5.2k sqft4809 Bears Paw, Springfield, IL 62711For Sale
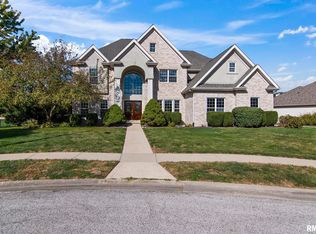 MLS ID #CA1047168, Melissa D Vorreyer, RE/MAX Professionals. RMLS Alliance as distributed by MLS GRID
- $550,0005 bd5 ba4.3k sqft5105 Eagle Rdg, Springfield, IL 62711For Sale
 MLS ID #CA1046219, Jane Hay, The Real Estate Group, Inc.. RMLS Alliance as distributed by MLS GRID
- $725,0005 bd4 ba5.3k sqft4600 Foxhall Ln, Springfield, IL 62707For SaleMLS ID #CA1047173, Ketki Arya, The Real Estate Group, Inc.. RMLS Alliance as distributed by MLS GRID
- $724,9005 bd5 ba4k sqft3605 Deer Run Dr, Springfield, IL 62711For SaleMLS ID #CA1046373, Cindy E Grady, The Real Estate Group, Inc.. RMLS Alliance as distributed by MLS GRID
- $875,0006 bd4 ba4.5k sqft4712 Berkshire Xing, Springfield, IL 62711New ConstructionMLS ID #CA1044085, Julie Davis, The Real Estate Group, Inc.. RMLS Alliance as distributed by MLS GRID
- $1,075,0005 bd5 ba6.4k sqft3005 State Route 97, Pleasant Plains, IL 62677For SaleMLS ID #CA1045699, Wyatt Alderman, The Real Estate Group, Inc.. RMLS Alliance as distributed by MLS GRID
- $799,9005 bd4 ba4.5k sqft4704 Berkshire Xing, Springfield, IL 62711New ConstructionMLS ID #CA1038081, Melissa D Vorreyer, RE/MAX Professionals. RMLS Alliance as distributed by MLS GRID
- $789,9005 bd4 ba4.4k sqft3790 Woodhaven Dr, Springfield, IL 62712For SaleMLS ID #CA1046962, Betty Shuster, RE/MAX Professionals. RMLS Alliance as distributed by MLS GRID
- $635,0005 bd4 ba3.7k sqft5305 Old Savannah Trl, Springfield, IL 62711For SaleMLS ID #CA1047297, Ketki Arya, The Real Estate Group, Inc.. RMLS Alliance as distributed by MLS GRID
- $599,0005 bd3 ba4.3k sqft2405 Rosewell Point, Springfield, IL 62711For SaleMLS ID #CA1045542, Jerry George, The Real Estate Group, Inc.. RMLS Alliance as distributed by MLS GRID
- $699,9004 bd5 ba5k sqft7016 Fulton Rd, New Berlin, IL 62670For SaleMLS ID #CA1047198, Kimberly Suiter, eXp Realty. RMLS Alliance as distributed by MLS GRID
- $599,9003 bd3 ba3.8k sqft1998 Chelsea Dr, Springfield, IL 62712For SaleMLS ID #CA1046013, Melissa D Vorreyer, RE/MAX Professionals. RMLS Alliance as distributed by MLS GRID
- $1,500,0006 bd5 ba5.3k sqft5600 Iron Bridge Rd, Chatham, IL 62629For SaleMLS ID #CA1044910, Henry Helton, The Real Estate Group, Inc.. RMLS Alliance as distributed by MLS GRID
- $835,0004 bd5 ba4.6k sqft1013 E Lake Shore Dr, Springfield, IL 62712For SaleMLS ID #CA1043554, Clayton C Yates, The Real Estate Group, Inc.. RMLS Alliance as distributed by MLS GRID
- $609,9004 bd3 ba3.4k sqft3713 Spyglass Dr, Springfield, IL 62711New ConstructionMLS ID #CA1044130, Kathy L Tega, The Real Estate Group, Inc.. RMLS Alliance as distributed by MLS GRID
- $649,9005 bd4 ba5.1k sqft49 Woodland Trl, Rochester, IL 62563For SaleMLS ID #CA1044515, Andrew Kinney, The Real Estate Group, Inc.. RMLS Alliance as distributed by MLS GRID
- $925,0006 bd7 ba7.3k sqft1050 Williams Blvd, Springfield, IL 62704For SaleMLS ID #CA1042534, Melissa D Vorreyer, RE/MAX Professionals. RMLS Alliance as distributed by MLS GRID
- $895,0004 bd3 ba2.6k sqft5388 Smith Rd, Pleasant Plains, IL 62677For SaleMLS ID #CA1046051, Kim Wenda, RE/MAX Professionals. RMLS Alliance as distributed by MLS GRID
