Built by respected local builder Buraski Builders, this spacious home offers quality construction, distinctive architecture and comfortable living space. From the striking front elevation and geometric accent windows to the light-filled two-story entry, thoughtful architectural details give this home a character all its own. Steel-beam construction adds substance behind the design, while the floor plan offers multiple gathering spaces for everyday living and entertaining. The vaulted family room is a standout, featuring a fireplace and an impressive wall of windows that fills the space with natural light. The kitchen offers abundant wood cabinetry and solid-surface countertops, while custom blinds complement the many windows throughout the home. A Pella sliding door opens to the 3-season sunroom—an inviting transition to the composite deck, brick patio and large backyard beyond. A new roof in spring 2026 adds peace of mind. The unfinished basement provides generous storage and plenty of room for future possibilities. Additional features include a radon mitigation system, new sump pump in 2024 and Zoeller water-powered emergency backup sump system. A well-built home with space, character and opportunity to make it your own.
For sale
$355,000
209 Prestwick Rd, Springfield, IL 62702
4beds
2,574sqft
Single Family Residence, Residential
Built in 1987
0.35 Acres Lot
$344,000 Zestimate®
$138/sqft
$-- HOA
What's special
Thoughtful architectural detailsStriking front elevationLarge backyard beyondVaulted family roomPella sliding doorLight-filled two-story entrySolid-surface countertops
- 18 hours
- 363
- 11
Zillow last checked:
Listing updated:
Listed by:
Jane A Locascio Mobl:217-306-3037,
The Real Estate Group, Inc.
Source: RMLS Alliance as distributed by MLS GRID,MLS#: CA1046893 Originating MLS: Capital Area Association of Realtors
Originating MLS: Capital Area Association of Realtors
Facts & features
Interior
Bedrooms & bathrooms
- Bedrooms: 4
- Bathrooms: 3
- Full bathrooms: 2
- 1/2 bathrooms: 1
Bedroom 1
- Level: Upper
- Dimensions: 17ft 1in x 14ft 1in
Bedroom 2
- Level: Upper
- Dimensions: 13ft 2in x 12ft 4in
Bedroom 3
- Level: Upper
- Dimensions: 13ft 2in x 9ft 1in
Bedroom 4
- Level: Upper
- Dimensions: 10ft 1in x 9ft 1in
Other
- Level: Main
- Dimensions: 12ft 11in x 11ft 5in
Additional room
- Description: Mudroom
- Level: Main
- Dimensions: 8ft 9in x 5ft 11in
Additional room 2
- Description: Sunroom
- Level: Main
- Dimensions: 13ft 1in x 11ft 8in
Family room
- Level: Main
- Dimensions: 14ft 2in x 19ft 6in
Kitchen
- Level: Main
- Dimensions: 21ft 11in x 13ft 1in
Living room
- Level: Main
- Dimensions: 12ft 8in x 19ft 0in
Main level
- Area: 1328
Upper level
- Area: 1246
Heating
- Electric, Forced Air
Cooling
- Central Air
Appliances
- Included: Dishwasher, Dryer, Microwave, Range, Refrigerator, Washer, Gas Water Heater
Features
- Solid Surface Counter, Ceiling Fan(s), High Speed Internet
- Windows: Blinds
- Basement: Full,Unfinished
- Number of fireplaces: 1
- Fireplace features: Family Room
Interior area
- Total structure area: 2,574
- Total interior livable area: 2,574 sqft
Video & virtual tour
Property
Parking
- Total spaces: 2
- Parking features: Attached, Paved
- Attached garage spaces: 2
- Details: Number Of Garage Remotes: 1
Features
- Levels: Two
- Patio & porch: Deck, Patio, Enclosed
Lot
- Size: 0.35 Acres
- Dimensions: 87.54 x 175.09
- Features: Level
Details
- Parcel number: 1325.0482011
- Other equipment: Radon Mitigation System
Construction
Type & style
- Home type: SingleFamily
- Property subtype: Single Family Residence, Residential
Materials
- Frame, Vinyl Siding
- Foundation: Concrete Perimeter
- Roof: Shingle
Condition
- New construction: No
- Year built: 1987
Utilities & green energy
- Sewer: Public Sewer
- Water: Public
- Utilities for property: Cable Available
Community & HOA
Community
- Subdivision: Fallingbrook West
Location
- Region: Springfield
Financial & listing details
- Price per square foot: $138/sqft
- Tax assessed value: $276,165
- Annual tax amount: $7,100
- Date on market: 10/1/2026
- Road surface type: Paved
Estimated market value
$344,000
$327,000 - $361,000
$2,353/mo
Price history
| Date | Event | Price |
|---|---|---|
| 10/1/2026 | Listed for sale | $355,000$138/sqft |
Source:  RMLS Alliance as distributed by MLS GRID #CA1046893 Report a problem RMLS Alliance as distributed by MLS GRID #CA1046893 Report a problem | ||
Public tax history
| Year | Property taxes | Tax assessment |
|---|---|---|
| 2024 | $6,808 +5.4% | $92,055 +9.5% |
| 2023 | $6,461 +5.7% | $84,084 +6.1% |
| 2022 | $6,114 +4.1% | $79,227 +3.9% |
| 2021 | $5,874 +2% | $76,260 -0.1% |
| 2020 | $5,759 +12% | $76,374 +0.4% |
| 2019 | $5,140 | $76,107 +5.9% |
| 2018 | $5,140 +2.4% | $71,834 +1.3% |
| 2017 | $5,022 +2.3% | $70,905 +1.5% |
| 2016 | $4,910 +1.2% | $69,871 +1.2% |
| 2015 | $4,851 +0.3% | $69,035 +0.7% |
| 2014 | $4,835 -5.8% | $68,589 -1.1% |
| 2013 | $5,133 +2% | $69,348 |
| 2012 | $5,034 +2.5% | $69,348 |
| 2011 | $4,911 +2.7% | $69,348 +1% |
| 2010 | $4,784 +3.2% | $68,682 +1.4% |
| 2009 | $4,636 -0.6% | $67,707 -0.6% |
| 2008 | $4,663 +2.1% | $68,144 +5.2% |
| 2007 | $4,567 +1.9% | $64,756 +3.8% |
| 2006 | $4,481 | $62,379 |
Find assessor info on the county website
Monthly payment
Est. payment
Payment breakdown
Explore the cost of this home by adjusting the details. Changes won't be saved.Climate risks
Neighborhood: 62702
Nearby schools
Schools provided by the listing agent
- Elementary: Dubois
- Middle: Grant/Lincoln
- High: Springfield
Source: RMLS Alliance as distributed by MLS GRID. This data may not be complete. We recommend contacting the local school district to confirm school assignments for this home.
Similar homes
- $399,9004 bd4 ba3.4k sqft417 Silver Spring Dr, Springfield, IL 62702For Sale
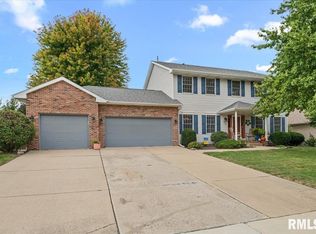
 MLS ID #CA1046888, Jami R Winchester, The Real Estate Group, Inc.. RMLS Alliance as distributed by MLS GRID
 - $349,9003 bd4 ba2.7k sqft2509 Wydown Ave, Springfield, IL 62704For Sale
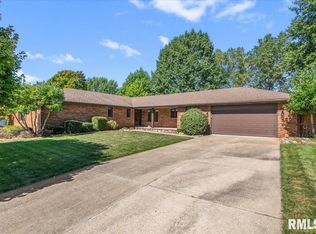 MLS ID #CA1046798, Roni K Mohan, RE/MAX Professionals. RMLS Alliance as distributed by MLS GRID
 - $279,9004 bd3 ba2.2k sqft29 Hollybrook Dr, Springfield, IL 62702For Sale
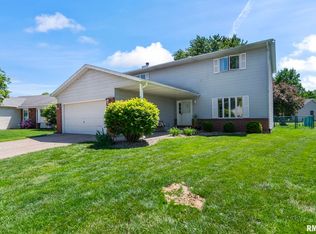 MLS ID #CA1043691, Jane Hay, The Real Estate Group, Inc.. RMLS Alliance as distributed by MLS GRID
 - $379,9004 bd4 ba3.4k sqft3912 W Bluffs Rd, Springfield, IL 62711For Sale
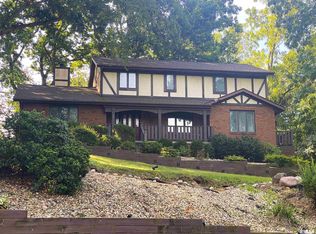 MLS ID #CA1046362, Diane Tinsley, The Real Estate Group, Inc.. RMLS Alliance as distributed by MLS GRID
 - $359,9004 bd4 ba3.1k sqft408 Golf Rd, Springfield, IL 62704For SaleMLS ID #CA1045146, Megan M Pressnall, The Real Estate Group, Inc.. RMLS Alliance as distributed by MLS GRID
- $389,9004 bd3 ba2.9k sqft3108 Victoria Dr, Springfield, IL 62704For SaleMLS ID #CA1046269, Mari A Landgrebe, The Real Estate Group, Inc.. RMLS Alliance as distributed by MLS GRID
- $337,0003 bd3 ba2.7k sqft1808 Hunter Ridge Dr, Springfield, IL 62704For SaleMLS ID #CA1045979, Eric Pedigo, The Real Estate Group, Inc.. RMLS Alliance as distributed by MLS GRID
- $374,9003 bd3 ba1.9k sqft3904 Huxley Dr, Springfield, IL 62711For SaleMLS ID #CA1046749, Jeff Lochbaum, The Real Estate Group, Inc.. RMLS Alliance as distributed by MLS GRID
- $340,0003 bd3 ba3.2k sqft3409 Crystal Lake Dr, Springfield, IL 62711For SaleMLS ID #CA1046485, Krystal K Buscher, The Real Estate Group, Inc.. RMLS Alliance as distributed by MLS GRID
- $265,0005 bd3 ba2.5k sqft816 Independence Rdg, Springfield, IL 62702For SaleMLS ID #CA1046777, Jami R Winchester, The Real Estate Group, Inc.. RMLS Alliance as distributed by MLS GRID
- $239,9003 bd2 ba2k sqft2124 Blackhawk Rd, Springfield, IL 62702For SaleMLS ID #CA1046872, Kyle T Killebrew, The Real Estate Group, Inc.. RMLS Alliance as distributed by MLS GRID
- $499,0004 bd3 ba3.1k sqft4713 Greenbriar Dr, Springfield, IL 62711For SaleMLS ID #CA1046901, Lori A Waggener, The Real Estate Group, Inc.. RMLS Alliance as distributed by MLS GRID
- $244,9004 bd3 ba1.8k sqft64 Marchelle Ave, Springfield, IL 62702For SaleMLS ID #CA1046571, Suzie Sables Duff, RE/MAX Professionals. RMLS Alliance as distributed by MLS GRID
- $375,0005 bd3 ba2.3k sqft6223 Horseview Dr, Springfield, IL 62712For SaleMLS ID #CA1046477, Betty A Webb, Webb & Associates Realty. RMLS Alliance as distributed by MLS GRID
- $329,0003 bd3 ba2k sqft2213 Renwick Dr, Springfield, IL 62704For SaleMLS ID #CA1045723, Kyle T Killebrew, The Real Estate Group, Inc.. RMLS Alliance as distributed by MLS GRID
- $382,0003 bd3 ba2.5k sqft432 Fitzgerald Dr, Springfield, IL 62711For SaleMLS ID #CA1046699, Kyle Olsen, RE/MAX Professionals. RMLS Alliance as distributed by MLS GRID
- $379,0003 bd2 ba2.2k sqft1326 S Park Ave, Springfield, IL 62704For SaleMLS ID #CA1046100, Debra Sarsany, The Real Estate Group, Inc.. RMLS Alliance as distributed by MLS GRID
- $369,9004 bd3 ba3.4k sqft3012 Red Bud Ln, Springfield, IL 62712For SaleMLS ID #CA1046747, Jane Hay, The Real Estate Group, Inc.. RMLS Alliance as distributed by MLS GRID
- $325,0003 bd2 ba2k sqft3326 Brickler Rd, Springfield, IL 62707For SaleMLS ID #CA1046686, Nicholas Campo, Campo Realty, Inc.. RMLS Alliance as distributed by MLS GRID
- $365,0004 bd4 ba2.9k sqft24822 Brookwood Hills Rd, Athens, IL 62613For SaleMLS ID #CA1044783, Kim Wenda, RE/MAX Professionals. RMLS Alliance as distributed by MLS GRID
