This spacious 3 bed, 3 full-bath ranch in the desirable Rochester School District offers the perfect combination of comfortable main-floor living and incredible flexibility! With three full bathrooms, busy mornings and overnight guests are easy to manage. The finished basement is a standout feature, offering plenty of room to entertain, relax, and make the space your own! Enjoy a dedicated bar area that’s perfect for hosting friends or entertaining guests. A versatile bonus room provides endless possibilities for a home gym, exercise equipment, craft room, or creative hobby space. An additional downstairs room offers the perfect setting for a quiet home office, cozy reading retreat, or personal getaway. Outside, the nearly quarter-acre lot offers an open, corner-lot feel with a small neighborhood pond nearby. Enjoy gardening, relaxing outdoors, or creating your own backyard retreat. With a new roof being installed - this home offers the space, comfort, and versatility to fit a variety of lifestyles.
For sale
$350,000
3601 Troon Dr, Springfield, IL 62712
3beds
3,117sqft
Single Family Residence, Residential
Built in 2003
10,542 Square Feet Lot
$338,400 Zestimate®
$112/sqft
$7/mo HOA
What's special
Small neighborhood pond nearbyComfortable main-floor living
- 2 days
- 619
- 35
Zillow last checked:
Listing updated:
Listed by:
Melissa D Vorreyer Mobl:217-652-0875,
RE/MAX Professionals
Source: RMLS Alliance as distributed by MLS GRID,MLS#: CA1047791 Originating MLS: Capital Area Association of Realtors
Facts & features
Interior
Bedrooms & bathrooms
- Bedrooms: 3
- Bathrooms: 3
- Full bathrooms: 3
Bedroom 1
- Level: Main
- Dimensions: 14ft 7in x 15ft 9in
Bedroom 2
- Level: Basement
- Dimensions: 11ft 3in x 10ft 11in
Bedroom 3
- Level: Basement
- Dimensions: 11ft 3in x 11ft 0in
Other
- Level: Main
- Dimensions: 11ft 7in x 15ft 4in
Other
- Level: Basement
- Dimensions: 9ft 11in x 9ft 7in
Other
- Area: 1488
Additional room
- Description: Bonus Room
- Level: Basement
- Dimensions: 10ft 11in x 14ft 8in
Additional room 2
- Description: Bar Area
- Level: Basement
- Dimensions: 8ft 7in x 6ft 11in
Family room
- Level: Basement
- Dimensions: 35ft 2in x 14ft 3in
Kitchen
- Level: Main
- Dimensions: 12ft 9in x 25ft 0in
Laundry
- Level: Main
- Dimensions: 9ft 11in x 5ft 11in
Living room
- Level: Main
- Dimensions: 13ft 2in x 26ft 0in
Main level
- Area: 1629
Heating
- Forced Air
Cooling
- Central Air
Appliances
- Included: Dishwasher, Microwave, Range, Refrigerator
Features
- Ceiling Fan(s)
- Windows: Blinds
- Basement: Finished,Full
- Number of fireplaces: 1
- Fireplace features: Gas Log, Living Room
Interior area
- Total structure area: 1,629
- Total interior livable area: 3,117 sqft
Property
Parking
- Total spaces: 2
- Parking features: Attached
- Attached garage spaces: 2
Features
- Patio & porch: Deck, Patio
Lot
- Size: 10,542 Square Feet
- Dimensions: 10,542 sq ft
- Features: Level
Details
- Parcel number: 23180177025
Construction
Type & style
- Home type: SingleFamily
- Architectural style: Ranch
- Property subtype: Single Family Residence, Residential
Materials
- Frame, Brick, Vinyl Siding
- Foundation: Concrete Perimeter
- Roof: Shingle
Condition
- New construction: No
- Year built: 2003
Utilities & green energy
- Sewer: Public Sewer
- Water: Public
Community & HOA
Community
- Subdivision: Lincoln Green Estates
HOA
- Has HOA: Yes
- Services included: Other
- HOA fee: $80 annually
Location
- Region: Springfield
Financial & listing details
- Price per square foot: $112/sqft
- Tax assessed value: $295,395
- Annual tax amount: $6,573
- Date on market: 11/13/2026
- Cumulative days on market: 3 days
- Road surface type: Paved
Estimated market value
$338,400
$321,000 - $355,000
$2,268/mo
Price history
| Date | Event | Price |
|---|---|---|
| 11/13/2026 | Listed for sale | $350,000+52.2%$112/sqft |
Source:  RMLS Alliance as distributed by MLS GRID #CA1047791 Report a problem | ||
| 7/14/2016 | Sold | $230,000+16.8%$74/sqft |
Source: Public Record Report a problem | ||
| 6/30/2004 | Sold | $197,000$63/sqft |
Source: Public Record Report a problem | ||
Public tax history
| Year | Property taxes | Tax assessment |
|---|---|---|
| 2025 | $6,574 +6.1% | $98,465 +7.2% |
| 2024 | $6,197 +6.4% | $91,834 +9.5% |
| 2023 | $5,825 +4.9% | $83,882 +6.1% |
| 2022 | $5,554 +3.7% | $79,033 +3.9% |
| 2021 | $5,357 +0.6% | $76,073 -0.1% |
| 2020 | $5,324 +9.4% | $76,187 +0.3% |
| 2019 | $4,867 | $75,922 +7.5% |
| 2018 | $4,867 +1.7% | $70,599 +1.3% |
| 2017 | $4,787 +10.2% | $69,686 +1.5% |
| 2016 | $4,344 +1.2% | $68,669 +1.2% |
| 2015 | $4,294 +4% | $67,848 +0.7% |
| 2014 | $4,130 -7.8% | $67,409 +2.7% |
| 2013 | $4,480 +1.2% | $65,642 |
| 2012 | $4,429 +1.8% | $65,642 |
| 2011 | $4,351 +2.6% | $65,642 +1% |
| 2010 | $4,243 +2.4% | $65,011 +1.4% |
| 2009 | $4,145 +4.1% | $64,088 +4.2% |
| 2008 | $3,982 -1.8% | $61,503 -0.2% |
| 2007 | $4,055 +1.4% | $61,640 +3.8% |
| 2006 | $3,998 | $59,378 |
Find assessor info on the county website
Monthly payment
Est. payment
Payment breakdown
Explore the cost of this home by adjusting the details. Changes won't be saved.Climate risks
Neighborhood: 62712

Similar homes
- $329,9004 bd4 ba3.6k sqft3810 Woodhaven Dr, Springfield, IL 62712For Sale
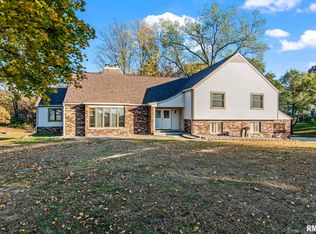
 MLS ID #CA1047717, Rebecca L Hendricks, The Real Estate Group, Inc.. RMLS Alliance as distributed by MLS GRID
- $355,0004 bd3 ba2.8k sqft125 Basswood Rd, Springfield, IL 62712For Sale
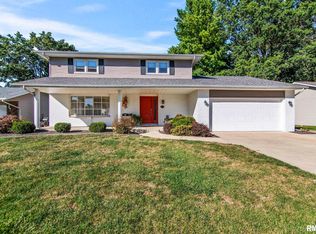 MLS ID #CA1047494, Ashley Coker, The Real Estate Group, Inc.. RMLS Alliance as distributed by MLS GRID
- $292,0004 bd3 ba3k sqft3713 Castle Hill Blvd, Springfield, IL 62707For Sale
 MLS ID #CA1047792, Jami R Winchester, The Real Estate Group, Inc.. RMLS Alliance as distributed by MLS GRID
- $354,9004 bd2 ba2.2k sqft2310 E Lake Shore Dr, Springfield, IL 62712For Sale
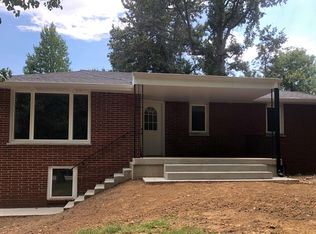 MLS ID #CA1046487, Tracie Taylor, RE/MAX Professionals. RMLS Alliance as distributed by MLS GRID
- $339,0003 bd3 ba2.4k sqft6105 Farrier Pl, Springfield, IL 62712For SaleMLS ID #CA1044248, Rebecca L Hendricks, The Real Estate Group, Inc.. RMLS Alliance as distributed by MLS GRID
- $247,5003 bd2 ba1.6k sqft3610 Troon Dr, Springfield, IL 62712For SaleMLS ID #CA1046533, Seth A Goodman, ME Realty. RMLS Alliance as distributed by MLS GRID
- $269,9003 bd2 ba1.6k sqft2821 Blackwater Blvd, Springfield, IL 62712For SaleMLS ID #CA1047495, Ashley Coker, The Real Estate Group, Inc.. RMLS Alliance as distributed by MLS GRID
- $399,9004 bd4 ba3k sqft6517 Winterberry Ln, Springfield, IL 62712For SaleMLS ID #CA1046924, James J Skeeters, Keller Williams Capital. RMLS Alliance as distributed by MLS GRID
- $309,9003 bd3 ba2.4k sqft118 White Pine Dr, Springfield, IL 62712For SaleMLS ID #CA1047035, Betty Shuster, RE/MAX Professionals. RMLS Alliance as distributed by MLS GRID
- $399,9004 bd3 ba2.6k sqft3307 Grassmere Dr, Springfield, IL 62711For SaleMLS ID #CA1047803, Nikki Machin, The Real Estate Group, Inc.. RMLS Alliance as distributed by MLS GRID
- $219,9002 bd2 ba1.5k sqft3607 Teakwood Dr, Springfield, IL 62712For SaleMLS ID #CA1047485, Betty Shuster, RE/MAX Professionals. RMLS Alliance as distributed by MLS GRID
- $379,9003 bd3 ba2.5k sqft1620 Hoechester Rd, Springfield, IL 62712For SaleMLS ID #CA1046954, Betty Shuster, RE/MAX Professionals. RMLS Alliance as distributed by MLS GRID
- $345,0003 bd2 ba2.4k sqft535 Jostes Rd, Rochester, IL 62563For SaleMLS ID #CA1046232, Joseph B Curvey, Curvey Real Estate, Inc.. RMLS Alliance as distributed by MLS GRID
- $245,0003 bd2 ba1.5k sqft1117 Dani Ln, Springfield, IL 62712For SaleMLS ID #CA1047679, Joshua F Kruse, The Real Estate Group, Inc.. RMLS Alliance as distributed by MLS GRID
- $350,0003 bd3 ba3.6k sqft1516 Willemore Ave, Springfield, IL 62704For SaleMLS ID #CA1047701, Melissa D Vorreyer, RE/MAX Professionals. RMLS Alliance as distributed by MLS GRID
