Perfectly located & meticulously executed in 2023, this fantastic ranch home showcases the latest trends in quality, craftsmanship & function! A striking mix of contrasting exterior materials, modern black trim, an inviting covered front porch & extensive landscaping create exceptional curb appeal. Step inside to nearly 1,500 sqft of easy, single-level living in an exceptional 3 BR, 2 bath layout that works for any lifestyle. A neutral color scheme & appealing light fixtures carry throughout, while the open-concept kitchen, dining & living areas create an inviting central gathering space. The kitchen features sleek, ultra-modern SS appliances plus a large island w/bar seating. A split-bedroom layout provides a private primary suite w/full bath & walk-in closet, while 2 additional BRs share the second full bath. Just inside the garage entry, a dedicated laundry room incorporates a drop zone & doubles as a practical mudroom stop. Outside, the spacious lot offers plenty of room to enjoy, all in the small-town Athens community just outside Springfield. Nearly new, thoughtfully designed & completely move-in ready, this is a layout that will continue to deliver excellence for years to come!
For sale
$329,900
516 Bayberry Ln, Athens, IL 62613
3beds
1,512sqft
Single Family Residence, Residential
Built in 2023
0.32 Acres Lot
$-- Zestimate®
$218/sqft
$-- HOA
What's special
Modern black trimExtensive landscapingNeutral color schemeInviting covered front porchInviting central gathering spaceAppealing light fixturesSplit-bedroom layout
- 31 days
- 882
- 34
Zillow last checked:
Listing updated:
Listed by:
Kyle T Killebrew Mobl:217-741-4040,
The Real Estate Group, Inc.
Source: RMLS Alliance as distributed by MLS GRID,MLS#: CA1046993 Originating MLS: Capital Area Association of Realtors
Facts & features
Interior
Bedrooms & bathrooms
- Bedrooms: 3
- Bathrooms: 2
- Full bathrooms: 2
Bedroom 1
- Level: Main
- Dimensions: 16ft 2in x 12ft 4in
Bedroom 2
- Level: Main
- Dimensions: 11ft 4in x 11ft 4in
Bedroom 3
- Level: Main
- Dimensions: 11ft 4in x 10ft 6in
Other
- Level: Main
- Dimensions: 9ft 9in x 12ft 7in
Additional room
- Description: Storage
- Level: Main
- Dimensions: 7ft 1in x 3ft 1in
Kitchen
- Level: Main
- Dimensions: 10ft 0in x 12ft 7in
Laundry
- Level: Main
- Dimensions: 6ft 0in x 5ft 1in
Living room
- Level: Main
- Dimensions: 19ft 1in x 14ft 8in
Main level
- Area: 1512
Heating
- Forced Air
Cooling
- Central Air
Appliances
- Included: Dishwasher, Disposal, Microwave, Range, Refrigerator
Features
- Ceiling Fan(s), Solid Surface Counter
- Basement: Crawl Space,None
Interior area
- Total structure area: 1,512
- Total interior livable area: 1,512 sqft
Video & virtual tour
Property
Parking
- Total spaces: 2
- Parking features: Attached, Paved
- Attached garage spaces: 2
Features
- Patio & porch: Patio
Lot
- Size: 0.32 Acres
- Dimensions: 119.8 x 113.8
- Features: Level
Details
- Parcel number: 1701205035
- Zoning description: Residential
Construction
Type & style
- Home type: SingleFamily
- Architectural style: Ranch
- Property subtype: Single Family Residence, Residential
Materials
- Brick, Vinyl Siding
- Foundation: Concrete Perimeter
- Roof: Shingle
Condition
- New construction: No
- Year built: 2023
Utilities & green energy
- Sewer: Public Sewer
- Water: Public
Community & HOA
Community
- Subdivision: Timberbrook
Location
- Region: Athens
Financial & listing details
- Price per square foot: $218/sqft
- Tax assessed value: $274,503
- Annual tax amount: $6,116
- Date on market: 10/6/2026
- Cumulative days on market: 32 days
- Road surface type: Paved
Estimated market value
Not available
Estimated sales range
Not available
Not available
Price history
| Date | Event | Price |
|---|---|---|
| 10/6/2026 | Listed for sale | $329,900$218/sqft |
Source:  RMLS Alliance as distributed by MLS GRID #CA1046993 Report a problem | ||
Public tax history
| Year | Property taxes | Tax assessment |
|---|---|---|
| 2024 | $5,978 +43853.2% | $91,501 +48570.7% |
| 2023 | $14 +3% | $188 +2.2% |
| 2022 | $13 +3.6% | $184 +5.7% |
| 2021 | $13 +0.5% | $174 +1.8% |
| 2020 | $13 +0.2% | $171 |
| 2019 | $13 +7.1% | $171 +6.9% |
| 2017 | $12 +0.7% | $160 |
| 2016 | $12 +0.5% | $160 |
| 2015 | $12 +1.9% | $160 +3.2% |
| 2014 | $11 | $155 |
| 2013 | $11 +1.4% | $155 |
| 2011 | $11 -3.1% | $155 |
| 2010 | $12 | $155 |
Find assessor info on the county website
Monthly payment
Est. payment
Payment breakdown
Explore the cost of this home by adjusting the details. Changes won't be saved.Climate risks
Neighborhood: 62613
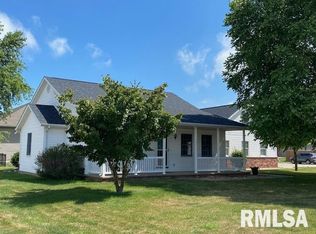
Similar homes
- $299,9003 bd2 ba1.7k sqft260 Blue Springs Dr, Sherman, IL 62684For Sale
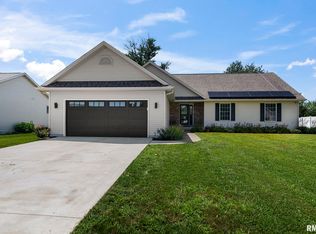
 MLS ID #CA1045424, Tracy M Shaw, Keller Williams Capital. RMLS Alliance as distributed by MLS GRID
- $279,9002 bd1 ba800 sqft20276 Gudgel Ave, Petersburg, IL 62675For Sale
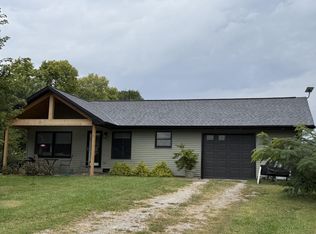 MLS ID #CA1046946, John T McIntyre, Do Realty Services, Inc.. RMLS Alliance as distributed by MLS GRID
- $319,9003 bd2 ba1.6k sqft624 E Main St, Rochester, IL 62563For Sale By Owner
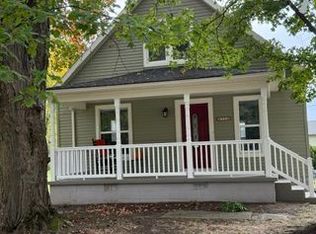
- $325,0003 bd3 ba1.8k sqft300 N Walnut St, Rochester, IL 62563For Sale By Owner
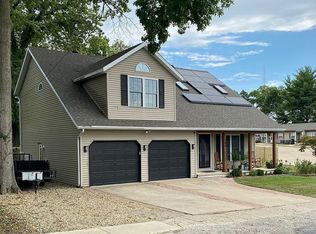
- $337,5004 bd3 ba1.7k sqft505 E Main St, Rochester, IL 62563For SaleMLS ID #CA1046298, Andrew Kinney, The Real Estate Group, Inc.. RMLS Alliance as distributed by MLS GRID
- $264,9003 bd2 ba1.8k sqft237 S State St, Greenview, IL 62642For SaleMLS ID #CA1047245, John T McIntyre, Do Realty Services, Inc.. RMLS Alliance as distributed by MLS GRID
- $230,0003 bd2 ba1.8k sqft200 Nottingham Rd, Springfield, IL 62704For SaleMLS ID #CA1047579, Andrew Kinney, The Real Estate Group, Inc.. RMLS Alliance as distributed by MLS GRID
- $370,0003 bd2 ba1.6k sqft4623 Tess Dr, Springfield, IL 62711New ConstructionMLS ID #CA1047520, Melissa M Grady, The Real Estate Group, Inc.. RMLS Alliance as distributed by MLS GRID
- $288,9003 bd2 ba2.1k sqft2921 Arlington Dr, Springfield, IL 62704For SaleMLS ID #CA1046858, Jennifer Coady, RE/MAX Professionals. RMLS Alliance as distributed by MLS GRID
- $250,0003 bd2 ba1.5k sqft219 Yeoman Dr, Springfield, IL 62704For SaleMLS ID #CA1047386, Nikki Machin, The Real Estate Group, Inc.. RMLS Alliance as distributed by MLS GRID
- $269,9005 bd2 ba2.2k sqft920 N 3rd St, Riverton, IL 62561For SaleMLS ID #CA1047483, Lori A Waggener, The Real Estate Group, Inc.. RMLS Alliance as distributed by MLS GRID
- $300,0002 bd2 ba1.4k sqft2400 Aaron Ct, Springfield, IL 62704For SaleMLS ID #CA1045684, Matt Garrison, The Real Estate Group, Inc.. RMLS Alliance as distributed by MLS GRID
- $285,0003 bd2 ba1.8k sqft1900 Fairway Dr, Springfield, IL 62704For SaleMLS ID #CA1047457, Ketki Arya, The Real Estate Group, Inc.. RMLS Alliance as distributed by MLS GRID
- $225,0003 bd2 ba1.5k sqft28457 Tutman Rd, Greenview, IL 62642For SaleMLS ID #CA1046658, Kim Wenda, RE/MAX Professionals. RMLS Alliance as distributed by MLS GRID
- $249,9003 bd2 ba1.3k sqft2 Knollwood Dr, Sherman, IL 62684For SaleMLS ID #CA1045973, Ronald K Knollenberg, Knollenberg Real Estate. RMLS Alliance as distributed by MLS GRID
- $239,9003 bd2 ba1.4k sqft425 Pakey Rd, Springfield, IL 62712For SaleMLS ID #CA1046979, Debra Sarsany, The Real Estate Group, Inc.. RMLS Alliance as distributed by MLS GRID
- $224,9004 bd2 ba2k sqft19931 State Highway 123, Petersburg, IL 62675For SaleMLS ID #CA1046314, Joseph E Tetzlaff, RE/MAX Professionals. RMLS Alliance as distributed by MLS GRID
- $189,9003 bd2 ba1.4k sqft2313 S Walnut St, Springfield, IL 62704For SaleMLS ID #CA1047571, Tim Frederick, Campo Realty, Inc.. RMLS Alliance as distributed by MLS GRID
- $169,0003 bd2 ba1.7k sqft8 Bel Aire Dr, Springfield, IL 62703For SaleMLS ID #CA1047561, Ketki Arya, The Real Estate Group, Inc.. RMLS Alliance as distributed by MLS GRID
