Own a piece of Petersburg History! "Oak Alley" was built in 1883 and sits on 6 lush, beautifully landscaped acres right in the middle of town off Snake Hollow! Such quality, craftsmanship & care went into this historic estate! The amazing home boasts brick facade, original hardwood floors, stunning arches, gorgeous woodwork, built ins, soaring ceilings, plaster walls, faux fireplaces, some updated windows, updated baths, newer Kitchen w stainless appliances and multiple entertaining spaces inside and out!! Entering through the front door there is a foyer that can double as an office w/ plenty natural light, WOW trim, arches & bookcases! Down the main hall are rooms with great flex space ability~ billiards room and bourbon bar? huge dining room? music room? Family Room with attached playroom, office off a study? There is a Main floor bedroom , shares main floor bath~ it has claw ft tub! Kitchen offers painted cabinets, glass block like backsplash, stainless appliances and a pantry. Attached Dining has a FP and views of the parklike setting! There is a Den that opens out to the covered patio which leads to the pool! Upstairs are 2 bedrooms, full bath & Master Suite complete with seating area, 1/2 ba and walk in closet the size of a bedroom. Barn is AS IS but can be brought back to living quarters with some TLC. The 40 x 20 pool area is a stunner with lush landscaping, cabana & so many breathtaking views! Enjoy watching birds, deer, turkey, squirrel play right before your eyes!
For sale
Price cut: $10.9K (9/14)
$459,000
503 W Sheridan Rd, Petersburg, IL 62675
4beds
4,267sqft
Single Family Residence, Residential
Built in 1863
6 Acres Lot
$431,600 Zestimate®
$108/sqft
$-- HOA
What's special
Faux fireplacesBrick facadeLush landscapingSoaring ceilingsBreathtaking viewsStunning archesOriginal hardwood floors
- 68 days
- 891
- 76
Zillow last checked:
Listing updated:
Listed by:
Kim Wenda Mobl:217-341-3555,
RE/MAX Professionals
Source: RMLS Alliance as distributed by MLS GRID,MLS#: CA1045849 Originating MLS: Capital Area Association of Realtors
Originating MLS: Capital Area Association of Realtors
Facts & features
Interior
Bedrooms & bathrooms
- Bedrooms: 4
- Bathrooms: 3
- Full bathrooms: 2
- 1/2 bathrooms: 1
Bedroom 1
- Level: Main
- Dimensions: 16ft 9in x 12ft 6in
Bedroom 2
- Level: Upper
- Dimensions: 22ft 3in x 14ft 7in
Bedroom 3
- Level: Upper
- Dimensions: 17ft 5in x 14ft 9in
Bedroom 4
- Level: Upper
- Dimensions: 17ft 2in x 10ft 7in
Other
- Level: Main
- Dimensions: 16ft 7in x 11ft 5in
Other
- Level: Main
- Dimensions: 14ft 1in x 12ft 0in
Other
- Level: Main
- Dimensions: 9ft 0in x 7ft 0in
Additional room
- Description: Sunroom
- Level: Main
- Dimensions: 16ft 7in x 14ft 5in
Additional room 2
- Description: Office/ Bedroom 5
- Level: Upper
- Dimensions: 15ft 2in x 12ft 5in
Family room
- Level: Main
- Dimensions: 16ft 1in x 15ft 8in
Kitchen
- Level: Main
- Dimensions: 10ft 0in x 12ft 0in
Laundry
- Level: Basement
Living room
- Level: Main
- Dimensions: 16ft 7in x 15ft 9in
Main level
- Area: 2600
Recreation room
- Level: Main
- Dimensions: 16ft 0in x 15ft 0in
Upper level
- Area: 1667
Heating
- Baseboard, Hot Water
Cooling
- Central Air
Appliances
- Included: Dishwasher, Disposal, Dryer, Microwave, Range, Refrigerator, Water Softener Owned, Washer, Gas Water Heater
Features
- Ceiling Fan(s), High Speed Internet
- Windows: Skylight(s), Blinds
- Basement: Crawl Space,Full,Unfinished
- Number of fireplaces: 1
- Fireplace features: Living Room, Wood Burning
Interior area
- Total structure area: 4,267
- Total interior livable area: 4,267 sqft
Property
Parking
- Parking features: Attached, Carport, Shared Driveway
- Has carport: Yes
- Has uncovered spaces: Yes
Features
- Levels: Two
- Patio & porch: Patio, Screened
- Pool features: In Ground
Lot
- Size: 6 Acres
- Dimensions: 375 x 815 x 397 x 581
- Features: Level, Wooded, Sloped
Details
- Additional structures: Outbuilding
- Parcel number: 1114224004
- Other equipment: Radon Mitigation System
Construction
Type & style
- Home type: SingleFamily
- Property subtype: Single Family Residence, Residential
Materials
- Frame, Brick
- Foundation: Brick/Mortar, Stone
- Roof: Rubber,Shingle
Condition
- New construction: No
- Year built: 1863
Details
- Warranty included: Yes
Utilities & green energy
- Sewer: Public Sewer
- Water: Public
- Utilities for property: Cable Available
Community & HOA
Community
- Subdivision: None
Location
- Region: Petersburg
Financial & listing details
- Price per square foot: $108/sqft
- Tax assessed value: $334,908
- Annual tax amount: $8,720
- Date on market: 8/17/2026
- Cumulative days on market: 68 days
- Road surface type: Paved
Estimated market value
$431,600
$410,000 - $453,000
$2,559/mo
Price history
| Date | Event | Price |
|---|---|---|
| 9/14/2026 | Price change | $459,000-2.3%$108/sqft |
Source:  RMLS Alliance as distributed by MLS GRID #CA1045849 Report a problem RMLS Alliance as distributed by MLS GRID #CA1045849 Report a problem | ||
| 8/17/2026 | Listed for sale | $469,900+56.6%$110/sqft |
Source: RMLS Alliance as distributed by MLS GRID #CA1045849 Report a problem | ||
| 1/26/2017 | Sold | $300,000+12.4%$70/sqft |
Source: RMLS Alliance as distributed by MLS GRID #CA163243 Report a problem | ||
| 5/28/2014 | Sold | $267,000$63/sqft |
Source: RMLS Alliance as distributed by MLS GRID #CA133238 Report a problem | ||
Public tax history
| Year | Property taxes | Tax assessment |
|---|---|---|
| 2024 | $8,721 +3.6% | $111,636 +4.3% |
| 2023 | $8,418 +9.7% | $107,013 +3% |
| 2022 | $7,673 -1.4% | $103,896 +0.4% |
| 2021 | $7,783 +2.4% | $103,488 +3.5% |
| 2020 | $7,602 +0.2% | $99,988 |
| 2019 | $7,589 +0.8% | $99,988 +0.2% |
| 2017 | $7,528 +0.8% | $99,768 |
| 2016 | $7,465 +0% | $99,768 |
| 2015 | $7,462 +0.9% | $99,768 +5.2% |
| 2014 | $7,399 | $94,836 |
| 2013 | $7,399 +13.3% | $94,836 +10.2% |
| 2009 | $6,531 | $86,038 |
Find assessor info on the county website
Monthly payment
Est. payment
Payment breakdown
Explore the cost of this home by adjusting the details. Changes won't be saved.Climate risks
Neighborhood: 62675
Nearby schools
Schools provided by the listing agent
- High: Porta CUSD #202
Source: RMLS Alliance as distributed by MLS GRID. This data may not be complete. We recommend contacting the local school district to confirm school assignments for this home.
Similar homes
- $394,5004 bd3 ba2.5k sqft479 Juniper Dr, Petersburg, IL 62675For Sale
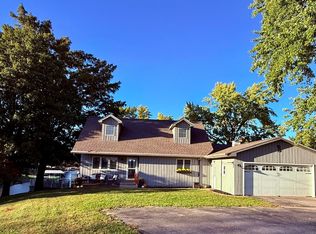
 MLS ID #CA1047275, Kim Wenda, RE/MAX Professionals. RMLS Alliance as distributed by MLS GRID
 - $415,0004 bd4 ba3.4k sqft16500 Setter Ln, Petersburg, IL 62675For Sale
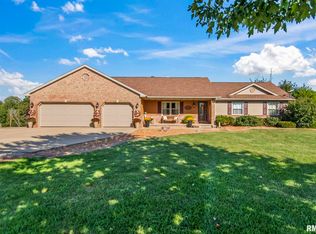 MLS ID #CA1047125, Melissa D Vorreyer, RE/MAX Professionals. RMLS Alliance as distributed by MLS GRID
 - $284,9003 bd4 ba2.4k sqft1607 Vineyard Hls, Petersburg, IL 62675For Sale
 MLS ID #CA1046290, Kyle T Killebrew, The Real Estate Group, Inc.. RMLS Alliance as distributed by MLS GRID
 - $279,9004 bd3 ba3.1k sqft327 Elm Ln, Petersburg, IL 62675For Sale
 MLS ID #CA1046544, Jessica Shaffer, Land & Home Real Estate. RMLS Alliance as distributed by MLS GRID
 - $474,0004 bd3 ba2.2k sqft8155 Old Jacksonville Rd, Pleasant Plains, IL 62677For SaleMLS ID #CA1044878, John E Kerstein, Keller Williams Capital. RMLS Alliance as distributed by MLS GRID
- $572,5003 bd3 ba2.1k sqft10790 Salisbury Rd, Pleasant Plains, IL 62677For SaleMLS ID #CA1045279, John E Kerstein, Keller Williams Capital. RMLS Alliance as distributed by MLS GRID
- $365,0004 bd4 ba2.9k sqft24822 Brookwood Hills Rd, Athens, IL 62613For SaleMLS ID #CA1044783, Kim Wenda, RE/MAX Professionals. RMLS Alliance as distributed by MLS GRID
- $465,0004 bd4 ba4k sqft3408 Briana Dr, Springfield, IL 62711For SaleMLS ID #CA1046916, Jami R Winchester, The Real Estate Group, Inc.. RMLS Alliance as distributed by MLS GRID
- $430,0004 bd4 ba3k sqft257 Oakwood Ln, Williamsville, IL 62693For SaleMLS ID #CA1047001, Jessica Shaffer, Land & Home Real Estate. RMLS Alliance as distributed by MLS GRID
- $289,9004 bd3 ba2.6k sqft23394 Wagon Wheel Cir, Athens, IL 62613For SaleMLS ID #CA1045604, Dawn Sunley, The Real Estate Group, Inc.. RMLS Alliance as distributed by MLS GRID
- $499,9005 bd3 ba3.7k sqft404 Aintree Chase, Sherman, IL 62684For SaleMLS ID #CA1045516, Kyle T Killebrew, The Real Estate Group, Inc.. RMLS Alliance as distributed by MLS GRID
- $364,9004 bd4 ba3.4k sqft3912 W Bluffs Rd, Springfield, IL 62711For SaleMLS ID #CA1046362, Diane Tinsley, The Real Estate Group, Inc.. RMLS Alliance as distributed by MLS GRID
- $495,0005 bd4 ba3.5k sqft1410 S Lincoln Ave, Springfield, IL 62704For SaleMLS ID #CA1046401, Megan M Pressnall, The Real Estate Group, Inc.. RMLS Alliance as distributed by MLS GRID
- $472,0006 bd4 ba3.9k sqft2709 Kipling Dr, Springfield, IL 62711For SaleMLS ID #CA1044350, Frank Nguyen, The Real Estate Group, Inc.. RMLS Alliance as distributed by MLS GRID
- $465,0004 bd3 ba2.7k sqft3909 Waterstone Way, Springfield, IL 62711For SaleMLS ID #CA1046121, Jane A Locascio, The Real Estate Group, Inc.. RMLS Alliance as distributed by MLS GRID
- $397,9003 bd2 ba2.5k sqft2709 Dryden Dr, Springfield, IL 62711For SaleMLS ID #CA1047216, Steve A Contri, RE/MAX Professionals. RMLS Alliance as distributed by MLS GRID
- $399,5004 bd4 ba3.1k sqft1831 Illini Rd, Leland Grove, IL 62704For SaleMLS ID #CA1045685, Andrew Kinney, The Real Estate Group, Inc.. RMLS Alliance as distributed by MLS GRID
- $324,9001 bd4 ba3.9k sqft6141 Main St, Pleasant Plains, IL 62677For SaleMLS ID #CA1046564, Jim Fulgenzi, RE/MAX Professionals. RMLS Alliance as distributed by MLS GRID
- $550,0004 bd4 ba3k sqft940 Williams Blvd, Springfield, IL 62704For SaleMLS ID #CA1045871, Jim Fulgenzi, RE/MAX Professionals. RMLS Alliance as distributed by MLS GRID
