Move right into this beautifully updated 4 bedroom 2.5 bath home featuring a spacious open floor plan with hardwood flooring throughout the main level. The remodeled hallway bathroom offers a new tub, vanity, sink, and flooring, while the stunning primary suite includes a completely renovated bathroom with a walk-in tiled shower, glass doors, and a stylish barn door for added privacy. The walk-out lower level expands the living space with a new fourth bedroom and convenient half bath, making it ideal for guests, a home office, or entertaining. Step outside to enjoy the new concrete pad by the garage entrance with a basketball area, NEW concrete patio area off the back walk-out lower level and the 30-foot above-ground pool with a new pump is perfect for relaxing and entertaining. This home combines modern updates, functional living space, and great outdoor amenities—don't miss your opportunity to make it yours! All stainless kitchen appliances stay.
For sale
Price cut: $10K (9/30)
$289,900
23394 Wagon Wheel Cir, Athens, IL 62613
4beds
2,666sqft
Single Family Residence, Residential
Built in 2005
0.46 Acres Lot
$287,500 Zestimate®
$109/sqft
$21/mo HOA
What's special
New fourth bedroomStunning primary suiteSpacious open floor planCompletely renovated bathroomConvenient half bathGlass doorsWalk-in tiled shower
- 77 days
- 1,221
- 85
Zillow last checked:
Listing updated:
Listed by:
Dawn Sunley Mobl:217-741-1865,
The Real Estate Group, Inc.
Source: RMLS Alliance as distributed by MLS GRID,MLS#: CA1045604 Originating MLS: Capital Area Association of Realtors
Originating MLS: Capital Area Association of Realtors
Facts & features
Interior
Bedrooms & bathrooms
- Bedrooms: 4
- Bathrooms: 3
- Full bathrooms: 2
- 1/2 bathrooms: 1
Bedroom 1
- Level: Main
- Dimensions: 10ft 5in x 13ft 5in
Bedroom 2
- Level: Main
- Dimensions: 10ft 5in x 11ft 5in
Bedroom 3
- Level: Main
- Dimensions: 10ft 5in x 14ft 0in
Bedroom 4
- Level: Basement
- Dimensions: 14ft 0in x 13ft 5in
Other
- Level: Main
- Dimensions: 13ft 3in x 10ft 0in
Other
- Area: 1250
Family room
- Level: Basement
- Dimensions: 32ft 0in x 33ft 0in
Kitchen
- Level: Main
- Dimensions: 19ft 0in x 9ft 5in
Laundry
- Level: Basement
- Dimensions: 17ft 5in x 10ft 0in
Living room
- Level: Main
- Dimensions: 19ft 0in x 12ft 0in
Main level
- Area: 1416
Heating
- Forced Air
Cooling
- Central Air
Appliances
- Included: Microwave, Range, Refrigerator
Features
- Ceiling Fan(s)
- Basement: Egress Window(s),Partially Finished
Interior area
- Total structure area: 1,416
- Total interior livable area: 2,666 sqft
Video & virtual tour
Property
Parking
- Total spaces: 2
- Parking features: Attached
- Attached garage spaces: 2
- Details: Number Of Garage Remotes: 1
Features
- Patio & porch: Deck, Patio, Porch
Lot
- Size: 0.46 Acres
- Dimensions: 107 x 187
- Features: Sloped
Details
- Parcel number: 1235307194
- Zoning description: Residential
Construction
Type & style
- Home type: SingleFamily
- Architectural style: Ranch
- Property subtype: Single Family Residence, Residential
Materials
- Frame, Vinyl Siding
- Foundation: Concrete Perimeter
- Roof: Shingle
Condition
- New construction: No
- Year built: 2005
Utilities & green energy
- Sewer: Septic Tank
- Water: Public
Community & HOA
Community
- Subdivision: Country Lake Estates
HOA
- Has HOA: Yes
- HOA fee: $250 annually
Location
- Region: Athens
Financial & listing details
- Price per square foot: $109/sqft
- Annual tax amount: $4,252
- Date on market: 8/4/2026
- Cumulative days on market: 75 days
- Road surface type: Paved
Estimated market value
$287,500
$273,000 - $302,000
$2,843/mo
Price history
| Date | Event | Price |
|---|---|---|
| 9/30/2026 | Price change | $289,900-3.3%$109/sqft |
Source:  RMLS Alliance as distributed by MLS GRID #CA1045604 Report a problem RMLS Alliance as distributed by MLS GRID #CA1045604 Report a problem | ||
| 9/8/2026 | Price change | $299,900-4.8%$112/sqft |
Source: RMLS Alliance as distributed by MLS GRID #CA1045604 Report a problem | ||
| 8/15/2026 | Price change | $314,900-6%$118/sqft |
Source: RMLS Alliance as distributed by MLS GRID #CA1045604 Report a problem | ||
| 8/6/2026 | Listed for sale | $334,900+71.7%$126/sqft |
Source: RMLS Alliance as distributed by MLS GRID #CA1045604 Report a problem | ||
| 5/22/2024 | Sold | $195,000$73/sqft |
Source: RMLS Alliance as distributed by MLS GRID #CA1028844 Report a problem | ||
| 4/28/2024 | Pending sale | $195,000$73/sqft |
Source: RMLS Alliance as distributed by MLS GRID #CA1028844 Report a problem | ||
| 4/28/2024 | Listed for sale | $195,000$73/sqft |
Source: RMLS Alliance as distributed by MLS GRID #CA1028844 Report a problem | ||
Public tax history
Tax history is unavailable.
Monthly payment
Est. payment
Payment breakdown
Explore the cost of this home by adjusting the details. Changes won't be saved.Climate risks
Neighborhood: 62613
Similar homes
- $329,9003 bd2 ba1.5k sqft516 Bayberry Ln, Athens, IL 62613For Sale
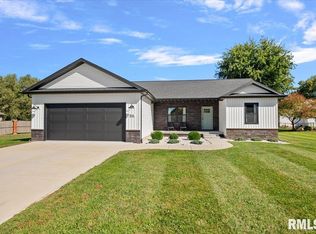
 MLS ID #CA1046993, Kyle T Killebrew, The Real Estate Group, Inc.. RMLS Alliance as distributed by MLS GRID
 - $365,0004 bd4 ba2.9k sqft24822 Brookwood Hills Rd, Athens, IL 62613For Sale
 MLS ID #CA1044783, Kim Wenda, RE/MAX Professionals. RMLS Alliance as distributed by MLS GRID
 - $--3 bd2 ba1.5k sqft301 S Mill St, Athens, IL 62613Auction
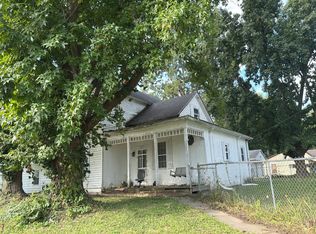 Auction.com 1
 - $284,9003 bd4 ba2.4k sqft1607 Vineyard Hls, Petersburg, IL 62675For Sale
 MLS ID #CA1046290, Kyle T Killebrew, The Real Estate Group, Inc.. RMLS Alliance as distributed by MLS GRID
 - $299,9005 bd3 ba2.8k sqft32 Birch Lake Dr, Sherman, IL 62684For SaleMLS ID #CA1047185, Khaled Hussein, Keller Williams Capital. RMLS Alliance as distributed by MLS GRID
- $160,0004 bd2 ba1.7k sqft308 N Mill St, Athens, IL 62613For SaleMLS ID #CA1046094, KC Sullivan, The Real Estate Group, Inc.. RMLS Alliance as distributed by MLS GRID
- $279,9004 bd3 ba3.1k sqft327 Elm Ln, Petersburg, IL 62675For SaleMLS ID #CA1046544, Jessica Shaffer, Land & Home Real Estate. RMLS Alliance as distributed by MLS GRID
- $249,0005 bd3 ba2.7k sqft2620 Piper Ln, Springfield, IL 62707For SaleMLS ID #CA1046539, Barbara D Endzelis, RE/MAX Professionals. RMLS Alliance as distributed by MLS GRID
- $288,9003 bd2 ba2.1k sqft2921 Arlington Dr, Springfield, IL 62704For SaleMLS ID #CA1046858, Jennifer Coady, RE/MAX Professionals. RMLS Alliance as distributed by MLS GRID
- $259,9003 bd2 ba2.5k sqft35 Providence Ln, Springfield, IL 62711For SaleMLS ID #CA1046452, Jeff Lochbaum, The Real Estate Group, Inc.. RMLS Alliance as distributed by MLS GRID
- $300,0003 bd2 ba1.7k sqft260 Blue Springs Dr, Sherman, IL 62684For SaleMLS ID #CA1045424, Tracy M Shaw, Keller Williams Capital. RMLS Alliance as distributed by MLS GRID
- $284,9004 bd3 ba2.8k sqft66 W Hazel Dell, Springfield, IL 62703For SaleMLS ID #CA1044649, Joshua F Kruse, The Real Estate Group, Inc.. RMLS Alliance as distributed by MLS GRID
- $229,9004 bd2 ba2k sqft19931 State Highway 123, Petersburg, IL 62675For SaleMLS ID #CA1046314, Joseph E Tetzlaff, RE/MAX Professionals. RMLS Alliance as distributed by MLS GRID
- $295,0003 bd3 ba3.3k sqft3409 Ashley Ln, Springfield, IL 62711For SaleMLS ID #CA1047007, Ketki Arya, The Real Estate Group, Inc.. RMLS Alliance as distributed by MLS GRID
- $350,0004 bd2 ba2.5k sqft18197 Fairgrounds St, Petersburg, IL 62675For SaleMLS ID #CA1043250, Pat A VanEtten, RE/MAX Professionals. RMLS Alliance as distributed by MLS GRID
- $269,9004 bd3 ba2.2k sqft29 Hollybrook Dr, Springfield, IL 62702For SaleMLS ID #CA1043691, Jane Hay, The Real Estate Group, Inc.. RMLS Alliance as distributed by MLS GRID
- $225,0003 bd2 ba1.5k sqft28457 Tutman Rd, Greenview, IL 62642For SaleMLS ID #CA1046658, Kim Wenda, RE/MAX Professionals. RMLS Alliance as distributed by MLS GRID
- $324,9001 bd4 ba3.9k sqft6141 Main St, Pleasant Plains, IL 62677For SaleMLS ID #CA1046564, Jim Fulgenzi, RE/MAX Professionals. RMLS Alliance as distributed by MLS GRID
- $330,0003 bd3 ba3.2k sqft3409 Crystal Lake Dr, Springfield, IL 62711For SaleMLS ID #CA1046485, Krystal K Buscher, The Real Estate Group, Inc.. RMLS Alliance as distributed by MLS GRID
- $329,9003 bd2 ba2.2k sqft1326 S Park Ave, Springfield, IL 62704For SaleMLS ID #CA1046100, Debra Sarsany, The Real Estate Group, Inc.. RMLS Alliance as distributed by MLS GRID
