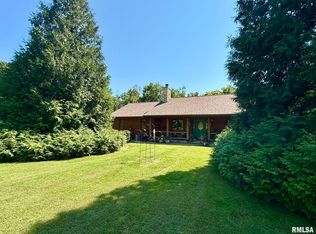
GORGEOUS 4 bed/ 3.5 ba Ranch w walkout in Athens on 1.9 AC!!! Tis home has it all~ curb appeal, land, detached garage, geothermal, potting shed, coy pond & huge concrete patio! Enormous Liv Rm offers vaulted ceiling, bay window full of country views & built in display case! Kitchen/ Dining has a slider that opens to beautiful deck to entertain and enjoy watching the wildlife. Solid oak cabinets w/ glass inserts, built in pantry, white appliances & counterspace abound complete the layout! Down the way, there are 2 Bedrms & full ba PLUS Large Master , wall of closets, laundry and full ba w walk in shower. Attached is a WOW Sun Rm that also opens to the upper deck & overlooks the yard! Downstairs is a 2nd Kitchen, Fam Rm, Rec Rm, Full Ba & 4th Bed Rm!! There is so much LIVING SPACE!! Storage/ utility area has 1/2 Ba, LL Laundry and doors to exterior workshop or whatever you need! Outside there is a HUGE patio ready for Outdoor Kit and Bar Area! Flat yard, cute She Shed/ Potting House & 1 car garage/outbuilding! Solid oak doors & trim throughout Home, Reverse osmosis water system & Geothermal!
For sale
Price cut: $10K (9/21)
$365,000
24822 Brookwood Hills Rd, Athens, IL 62613
4beds
2,962sqft
Single Family Residence, Residential
Built in 2001
1.9 Acres Lot
$358,100 Zestimate®
$123/sqft
$-- HOA
What's special
Coy pondFlat yardDetached garageCurb appealPotting shedBuilt in pantryVaulted ceiling
- 88 days
- 1,355
- 34
Zillow last checked:
Listing updated:
Listed by:
Kim Wenda Mobl:217-341-3555,
RE/MAX Professionals
Source: RMLS Alliance as distributed by MLS GRID,MLS#: CA1044783 Originating MLS: Capital Area Association of Realtors
Originating MLS: Capital Area Association of Realtors
Facts & features
Interior
Bedrooms & bathrooms
- Bedrooms: 4
- Bathrooms: 4
- Full bathrooms: 3
- 1/2 bathrooms: 1
Bedroom 1
- Level: Main
- Dimensions: 16ft 3in x 12ft 0in
Bedroom 2
- Level: Main
- Dimensions: 10ft 0in x 10ft 5in
Bedroom 3
- Level: Main
- Dimensions: 13ft 11in x 11ft 11in
Bedroom 4
- Level: Basement
- Dimensions: 13ft 1in x 11ft 11in
Other
- Level: Main
- Dimensions: 13ft 8in x 12ft 2in
Other
- Area: 1200
Additional room
- Description: LL Kitchen
- Level: Basement
- Dimensions: 9ft 5in x 11ft 5in
Additional room 2
- Description: Sunroom Off Master
- Level: Main
- Dimensions: 19ft 2in x 10ft 5in
Family room
- Level: Basement
- Dimensions: 23ft 0in x 16ft 3in
Kitchen
- Level: Main
- Dimensions: 11ft 9in x 12ft 2in
Laundry
- Level: Basement
Living room
- Level: Main
- Dimensions: 24ft 5in x 20ft 7in
Main level
- Area: 1762
Heating
- Electric, Geothermal
Cooling
- Central Air
Appliances
- Included: Microwave, Range, Refrigerator, Water Purifier, Electric Water Heater
Features
- Ceiling Fan(s)
- Basement: Full,Partially Finished
- Attic: Storage
Interior area
- Total structure area: 1,762
- Total interior livable area: 2,962 sqft
Property
Parking
- Total spaces: 2
- Parking features: Attached, Detached
- Attached garage spaces: 2
- Details: Number Of Garage Remotes: 1
Features
- Patio & porch: Deck, Patio
Lot
- Size: 1.9 Acres
- Dimensions: 551 x 150
- Features: Level
Details
- Additional structures: Outbuilding, Shed(s)
- Parcel number: 1713410038
Construction
Type & style
- Home type: SingleFamily
- Architectural style: Ranch
- Property subtype: Single Family Residence, Residential
Materials
- Frame, Brick, Vinyl Siding
- Foundation: Concrete Perimeter
- Roof: Shingle
Condition
- New construction: No
- Year built: 2001
Utilities & green energy
- Sewer: Septic Tank
- Water: Private
- Utilities for property: Cable Available
Community & HOA
Community
- Subdivision: Brookwood Hills
Location
- Region: Athens
Financial & listing details
- Price per square foot: $123/sqft
- Tax assessed value: $267,270
- Annual tax amount: $5,519
- Date on market: 6/30/2026
- Cumulative days on market: 89 days
- Road surface type: Paved
Estimated market value
$358,100
$340,000 - $376,000
$3,210/mo
Price history
| Date | Event | Price |
|---|---|---|
| 9/21/2026 | Price change | $365,000-2.7%$123/sqft |
Source:  RMLS Alliance as distributed by MLS GRID #CA1044783 Report a problem RMLS Alliance as distributed by MLS GRID #CA1044783 Report a problem | ||
| 8/28/2026 | Price change | $375,000-2.6%$127/sqft |
Source: RMLS Alliance as distributed by MLS GRID #CA1044783 Report a problem | ||
| 7/29/2026 | Price change | $385,000-3.5%$130/sqft |
Source: RMLS Alliance as distributed by MLS GRID #CA1044783 Report a problem | ||
| 6/30/2026 | Listed for sale | $399,000$135/sqft |
Source: RMLS Alliance as distributed by MLS GRID #CA1044783 Report a problem | ||
Public tax history
| Year | Property taxes | Tax assessment |
|---|---|---|
| 2024 | $5,369 +64.3% | $89,090 +7.4% |
| 2023 | $3,267 -1.3% | $82,921 +2% |
| 2022 | $3,311 -0.2% | $81,295 +5.5% |
| 2021 | $3,317 -1.5% | $77,057 +2% |
| 2020 | $3,367 -0.2% | $75,546 |
| 2019 | $3,373 0% | $75,546 +6.6% |
| 2017 | $3,374 +0.5% | $70,866 |
| 2016 | $3,357 +0.4% | $70,866 |
| 2015 | $3,342 -1.2% | $70,866 +3.2% |
| 2014 | $3,383 | $68,669 |
| 2013 | $3,383 -1% | $68,669 |
| 2011 | $3,415 +0.5% | $68,669 +0.3% |
| 2009 | $3,400 | $68,440 |
Find assessor info on the county website
Monthly payment
Est. payment
Payment breakdown
Explore the cost of this home by adjusting the details. Changes won't be saved.Climate risks
Neighborhood: 62613
Similar homes
- $349,9003 bd2 ba1.7k sqft21652 Hideaway Estates Rd, Petersburg, IL 62675For Sale
 MLS ID #CA1046168, Kim Wenda, RE/MAX Professionals. RMLS Alliance as distributed by MLS GRID
 - $299,9004 bd3 ba2.6k sqft23394 Wagon Wheel Cir, Athens, IL 62613For Sale
 MLS ID #CA1045604, Dawn Sunley, The Real Estate Group, Inc.. RMLS Alliance as distributed by MLS GRID
 - $425,0004 bd3 ba3.2k sqft23478 Indian Point Ave, Petersburg, IL 62675For Sale
 MLS ID #CA1046518, Kim Wenda, RE/MAX Professionals. RMLS Alliance as distributed by MLS GRID
 - $399,9004 bd3 ba3.2k sqft2450 Old Beardstown Rd, Springfield, IL 62702For Sale
 MLS ID #CA1046246, Steve A Contri, RE/MAX Professionals. RMLS Alliance as distributed by MLS GRID
 - $319,9004 bd3 ba2.6k sqft22953 Carter St, Petersburg, IL 62675For SaleMLS ID #CA1044695, Kim Wenda, RE/MAX Professionals. RMLS Alliance as distributed by MLS GRID
- $360,0003 bd2 ba2.4k sqft535 Jostes Rd, Rochester, IL 62563For SaleMLS ID #CA1046232, Joseph B Curvey, Curvey Real Estate, Inc.. RMLS Alliance as distributed by MLS GRID
- $360,0004 bd2 ba2.5k sqft18197 Fairgrounds St, Petersburg, IL 62675For SaleMLS ID #CA1043250, Pat A VanEtten, RE/MAX Professionals. RMLS Alliance as distributed by MLS GRID
- $374,9003 bd3 ba1.9k sqft3904 Huxley Dr, Springfield, IL 62711For SaleMLS ID #CA1046749, Jeff Lochbaum, The Real Estate Group, Inc.. RMLS Alliance as distributed by MLS GRID
- $369,9004 bd4 ba3.1k sqft408 Golf Rd, Springfield, IL 62704For SaleMLS ID #CA1045146, Megan M Pressnall, The Real Estate Group, Inc.. RMLS Alliance as distributed by MLS GRID
- $340,0003 bd3 ba3.2k sqft3409 Crystal Lake Dr, Springfield, IL 62711For SaleMLS ID #CA1046485, Krystal K Buscher, The Real Estate Group, Inc.. RMLS Alliance as distributed by MLS GRID
- $420,0003 bd3 ba1.9k sqft1761 Tozer Rd, Springfield, IL 62707For SaleMLS ID #CA1045595, Lori A Waggener, The Real Estate Group, Inc.. RMLS Alliance as distributed by MLS GRID
- $324,9001 bd4 ba3.9k sqft6141 Main St, Pleasant Plains, IL 62677For SaleMLS ID #CA1046564, Jim Fulgenzi, RE/MAX Professionals. RMLS Alliance as distributed by MLS GRID
- $360,0003 bd2 ba1.9k sqft6454 Camino De Burlon, Rochester, IL 62563For SaleMLS ID #CA1046433, Nikki Machin, The Real Estate Group, Inc.. RMLS Alliance as distributed by MLS GRID
- $350,0003 bd2 ba1.9k sqft3282 Pet Cemetery Rd, Springfield, IL 62707For SaleMLS ID #CA1045662, Tracy M Shaw, Keller Williams Capital. RMLS Alliance as distributed by MLS GRID
- $335,0004 bd2 ba2.6k sqft1408 Sequoia Dr, Chatham, IL 62629For SaleMLS ID #CA1045415, Jacque Combs, RE/MAX Professionals. RMLS Alliance as distributed by MLS GRID
- $249,0005 bd3 ba2.7k sqft2620 Piper Ln, Springfield, IL 62707For SaleMLS ID #CA1046539, Barbara D Endzelis, RE/MAX Professionals. RMLS Alliance as distributed by MLS GRID
- $389,9004 bd3 ba3k sqft529 Gatlinburg Dr, Chatham, IL 62629For SaleMLS ID #CA1045652, Andrew Kinney, The Real Estate Group, Inc.. RMLS Alliance as distributed by MLS GRID
