GORGEOUS 3 bed/ 2.5 ba Home on private 3 AC with stunning country views!! Get ready to enjoy a completely remodeled home, a 36 x 30 pole barn, rustic pine accent walls throughout & a full basement ready to finish! FABULOUS sought after setting offers mature trees, flat yard, firepit area, new landscaping and two decks for entertaining! Upon entering the Din Rm, there is space for a massive table, hutch & server! The space extends to offer up an office area, play area or animal zone. You decide! The Liv Room has lots of hang out space and updated windows to focus on the stunning country views. Follow to the GORGEOUS Kitchen~maple cabinetry, plenty counterspace, new windows, stainless appliances & a separate HUGE island /cooking/ coffee bar that allows for additional entertaining space. Love the window corner! The Main Flr Master is HUGE, great views & wlk in closet, adorable full bath. Down the hall is the back deck entrance, Laundry Rm & half bath! Upstairs you will find 3 ample bedrooms, updated full ba & GINORMOUS storge closet! Outside revels back deck, entertaining side patio and a shed. So much flat yard for whatever you want to play! The garage/pole barn built in 2025 has concrete floor& room for EVERYTHING!!. There is a partially unfinished basement ready for a Family Rm, Rec Rm, Workout Rm, full bath, more bedrooms, storage...you get to design it! Home is newly landscaped, new rock work & concrete. Home is generator ready!
Pending
Price cut: $5.1K (9/9)
$319,900
22953 Carter St, Petersburg, IL 62675
4beds
2,659sqft
Single Family Residence, Residential
Built in 1969
3 Acres Lot
$308,800 Zestimate®
$120/sqft
$-- HOA
What's special
Flat yardNewly landscapedNew landscapingMature treesTwo decks for entertainingEntertaining side patioNew windows
- 116 days
- 364
- 20
Zillow last checked:
Listing updated:
Listed by:
Kim Wenda Mobl:217-341-3555,
RE/MAX Professionals
Source: RMLS Alliance as distributed by MLS GRID,MLS#: CA1044695 Originating MLS: Capital Area Association of Realtors
Originating MLS: Capital Area Association of Realtors
Facts & features
Interior
Bedrooms & bathrooms
- Bedrooms: 4
- Bathrooms: 3
- Full bathrooms: 2
- 1/2 bathrooms: 1
Bedroom 1
- Level: Main
- Dimensions: 15ft 5in x 13ft 9in
Bedroom 2
- Level: Upper
- Dimensions: 10ft 0in x 10ft 0in
Bedroom 3
- Level: Upper
- Dimensions: 11ft 3in x 10ft 0in
Bedroom 4
- Level: Upper
- Dimensions: 11ft 6in x 10ft 0in
Other
- Level: Main
- Dimensions: 16ft 4in x 9ft 7in
Other
- Level: Main
- Dimensions: 13ft 0in x 11ft 7in
Other
- Area: 479
Additional room
- Description: Storage
- Level: Upper
- Dimensions: 28ft 0in x 7ft 5in
Kitchen
- Level: Main
- Dimensions: 22ft 0in x 11ft 5in
Laundry
- Level: Main
- Dimensions: 7ft 4in x 5ft 8in
Living room
- Level: Main
- Dimensions: 19ft 5in x 13ft 8in
Main level
- Area: 1479
Recreation room
- Level: Basement
- Dimensions: 35ft 5in x 13ft 5in
Upper level
- Area: 701
Heating
- Electric, Propane, Forced Air, Propane Rented
Cooling
- Central Air
Appliances
- Included: Dishwasher, Dryer, Microwave, Range, Refrigerator, Water Softener Owned, Washer, Electric Water Heater
Features
- Ceiling Fan(s)
- Windows: Replacement Windows, Blinds
- Basement: Full,Partially Finished
Interior area
- Total structure area: 2,180
- Total interior livable area: 2,659 sqft
Property
Parking
- Total spaces: 3
- Parking features: Detached, Oversized
- Garage spaces: 3
- Details: Number Of Garage Remotes: 1
Features
- Patio & porch: Deck, Patio
Lot
- Size: 3 Acres
- Dimensions: 449 x 242
- Features: Level, Agricultural, Pasture
Details
- Additional structures: Shed(s), Pole Barn
- Parcel number: 0623200003
Construction
Type & style
- Home type: SingleFamily
- Property subtype: Single Family Residence, Residential
Materials
- Frame, Vinyl Siding
- Foundation: Concrete Perimeter
- Roof: Shingle
Condition
- New construction: No
- Year built: 1969
Utilities & green energy
- Sewer: Septic Tank
- Water: Private
- Utilities for property: Cable Available
Community & HOA
Community
- Subdivision: None
Location
- Region: Petersburg
Financial & listing details
- Price per square foot: $120/sqft
- Tax assessed value: $238,272
- Annual tax amount: $5,637
- Date on market: 6/25/2026
- Cumulative days on market: 113 days
- Road surface type: Paved
Estimated market value
$308,800
$293,000 - $324,000
$2,609/mo
Price history
| Date | Event | Price |
|---|---|---|
| 10/1/2026 | Pending sale | $319,900$120/sqft |
Source:  RMLS Alliance as distributed by MLS GRID #CA1044695 Report a problem RMLS Alliance as distributed by MLS GRID #CA1044695 Report a problem | ||
| 9/9/2026 | Price change | $319,900-1.6%$120/sqft |
Source: RMLS Alliance as distributed by MLS GRID #CA1044695 Report a problem | ||
| 8/13/2026 | Price change | $325,000-1.2%$122/sqft |
Source: RMLS Alliance as distributed by MLS GRID #CA1044695 Report a problem | ||
| 7/21/2026 | Price change | $329,000-2.9%$124/sqft |
Source: RMLS Alliance as distributed by MLS GRID #CA1044695 Report a problem | ||
| 7/7/2026 | Price change | $339,000-3.1%$127/sqft |
Source: RMLS Alliance as distributed by MLS GRID #CA1044695 Report a problem | ||
| 6/25/2026 | Listed for sale | $349,900+44.6%$132/sqft |
Source: RMLS Alliance as distributed by MLS GRID #CA1044695 Report a problem | ||
| 11/3/2023 | Sold | $242,000+1.3%$91/sqft |
Source: RMLS Alliance as distributed by MLS GRID #CA1024814 Report a problem | ||
| 9/28/2023 | Pending sale | $239,000$90/sqft |
Source: RMLS Alliance as distributed by MLS GRID #CA1024814 Report a problem | ||
| 9/18/2023 | Listed for sale | $239,000$90/sqft |
Source: RMLS Alliance as distributed by MLS GRID #CA1024814 Report a problem | ||
Public tax history
| Year | Property taxes | Tax assessment |
|---|---|---|
| 2024 | $5,637 +535.4% | $79,424 +595.6% |
| 2023 | $887 +8.9% | $11,418 +2% |
| 2022 | $815 +2.6% | $11,194 +4.8% |
| 2021 | $795 -6% | $10,678 -4.5% |
| 2020 | $846 -1% | $11,183 |
| 2019 | $854 +1.6% | $11,183 +2% |
| 2017 | $841 +0.3% | $10,964 |
| 2016 | $838 -67% | $10,964 -66.9% |
| 2015 | $2,539 +4.9% | $33,153 +3.2% |
| 2014 | $2,420 | $32,125 |
| 2013 | $2,420 -4.1% | $32,125 -5% |
| 2009 | $2,524 | $33,816 |
Find assessor info on the county website
Monthly payment
Est. payment
Payment breakdown
Explore the cost of this home by adjusting the details. Changes won't be saved.Climate risks
Neighborhood: 62675
Nearby schools
Schools provided by the listing agent
- High: Porta CUSD #202
Source: RMLS Alliance as distributed by MLS GRID. This data may not be complete. We recommend contacting the local school district to confirm school assignments for this home.
Similar homes
- $350,0004 bd2 ba2.5k sqft18197 Fairgrounds St, Petersburg, IL 62675For Sale
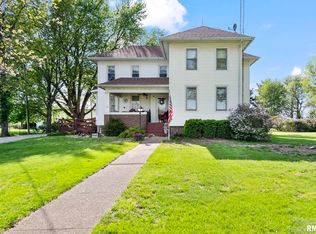
 MLS ID #CA1043250, Pat A VanEtten, RE/MAX Professionals. RMLS Alliance as distributed by MLS GRID
 - $284,9003 bd4 ba2.4k sqft1607 Vineyard Hls, Petersburg, IL 62675For Sale
 MLS ID #CA1046290, Kyle T Killebrew, The Real Estate Group, Inc.. RMLS Alliance as distributed by MLS GRID
 - $229,9004 bd2 ba2k sqft19931 State Highway 123, Petersburg, IL 62675For Sale
 MLS ID #CA1046314, Joseph E Tetzlaff, RE/MAX Professionals. RMLS Alliance as distributed by MLS GRID
 - $279,9004 bd3 ba3.1k sqft327 Elm Ln, Petersburg, IL 62675For Sale
 MLS ID #CA1046544, Jessica Shaffer, Land & Home Real Estate. RMLS Alliance as distributed by MLS GRID
 - $474,9004 bd2 ba2k sqft18875 Atterberry St, Petersburg, IL 62675For SaleMLS ID #CA1046239, Mari A Landgrebe, The Real Estate Group, Inc.. RMLS Alliance as distributed by MLS GRID
- $365,0004 bd4 ba2.9k sqft24822 Brookwood Hills Rd, Athens, IL 62613For SaleMLS ID #CA1044783, Kim Wenda, RE/MAX Professionals. RMLS Alliance as distributed by MLS GRID
- $199,9003 bd1 ba1.7k sqft802 W Monroe St, Petersburg, IL 62675For SaleMLS ID #CA1044319, Kim Wenda, RE/MAX Professionals. RMLS Alliance as distributed by MLS GRID
- $289,9004 bd3 ba2.6k sqft23394 Wagon Wheel Cir, Athens, IL 62613For SaleMLS ID #CA1045604, Dawn Sunley, The Real Estate Group, Inc.. RMLS Alliance as distributed by MLS GRID
- $196,5003 bd2 ba1.5k sqft165 Birch Rd, Petersburg, IL 62675For SaleMLS ID #CA1046167, Kim Wenda, RE/MAX Professionals. RMLS Alliance as distributed by MLS GRID
- $225,0003 bd2 ba1.5k sqft28457 Tutman Rd, Greenview, IL 62642For SaleMLS ID #CA1046658, Kim Wenda, RE/MAX Professionals. RMLS Alliance as distributed by MLS GRID
- $324,9001 bd4 ba3.9k sqft6141 Main St, Pleasant Plains, IL 62677For SaleMLS ID #CA1046564, Jim Fulgenzi, RE/MAX Professionals. RMLS Alliance as distributed by MLS GRID
- $329,9003 bd2 ba1.5k sqft516 Bayberry Ln, Athens, IL 62613For SaleMLS ID #CA1046993, Kyle T Killebrew, The Real Estate Group, Inc.. RMLS Alliance as distributed by MLS GRID
- $300,0003 bd2 ba1.7k sqft260 Blue Springs Dr, Sherman, IL 62684For SaleMLS ID #CA1045424, Tracy M Shaw, Keller Williams Capital. RMLS Alliance as distributed by MLS GRID
- $160,0003 bd2 ba1.9k sqft306 E Main St, Tallula, IL 62688For SaleMLS ID #CA1046332, Toby Turek, Land & Home Real Estate. RMLS Alliance as distributed by MLS GRID
- $160,0004 bd2 ba1.7k sqft308 N Mill St, Athens, IL 62613For SaleMLS ID #CA1046094, KC Sullivan, The Real Estate Group, Inc.. RMLS Alliance as distributed by MLS GRID
- $179,9004 bd2 ba1.5k sqft109 N 3rd St, Easton, IL 62633For SaleMLS ID #CA1046291, Seth A Goodman, ME Realty. RMLS Alliance as distributed by MLS GRID
