GORGEOUS Remodeled Top to Bottom 3 bed/ 1 ba Ranch! It's tucked on a large corner lot with fenced in backyard, shed, plenty yard space and ready to move right in! There are newer windows (2016), new LVP flooring, refinished original hardwood, metal roof 2024, Central AC 2020 & some new trim! Kitchen was gutted, rearranged and has existing and new cabinets blended! There is a coffee bar, peninsula/breakfast bar and all new stainless appliances!! WOW! Attached Dining has plenty wall space and huge window to overlook the backyard! Large Liv rm welcomes guests with bright windows, coat closet and new LVP! Down the hall are 3 large bedrooms boasting original refinished hardwood floors! Updated bath with walk in shower, new vanity and huge linen closet. Downstairs offers Family Room space, washer/dryer area w plenty storage! Throw down some carpet rugs and enjoy the freshly painted walls, floors and section spaces how you want it The old garage would make a fabulous outdoor kitchen area or weight room~ you decide! Come Enjoy it all!!
For sale
Price cut: $14.6K (9/28)
$199,900
802 W Monroe St, Petersburg, IL 62675
3beds
1,720sqft
Single Family Residence, Residential
Built in 1964
0.29 Acres Lot
$194,200 Zestimate®
$116/sqft
$-- HOA
What's special
Fenced in backyardLarge corner lotCoffee barNew trimPlenty yard spaceAll new stainless appliancesNew lvp flooring
- 125 days
- 250
- 16
Zillow last checked:
Listing updated:
Listed by:
Kim Wenda Mobl:217-341-3555,
RE/MAX Professionals
Source: RMLS Alliance as distributed by MLS GRID,MLS#: CA1044319 Originating MLS: Capital Area Association of Realtors
Originating MLS: Capital Area Association of Realtors
Facts & features
Interior
Bedrooms & bathrooms
- Bedrooms: 3
- Bathrooms: 1
- Full bathrooms: 1
Bedroom 1
- Level: Main
- Dimensions: 13ft 6in x 9ft 11in
Bedroom 2
- Level: Main
- Dimensions: 10ft 5in x 11ft 5in
Bedroom 3
- Level: Main
- Dimensions: 9ft 11in x 9ft 11in
Other
- Level: Main
- Dimensions: 11ft 5in x 9ft 5in
Other
- Area: 550
Additional room
- Description: Work out Room/ Indoor Pat
- Level: Basement
- Dimensions: 24ft 7in x 11ft 1in
Family room
- Level: Basement
- Dimensions: 30ft 9in x 13ft 0in
Kitchen
- Level: Main
- Dimensions: 10ft 5in x 11ft 5in
Laundry
- Level: Basement
Living room
- Level: Main
- Dimensions: 17ft 6in x 13ft 6in
Main level
- Area: 1170
Heating
- Electric
Cooling
- Central Air, Whole House Fan
Appliances
- Included: Dishwasher, Dryer, Range Hood, Microwave, Range, Refrigerator, Washer
Features
- Ceiling Fan(s)
- Basement: Egress Window(s),Full,Partially Finished
Interior area
- Total structure area: 1,170
- Total interior livable area: 1,720 sqft
Property
Parking
- Total spaces: 2
- Parking features: Detached
- Garage spaces: 2
- Details: Number Of Garage Remotes: 1
Lot
- Size: 0.29 Acres
- Dimensions: 125 x 102
- Features: Level
Details
- Parcel number: 1114311005
Construction
Type & style
- Home type: SingleFamily
- Architectural style: Ranch
- Property subtype: Single Family Residence, Residential
Materials
- Frame, Vinyl Siding
- Foundation: Block
- Roof: Metal
Condition
- New construction: No
- Year built: 1964
Utilities & green energy
- Sewer: Public Sewer
- Water: Public
- Utilities for property: Cable Available
Community & HOA
Community
- Subdivision: None
Location
- Region: Petersburg
Financial & listing details
- Price per square foot: $116/sqft
- Tax assessed value: $115,752
- Annual tax amount: $3,185
- Date on market: 6/9/2026
- Cumulative days on market: 126 days
- Road surface type: Paved
Estimated market value
$194,200
$184,000 - $204,000
$1,092/mo
Price history
| Date | Event | Price |
|---|---|---|
| 9/28/2026 | Price change | $199,900-6.8%$116/sqft |
Source:  RMLS Alliance as distributed by MLS GRID #CA1044319 Report a problem RMLS Alliance as distributed by MLS GRID #CA1044319 Report a problem | ||
| 7/6/2026 | Price change | $214,500-4.5%$125/sqft |
Source: RMLS Alliance as distributed by MLS GRID #CA1044319 Report a problem | ||
| 6/9/2026 | Listed for sale | $224,500$131/sqft |
Source: RMLS Alliance as distributed by MLS GRID #CA1044319 Report a problem | ||
Public tax history
| Year | Property taxes | Tax assessment |
|---|---|---|
| 2024 | $3,185 +47.1% | $38,584 +4.3% |
| 2023 | $2,166 +11.8% | $36,986 +3% |
| 2022 | $1,936 +1.8% | $35,909 +3.1% |
| 2021 | $1,902 +3.8% | $34,823 +3.5% |
| 2020 | $1,832 +0.2% | $33,646 |
| 2019 | $1,829 +0.6% | $33,646 |
| 2017 | $1,818 +8% | $33,646 +4.7% |
| 2016 | $1,684 +0% | $32,148 |
| 2015 | $1,683 +10.3% | $32,148 +5.2% |
| 2014 | $1,526 | $30,559 |
| 2013 | $1,526 -2.7% | $30,559 |
| 2011 | $1,569 +13.3% | $30,559 +8.2% |
| 2009 | $1,385 | $28,251 |
Find assessor info on the county website
Monthly payment
Est. payment
Payment breakdown
Explore the cost of this home by adjusting the details. Changes won't be saved.Climate risks
Neighborhood: 62675
Nearby schools
Schools provided by the listing agent
- High: Porta CUSD #202
Source: RMLS Alliance as distributed by MLS GRID. This data may not be complete. We recommend contacting the local school district to confirm school assignments for this home.


Similar homes
- $196,5003 bd2 ba1.5k sqft165 Birch Rd, Petersburg, IL 62675For Sale

 MLS ID #CA1046167, Kim Wenda, RE/MAX Professionals. RMLS Alliance as distributed by MLS GRID
 - $--3 bd2 ba1.2k sqft805 Old Salem Rd, Petersburg, IL 62675Auction
 Auction.com 2
 - $234,9004 bd2 ba2k sqft19931 State Highway 123, Petersburg, IL 62675For Sale
 MLS ID #CA1046314, Joseph E Tetzlaff, RE/MAX Professionals. RMLS Alliance as distributed by MLS GRID
 - $214,9003 bd1 ba1.1k sqft15636 Sunset St, Petersburg, IL 62675For Sale
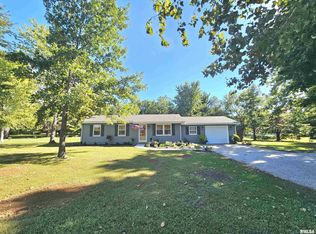 MLS ID #CA1046940, Jessica Shaffer, Land & Home Real Estate. RMLS Alliance as distributed by MLS GRID
 - $244,5003 bd2 ba1.6k sqft636 Linden Point, Petersburg, IL 62675For SaleMLS ID #CA1047004, Kim Wenda, RE/MAX Professionals. RMLS Alliance as distributed by MLS GRID
- $140,0003 bd1 ba1.8k sqft221 S 9th St, Petersburg, IL 62675For SaleMLS ID #CA1044424, Lacey Stephenson, Keller Williams Capital. RMLS Alliance as distributed by MLS GRID
- $284,9003 bd4 ba2.4k sqft1607 Vineyard Hls, Petersburg, IL 62675For SaleMLS ID #CA1046290, Kyle T Killebrew, The Real Estate Group, Inc.. RMLS Alliance as distributed by MLS GRID
- $117,5002 bd1 ba1.1k sqft221 E Harris St, Petersburg, IL 62675For SaleMLS ID #CA1044271, John T McIntyre, Do Realty Services, Inc.. RMLS Alliance as distributed by MLS GRID
- $195,5003 bd2 ba1.1k sqft26677 Cemetery Rd, Ashland, IL 62612For SaleMLS ID #CA1046391, Betty A Webb, Webb & Associates Realty. RMLS Alliance as distributed by MLS GRID
- $225,0003 bd2 ba1.5k sqft28457 Tutman Rd, Greenview, IL 62642For SaleMLS ID #CA1046658, Kim Wenda, RE/MAX Professionals. RMLS Alliance as distributed by MLS GRID
- $160,0003 bd2 ba1.9k sqft306 E Main St, Tallula, IL 62688For SaleMLS ID #CA1046332, Toby Turek, Land & Home Real Estate. RMLS Alliance as distributed by MLS GRID
- $182,5003 bd2 ba2k sqft2400 Cahokia Dr, Springfield, IL 62702For SaleMLS ID #CA1045313, Michael D Oldenettel, The Real Estate Group, Inc.. RMLS Alliance as distributed by MLS GRID
- $163,0004 bd2 ba1.7k sqft308 N Mill St, Athens, IL 62613For SaleMLS ID #CA1046094, KC Sullivan, The Real Estate Group, Inc.. RMLS Alliance as distributed by MLS GRID
- $149,9003 bd2 ba1.3k sqft405 N Saratoga St, Ashland, IL 62612For SaleMLS ID #CA1046327, Scott T Eoff, RE/MAX Results Plus. RMLS Alliance as distributed by MLS GRID
- $235,0003 bd2 ba1.5k sqft26 Woods Mill Rd, Sherman, IL 62684For SaleMLS ID #CA1045788, John E Kerstein, Keller Williams Capital. RMLS Alliance as distributed by MLS GRID
- $159,9003 bd3 ba2.1k sqft1036 W Washington St, Springfield, IL 62702For SaleMLS ID #CA1046911, Khaled Hussein, Keller Williams Capital. RMLS Alliance as distributed by MLS GRID
