Coming Soon! Nestled on over an acre in Timber Valley Subdivision, this beautifully updated 3-bedroom, 1-bathroom home offers the perfect blend of modern improvements and peaceful surroundings! Located just off Athens Blacktop in the PORTA School District, you'll enjoy the convenience of being just a short drive from both Athens and Petersburg while surrounded by mature trees and spacious grounds. This property has undergone extensive improvements, including tasteful updates and finishes, a new addition completed in 2024, a completely remodeled interior, updated appliances, new siding, a new septic system, and an added water softener. The property also features a private well. Outside, you'll find beautifully maintained landscaping, a spacious yard, a 1.5 car garage, a fenced backyard, and plenty of room to relax, entertain, or enjoy the outdoors. With extensive updates already completed and over an acre to call your own, this property offers an opportunity to enjoy a move-in-ready home in a desirable setting. Schedule your private showing today!
Pending
Price cut: $5K (10/14)
$209,900
15636 Sunset St, Petersburg, IL 62675
3beds
1,184sqft
Single Family Residence, Residential
Built in 1975
1.08 Acres Lot
$206,200 Zestimate®
$177/sqft
$-- HOA
What's special
- 40 days
- 167
- 6
Likely to sell faster than
Zillow last checked:
Listing updated:
Listed by:
Jessica Shaffer Pref:217-871-3063,
Land & Home Real Estate
Source: RMLS Alliance as distributed by MLS GRID,MLS#: CA1046940 Originating MLS: Capital Area Association of Realtors
Facts & features
Interior
Bedrooms & bathrooms
- Bedrooms: 3
- Bathrooms: 1
- Full bathrooms: 1
Bedroom 1
- Level: Main
- Dimensions: 12ft 2in x 11ft 8in
Bedroom 2
- Level: Main
- Dimensions: 11ft 6in x 9ft 0in
Bedroom 3
- Level: Main
- Dimensions: 11ft 1in x 8ft 5in
Other
- Level: Main
- Dimensions: 10ft 1in x 7ft 5in
Family room
- Level: Main
- Dimensions: 16ft 0in x 14ft 0in
Kitchen
- Level: Main
- Dimensions: 10ft 1in x 10ft 0in
Living room
- Level: Main
- Dimensions: 16ft 1in x 11ft 1in
Main level
- Area: 1184
Heating
- Forced Air
Cooling
- Central Air
Appliances
- Included: Dishwasher, Microwave, Range, Refrigerator, Water Softener Owned
Features
- Basement: Crawl Space
- Number of fireplaces: 1
- Fireplace features: Gas Log
Interior area
- Total structure area: 1,184
- Total interior livable area: 1,184 sqft
Video & virtual tour
Property
Parking
- Total spaces: 1.5
- Parking features: Attached
- Attached garage spaces: 1.5
- Details: Number Of Garage Remotes: 2
Lot
- Size: 1.08 Acres
- Dimensions: 301' x 153'
- Features: Level
Details
- Parcel number: 1230407019
Construction
Type & style
- Home type: SingleFamily
- Architectural style: Ranch
- Property subtype: Single Family Residence, Residential
Materials
- Vinyl Siding
- Roof: Shingle
Condition
- New construction: No
- Year built: 1975
Utilities & green energy
- Sewer: Septic Tank
- Water: Private
Community & HOA
Community
- Subdivision: Timber Valley
Location
- Region: Petersburg
Financial & listing details
- Price per square foot: $177/sqft
- Tax assessed value: $106,131
- Annual tax amount: $809
- Date on market: 10/3/2026
- Cumulative days on market: 39 days
Estimated market value
$206,200
$196,000 - $217,000
$1,123/mo
Price history
| Date | Event | Price |
|---|---|---|
| 10/15/2026 | Pending sale | $209,900$177/sqft |
Source:  RMLS Alliance as distributed by MLS GRID #CA1046940 Report a problem | ||
| 10/14/2026 | Price change | $209,900-2.3%$177/sqft |
Source: RMLS Alliance as distributed by MLS GRID #CA1046940 Report a problem | ||
| 10/5/2026 | Listed for sale | $214,900+59.2%$182/sqft |
Source: RMLS Alliance as distributed by MLS GRID #CA1046940 Report a problem | ||
| 8/12/2024 | Sold | $135,000-6.8%$114/sqft |
Source: RMLS Alliance as distributed by MLS GRID #CA1029372 Report a problem | ||
| 7/12/2024 | Pending sale | $144,900$122/sqft |
Source: RMLS Alliance as distributed by MLS GRID #CA1029372 Report a problem | ||
| 7/8/2024 | Price change | $144,900-6.5%$122/sqft |
Source: RMLS Alliance as distributed by MLS GRID #CA1029372 Report a problem | ||
| 5/24/2024 | Listed for sale | $155,000$131/sqft |
Source: RMLS Alliance as distributed by MLS GRID #CA1029372 Report a problem | ||
Public tax history
| Year | Property taxes | Tax assessment |
|---|---|---|
| 2024 | $809 -52.6% | $35,377 +5.6% |
| 2023 | $1,708 +117% | $33,495 +4% |
| 2022 | $787 -0.5% | $32,207 -1.5% |
| 2021 | $791 -1.4% | $32,701 +2% |
| 2020 | $802 -0.5% | $32,059 |
| 2019 | $806 -0.5% | $32,059 +6.6% |
| 2017 | $810 +0.6% | $30,073 |
| 2016 | $805 +0.1% | $30,073 |
| 2015 | $805 +2.7% | $30,073 +3.2% |
| 2014 | $784 | $29,140 |
| 2013 | $784 -7% | $29,140 |
| 2011 | $843 +0.3% | $29,140 -1.6% |
| 2009 | $840 | $29,626 |
Find assessor info on the county website
Monthly payment
Est. payment
Payment breakdown
Explore the cost of this home by adjusting the details. Changes won't be saved.Climate risks
Neighborhood: 62675
Nearby schools
Schools provided by the listing agent
- High: Porta CUSD #202
Source: RMLS Alliance as distributed by MLS GRID. This data may not be complete. We recommend contacting the local school district to confirm school assignments for this home.
Similar homes
- $--3 bd2 ba1.7k sqft805 Old Salem Rd, Petersburg, IL 62675Auction
 Auction.com 1
- $199,9003 bd1 ba1.7k sqft802 W Monroe St, Petersburg, IL 62675For Sale
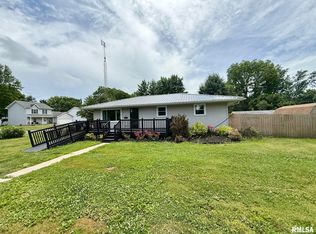
 MLS ID #CA1044319, Kim Wenda, RE/MAX Professionals. RMLS Alliance as distributed by MLS GRID
- $279,9002 bd1 ba800 sqft20276 Gudgel Ave, Petersburg, IL 62675For Sale
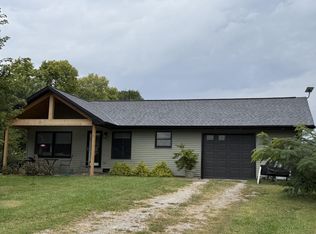 MLS ID #CA1046946, John T McIntyre, Do Realty Services, Inc.. RMLS Alliance as distributed by MLS GRID
- $225,0003 bd1 ba1.4k sqft18 Hollyhock, Riverton, IL 62561For Sale
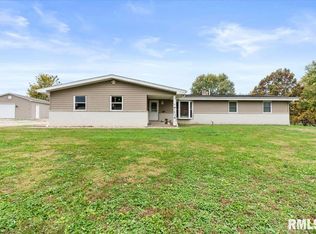 MLS ID #CA1047543, Barbara D Endzelis, RE/MAX Professionals. RMLS Alliance as distributed by MLS GRID
- $225,0003 bd2 ba1.5k sqft28457 Tutman Rd, Greenview, IL 62642For SaleMLS ID #CA1046658, Kim Wenda, RE/MAX Professionals. RMLS Alliance as distributed by MLS GRID
- $225,0003 bd2 ba1.4k sqft306 S Benton St, New Berlin, IL 62670For SaleMLS ID #CA1047599, Mindy Pusch, The Real Estate Group, Inc.. RMLS Alliance as distributed by MLS GRID
- $155,0003 bd2 ba1.6k sqft2824 Lowell Ave, Springfield, IL 62704For SaleMLS ID #CA1047700, Seth A Goodman, ME Realty. RMLS Alliance as distributed by MLS GRID
- $237,9003 bd2 ba1.3k sqft113 Resina Dr, Springfield, IL 62703For SaleMLS ID #CA1047769, Andrew Kinney, The Real Estate Group, Inc.. RMLS Alliance as distributed by MLS GRID
- $189,9003 bd2 ba1.4k sqft2313 S Walnut St, Springfield, IL 62704For SaleMLS ID #CA1047571, Tim Frederick, Campo Realty, Inc.. RMLS Alliance as distributed by MLS GRID
- $160,0004 bd2 ba1.7k sqft308 N Mill St, Athens, IL 62613For SaleMLS ID #CA1046094, KC Sullivan, The Real Estate Group, Inc.. RMLS Alliance as distributed by MLS GRID
- $249,9003 bd2 ba1.3k sqft2 Knollwood Dr, Sherman, IL 62684For SaleMLS ID #CA1045973, Ronald K Knollenberg, Knollenberg Real Estate. RMLS Alliance as distributed by MLS GRID
- $235,0003 bd2 ba1.5k sqft26 Woods Mill Rd, Sherman, IL 62684For SaleMLS ID #CA1045788, John E Kerstein, Keller Williams Capital. RMLS Alliance as distributed by MLS GRID
- $109,9002 bd1 ba984 sqft1601 W Enos Ave, Springfield, IL 62702For SaleMLS ID #CA1047704, Logan Frazier, The Real Estate Group, Inc.. RMLS Alliance as distributed by MLS GRID
- $157,5003 bd2 ba1.3k sqft1000 Johnson Ln, Springfield, IL 62702For SaleMLS ID #CA1047614, Joshua F Kruse, The Real Estate Group, Inc.. RMLS Alliance as distributed by MLS GRID
