Back on the market! This charming 3-bedroom, 2-bath home offers comfort, style, and space both inside and out. The interior features updated flooring in most of the rooms, including brand new carpeting in bedrooms and brand new LVP in family room, and a beautifully refreshed kitchen with sleek stainless steel appliances, bright white cabinetry, and durable ceramic tile flooring—perfect for everyday living and entertaining. The spacious layout includes a relaxing master suite complete with a luxurious jetted tub, creating a perfect private retreat, and a wood-burning fireplace in the family room. You will also enjoy the spacious closets in all 3 bedrooms and the updated fixtures in both bathrooms. Step outside to enjoy the large patio in the huge fenced yard, backing up to green space, ideal for pets, play, or outdoor gatherings. With modern updates and plenty of room to spread out, this home combines functionality with inviting charm. SELLER IS OFFERING A 14 MONTH HOME WARRANTY
For sale
Price cut: $5K (10/7)
$235,000
26 Woods Mill Rd, Sherman, IL 62684
3beds
1,550sqft
Single Family Residence, Residential
Built in 1990
0.29 Acres Lot
$229,200 Zestimate®
$152/sqft
$-- HOA
What's special
- 57 days
- 933
- 27
Zillow last checked:
Listing updated:
Listed by:
John E Kerstein Mobl:217-553-4368,
Keller Williams Capital
Source: RMLS Alliance as distributed by MLS GRID,MLS#: CA1045788 Originating MLS: Capital Area Association of Realtors
Originating MLS: Capital Area Association of Realtors
Facts & features
Interior
Bedrooms & bathrooms
- Bedrooms: 3
- Bathrooms: 2
- Full bathrooms: 2
Bedroom 1
- Level: Main
- Dimensions: 11ft 9in x 12ft 5in
Bedroom 2
- Level: Main
- Dimensions: 11ft 1in x 10ft 5in
Bedroom 3
- Level: Main
- Dimensions: 11ft 7in x 9ft 11in
Other
- Level: Main
- Dimensions: 9ft 6in x 15ft 3in
Family room
- Level: Main
- Dimensions: 18ft 1in x 11ft 7in
Kitchen
- Level: Main
- Dimensions: 13ft 4in x 11ft 7in
Living room
- Level: Main
- Dimensions: 19ft 0in x 11ft 1in
Main level
- Area: 1550
Heating
- Forced Air
Cooling
- Central Air
Appliances
- Included: Dishwasher, Dryer, Microwave, Range, Refrigerator, Washer
Features
- Ceiling Fan(s)
- Windows: Window Treatments, Blinds
- Basement: None
- Number of fireplaces: 1
- Fireplace features: Wood Burning, Family Room
Interior area
- Total structure area: 1,550
- Total interior livable area: 1,550 sqft
Property
Parking
- Total spaces: 2
- Parking features: Attached
- Attached garage spaces: 2
Features
- Patio & porch: Patio, Porch
- Spa features: Bath
Lot
- Size: 0.29 Acres
- Dimensions: 90 x 138
- Features: Level
Details
- Parcel number: 07300354028
Construction
Type & style
- Home type: SingleFamily
- Architectural style: Ranch
- Property subtype: Single Family Residence, Residential
Materials
- Frame, Vinyl Siding
- Foundation: Concrete Perimeter, Slab
- Roof: Shingle
Condition
- New construction: No
- Year built: 1990
Utilities & green energy
- Sewer: Public Sewer
- Water: Public
- Utilities for property: Cable Available
Community & HOA
Community
- Subdivision: Birch Lake Estates
Location
- Region: Sherman
Financial & listing details
- Price per square foot: $152/sqft
- Tax assessed value: $196,956
- Annual tax amount: $4,065
- Date on market: 8/13/2026
- Cumulative days on market: 49 days
- Road surface type: Paved
Estimated market value
$229,200
$218,000 - $241,000
$2,183/mo
Price history
| Date | Event | Price |
|---|---|---|
| 10/7/2026 | Price change | $235,000-2.1%$152/sqft |
Source:  RMLS Alliance as distributed by MLS GRID #CA1045788 Report a problem RMLS Alliance as distributed by MLS GRID #CA1045788 Report a problem | ||
| 9/1/2026 | Price change | $240,000-2%$155/sqft |
Source: RMLS Alliance as distributed by MLS GRID #CA1045788 Report a problem | ||
| 8/22/2026 | Listed for sale | $245,000+8.9%$158/sqft |
Source: RMLS Alliance as distributed by MLS GRID #CA1045788 Report a problem | ||
| 4/30/2026 | Listing removed | $225,000$145/sqft |
Source: RMLS Alliance as distributed by MLS GRID #CA1042224 Report a problem | ||
| 3/18/2026 | Contingent | $225,000$145/sqft |
Source: RMLS Alliance as distributed by MLS GRID #CA1042224 Report a problem | ||
| 3/14/2026 | Listed for sale | $225,000+66.7%$145/sqft |
Source: RMLS Alliance as distributed by MLS GRID #CA1042224 Report a problem | ||
| 6/4/2009 | Sold | $135,000$87/sqft |
Source: Public Record Report a problem | ||
Public tax history
| Year | Property taxes | Tax assessment |
|---|---|---|
| 2024 | $4,065 +2.1% | $65,652 +5.9% |
| 2023 | $3,982 +7.8% | $62,012 +10.4% |
| 2022 | $3,694 +1.9% | $56,165 +4.7% |
| 2021 | $3,626 +4.9% | $53,624 +4.2% |
| 2020 | $3,457 +6.5% | $51,473 -0.5% |
| 2019 | $3,247 | $51,706 +2.4% |
| 2018 | $3,247 +1.7% | $50,504 |
| 2017 | $3,193 -10% | $50,504 +2.8% |
| 2016 | $3,549 +5.4% | $49,138 +4.6% |
| 2015 | $3,368 +2.2% | $46,959 +3.2% |
| 2014 | $3,295 +3.4% | $45,507 +4.1% |
| 2013 | $3,187 -3.4% | $43,706 -2.3% |
| 2012 | $3,298 +906.7% | $44,735 -1.2% |
| 2011 | $328 -91% | $45,279 -10.1% |
| 2010 | $3,641 +4.2% | $50,390 +4% |
| 2009 | $3,494 +30.5% | $48,470 +30.5% |
| 2008 | $2,677 +16% | $37,134 +2.2% |
| 2007 | $2,308 +2.4% | $36,349 +3% |
| 2006 | $2,254 | $35,276 |
Find assessor info on the county website
Monthly payment
Est. payment
Payment breakdown
Explore the cost of this home by adjusting the details. Changes won't be saved.Climate risks
Neighborhood: 62684
Nearby schools
Schools provided by the listing agent
- High: Williamsville-Sherman CUSD #15
Source: RMLS Alliance as distributed by MLS GRID. This data may not be complete. We recommend contacting the local school district to confirm school assignments for this home.
Similar homes
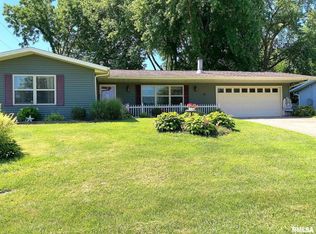
- $249,9003 bd2 ba1.4k sqft301 Westhampton, Sherman, IL 62684Price Change
 MLS ID #12744932, Katie Bak, ABR,CRS,e-PRO,MRP,SFR, Gates and Gables Realty. MRED as distributed by MLS GRID
 - $259,9003 bd2 ba1.3k sqft2 Knollwood Dr, Sherman, IL 62684For Sale

 MLS ID #CA1045973, Ronald K Knollenberg, Knollenberg Real Estate. RMLS Alliance as distributed by MLS GRID
 - $300,0003 bd2 ba1.7k sqft260 Blue Springs Dr, Sherman, IL 62684For Sale
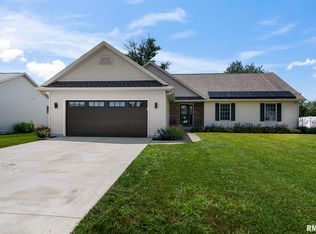 MLS ID #CA1045424, Tracy M Shaw, Keller Williams Capital. RMLS Alliance as distributed by MLS GRID
 - $229,0003 bd2 ba1.7k sqft27 Circle Dr, Springfield, IL 62703For Sale
 MLS ID #CA1046978, Kim Wenda, RE/MAX Professionals. RMLS Alliance as distributed by MLS GRID
 - $219,9903 bd2 ba1.2k sqft501 Sattley St, Rochester, IL 62563For SaleMLS ID #CA1047031, Clayton C Yates, The Real Estate Group, Inc.. RMLS Alliance as distributed by MLS GRID
- $225,0003 bd2 ba1.7k sqft33 Kender Ln, Dawson, IL 62520For SaleMLS ID #CA1046480, Lorri D Conn, Keller Williams Capital. RMLS Alliance as distributed by MLS GRID
- $285,0003 bd2 ba1.4k sqft425 Pakey Rd, Springfield, IL 62712For SaleMLS ID #CA1046979, Debra Sarsany, The Real Estate Group, Inc.. RMLS Alliance as distributed by MLS GRID
- $225,0003 bd2 ba1.5k sqft28457 Tutman Rd, Greenview, IL 62642For SaleMLS ID #CA1046658, Kim Wenda, RE/MAX Professionals. RMLS Alliance as distributed by MLS GRID
- $234,9004 bd2 ba2k sqft19931 State Highway 123, Petersburg, IL 62675For SaleMLS ID #CA1046314, Joseph E Tetzlaff, RE/MAX Professionals. RMLS Alliance as distributed by MLS GRID
- $269,9003 bd2 ba1.2k sqft212 S 8th St, Riverton, IL 62561For SaleMLS ID #CA1046321, Cheri L Shadis, The Real Estate Group, Inc.. RMLS Alliance as distributed by MLS GRID
- $239,9003 bd2 ba1.5k sqft3206 Sequoia Dr, Springfield, IL 62712For SaleMLS ID #CA1046415, Crystal Commean, RE/MAX Professionals. RMLS Alliance as distributed by MLS GRID
- $230,0003 bd2 ba1.3k sqft1212 Dani Ln, Springfield, IL 62712For SaleMLS ID #CA1046049, Krystal K Buscher, The Real Estate Group, Inc.. RMLS Alliance as distributed by MLS GRID
- $214,9003 bd1 ba1.1k sqft15636 Sunset St, Petersburg, IL 62675For SaleMLS ID #CA1046940, Jessica Shaffer, Land & Home Real Estate. RMLS Alliance as distributed by MLS GRID
- $220,0003 bd2 ba1.2k sqft5209 Carlton Dr, Springfield, IL 62703For SaleMLS ID #CA1046434, Jared Williams, Archer Realty. RMLS Alliance as distributed by MLS GRID
- $265,0003 bd2 ba1.6k sqft3610 Troon Dr, Springfield, IL 62712For SaleMLS ID #CA1046533, Seth A Goodman, ME Realty. RMLS Alliance as distributed by MLS GRID
- $197,5003 bd2 ba1.5k sqft2904 Biscayne Dr, Springfield, IL 62707For SaleMLS ID #CA1046340, Joshua F Kruse, The Real Estate Group, Inc.. RMLS Alliance as distributed by MLS GRID
- $182,5003 bd2 ba2k sqft2400 Cahokia Dr, Springfield, IL 62702For SaleMLS ID #CA1045313, Michael D Oldenettel, The Real Estate Group, Inc.. RMLS Alliance as distributed by MLS GRID
- $244,9004 bd3 ba1.8k sqft64 Marchelle Ave, Springfield, IL 62702For SaleMLS ID #CA1046571, Suzie Sables Duff, RE/MAX Professionals. RMLS Alliance as distributed by MLS GRID
