Check out the curb appeal of this ranch home in Sherwood subdivision! It provides quality updates throughout, including a NEW roof. The front door opens to the living room with hardwood floors. The kitchen has tile floors, updated appliances, room for a table, and extra storage in pantry cabinets. The kitchen overlooks the fenced backyard with a patio, screened porch, and detached two car tandem garage. Three bedrooms all feature hardwood floors and ceiling fans. The hall bath has tiled floors, updated vanity and lighting, and a tub/shower. The basement offers additional living space with a family room, rec room/office, a bonus room (used as bedroom), full bath, and utility room with laundry. You will find replacement windows, updated siding, and updated HVAC. A full list of updates include: roof (2026), garage door/tracks (2025), range/oven (2021), AC/furnace, refrigerator, and dishwasher (2020), water heater (2017), windows/siding (2015), garage (2006). Located close to west side shopping and restaurants, and just minutes from downtown and the medical district. Schedule your appointment to see this home today!
For sale
$215,000
69 Kirkley Ln, Springfield, IL 62704
3beds
1,940sqft
Single Family Residence, Residential
Built in 1965
7,320 Square Feet Lot
$208,200 Zestimate®
$111/sqft
$-- HOA
What's special
Curb appealFamily roomUpdated sidingUtility room with laundryReplacement windowsScreened porchUpdated vanity and lighting
- 12 hours
- 237
- 36
Zillow last checked:
Listing updated:
Listed by:
Ashley Coker Mobl:217-622-7235,
The Real Estate Group, Inc.
Source: RMLS Alliance as distributed by MLS GRID,MLS#: CA1047941 Originating MLS: Capital Area Association of Realtors
Facts & features
Interior
Bedrooms & bathrooms
- Bedrooms: 3
- Bathrooms: 2
- Full bathrooms: 2
Bedroom 1
- Level: Main
- Dimensions: 12ft 5in x 10ft 5in
Bedroom 2
- Level: Main
- Dimensions: 12ft 2in x 10ft 3in
Bedroom 3
- Level: Main
- Dimensions: 9ft 11in x 12ft 4in
Other
- Area: 873
Family room
- Level: Basement
- Dimensions: 21ft 11in x 10ft 1in
Kitchen
- Level: Main
- Dimensions: 18ft 11in x 9ft 2in
Laundry
- Level: Basement
Living room
- Level: Main
- Dimensions: 16ft 3in x 13ft 7in
Main level
- Area: 1067
Recreation room
- Level: Basement
- Dimensions: 14ft 6in x 10ft 1in
Heating
- Forced Air
Cooling
- Central Air
Appliances
- Included: Dishwasher, Range, Refrigerator, Gas Water Heater
Features
- Ceiling Fan(s)
- Windows: Replacement Windows, Window Treatments, Blinds
- Basement: Finished,Full
Interior area
- Total structure area: 1,067
- Total interior livable area: 1,940 sqft
Video & virtual tour
Property
Parking
- Total spaces: 2
- Parking features: Detached, Tandem, Oversized
- Garage spaces: 2
- Details: Number Of Garage Remotes: 1
Features
- Patio & porch: Patio, Screened
Lot
- Size: 7,320 Square Feet
- Dimensions: 120 x 61
- Features: Level
Details
- Parcel number: 2207.0404037
Construction
Type & style
- Home type: SingleFamily
- Architectural style: Ranch
- Property subtype: Single Family Residence, Residential
Materials
- Vinyl Siding
- Roof: Shingle
Condition
- New construction: No
- Year built: 1965
Utilities & green energy
- Sewer: Public Sewer
- Water: Public
Community & HOA
Community
- Subdivision: Sherwood
Location
- Region: Springfield
Financial & listing details
- Price per square foot: $111/sqft
- Tax assessed value: $164,769
- Annual tax amount: $3,961
- Date on market: 11/20/2026
- Road surface type: Paved
Estimated market value
$208,200
$198,000 - $219,000
$1,765/mo
Price history
| Date | Event | Price |
|---|---|---|
| 11/20/2026 | Listed for sale | $215,000$111/sqft |
Source:  RMLS Alliance as distributed by MLS GRID #CA1047941 Report a problem | ||
Public tax history
| Year | Property taxes | Tax assessment |
|---|---|---|
| 2025 | $3,961 +4.3% | $54,923 +7.2% |
| 2024 | $3,799 +5.3% | $51,224 +9.5% |
| 2023 | $3,606 +5.8% | $46,788 +6.2% |
| 2022 | $3,410 +4.1% | $44,050 +3.9% |
| 2021 | $3,276 +2% | $42,401 -0.1% |
| 2020 | $3,212 +13.2% | $42,464 +0.3% |
| 2019 | $2,838 | $42,316 +6.9% |
| 2018 | $2,838 +2.4% | $39,588 +1.3% |
| 2017 | $2,773 +2.3% | $39,076 +1.5% |
| 2016 | $2,711 +1.2% | $38,506 +1.2% |
| 2015 | $2,679 +6.6% | $38,045 +0.6% |
| 2014 | $2,512 +2.3% | $37,800 +4.1% |
| 2013 | $2,456 +2% | $36,312 |
| 2012 | $2,409 +925.2% | $36,312 |
| 2011 | $235 -89.7% | $36,312 +1% |
| 2010 | $2,287 +3.3% | $35,963 +1.4% |
| 2009 | $2,213 +5% | $35,452 +5.7% |
| 2008 | $2,108 -2.7% | $33,541 +0.6% |
| 2007 | $2,166 +2.3% | $33,336 +3.8% |
| 2006 | $2,118 | $32,113 |
Find assessor info on the county website
Monthly payment
Est. payment
Payment breakdown
Explore the cost of this home by adjusting the details. Changes won't be saved.Climate risks
Neighborhood: 62704
Similar homes
- $230,0003 bd2 ba1.8k sqft200 Nottingham Rd, Springfield, IL 62704For Sale
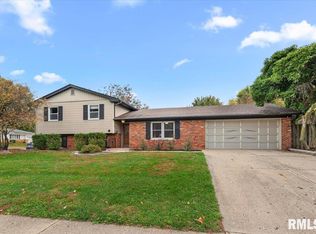
 MLS ID #CA1047579, Andrew Kinney, The Real Estate Group, Inc.. RMLS Alliance as distributed by MLS GRID
- $184,0003 bd2 ba1.6k sqft14 Evergreen Ct, Jerome, IL 62704For Sale
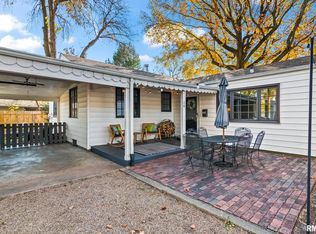 MLS ID #CA1047894, Julie Davis, The Real Estate Group, Inc.. RMLS Alliance as distributed by MLS GRID
- $195,0003 bd1 ba1.6k sqft2400 S State St, Springfield, IL 62704For Sale
 MLS ID #CA1047891, Rachel Marfell, The Real Estate Group, Inc.. RMLS Alliance as distributed by MLS GRID
- $245,0003 bd2 ba1.5k sqft219 Yeoman Dr, Springfield, IL 62704For Sale
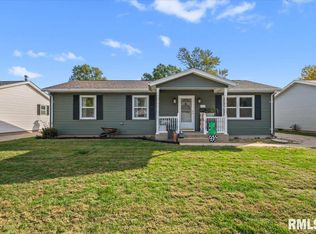 MLS ID #CA1047386, Nikki Machin, The Real Estate Group, Inc.. RMLS Alliance as distributed by MLS GRID
- $219,9004 bd2 ba2k sqft200 Saxon Dr, Springfield, IL 62704For SaleMLS ID #CA1047341, Kyle T Killebrew, The Real Estate Group, Inc.. RMLS Alliance as distributed by MLS GRID
- $177,0003 bd2 ba1.2k sqft2113 Brentwood Dr, Springfield, IL 62704For SaleMLS ID #CA1047800, Laura Baragiola, RE/MAX Professionals. RMLS Alliance as distributed by MLS GRID
- $169,9003 bd2 ba1.6k sqft1646 W Enos Ave, Springfield, IL 62702For SaleMLS ID #CA1047846, Jami R Winchester, The Real Estate Group, Inc.. RMLS Alliance as distributed by MLS GRID
- $169,0006 bd2 ba2.3k sqft1804 S Pasfield St, Springfield, IL 62704For SaleMLS ID #CA1047861, Seth A Goodman, ME Realty. RMLS Alliance as distributed by MLS GRID
- $189,9003 bd2 ba1.4k sqft2313 S Walnut St, Springfield, IL 62704For SaleMLS ID #CA1047571, Tim Frederick, Campo Realty, Inc.. RMLS Alliance as distributed by MLS GRID
- $214,9003 bd2 ba2.3k sqft2112 S Walnut St, Springfield, IL 62704For SaleMLS ID #CA1047564, Ashley Coker, The Real Estate Group, Inc.. RMLS Alliance as distributed by MLS GRID
- $189,9003 bd3 ba1.8k sqft1526 W Iles Ave, Jerome, IL 62704For SaleMLS ID #CA1047684, Kyle T Killebrew, The Real Estate Group, Inc.. RMLS Alliance as distributed by MLS GRID
- $229,0003 bd2 ba1.7k sqft400 S Adelia St, Springfield, IL 62704For SaleMLS ID #CA1047787, Arielle Guemes, Century 21 Real Estate Assoc. RMLS Alliance as distributed by MLS GRID
- $209,0003 bd2 ba1.6k sqft41 Royal Rd, Springfield, IL 62702For SaleMLS ID #CA1047926, Julie Davis, The Real Estate Group, Inc.. RMLS Alliance as distributed by MLS GRID
- $135,0003 bd2 ba1.7k sqft1809 S College St, Springfield, IL 62704For SaleMLS ID #CA1047902, Eric Pedigo, The Real Estate Group, Inc.. RMLS Alliance as distributed by MLS GRID
- $150,0004 bd2 ba1.5k sqft1117 W Lawrence Ave, Springfield, IL 62704For SaleMLS ID #CA1047849, Eric Pedigo, The Real Estate Group, Inc.. RMLS Alliance as distributed by MLS GRID
- $279,9003 bd2 ba2.1k sqft2921 Arlington Dr, Springfield, IL 62704For SaleMLS ID #CA1046858, Jennifer Coady, RE/MAX Professionals. RMLS Alliance as distributed by MLS GRID
- $209,0004 bd3 ba2.3k sqft2425 S 9th St, Springfield, IL 62703For SaleMLS ID #CA1047794, Michael Castleman, RE/MAX Professionals. RMLS Alliance as distributed by MLS GRID
- $175,0004 bd2 ba2.1k sqft1211 W Governor St, Springfield, IL 62704For SaleMLS ID #CA1047407, Andrew Kinney, The Real Estate Group, Inc.. RMLS Alliance as distributed by MLS GRID
- $155,0003 bd2 ba1.6k sqft2824 Lowell Ave, Springfield, IL 62704For SaleMLS ID #CA1047700, Seth A Goodman, ME Realty. RMLS Alliance as distributed by MLS GRID
