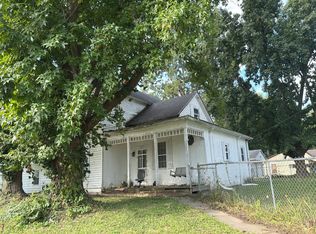
Looking for a home with plenty of space and room to make your own? Situated on a corner lot in Athens, this 4-bedroom, 2-bath home offers a spacious and versatile layout with possibilities throughout. The main floor features a generously sized kitchen with ample cabinet space, a separate dining area, and a large living room. An additional main-floor bedroom provides flexibility to serve as a bedroom, home office, playroom, or whatever best fits your needs. The main-floor bathroom was remodeled approximately six years ago and features a walk-in, handicap-accessible shower. Upstairs you’ll find three additional bedrooms along with the home’s second full bath. Outside, enjoy the covered front porch and one of the property’s standout features, a detached 3.5-car garage offering plenty of room for vehicles, storage, hobbies, or workspace. With a functional layout, plenty of usable space, and the opportunity to add your own style over time, this home offers a great chance to create something truly your own while enjoying small-town living in Athens.
For sale
Price cut: $2K (9/9)
$163,000
308 N Mill St, Athens, IL 62613
4beds
1,709sqft
Single Family Residence, Residential
Built in 1920
7,854 Square Feet Lot
$159,000 Zestimate®
$95/sqft
$-- HOA
What's special
Additional main-floor bedroomCorner lotWalk-in handicap-accessible showerSpacious and versatile layoutGenerously sized kitchenCovered front porchSeparate dining area
- 34 days
- 601
- 35
Zillow last checked:
Listing updated:
Listed by:
KC Sullivan Pref:217-416-3681,
The Real Estate Group, Inc.
Source: RMLS Alliance as distributed by MLS GRID,MLS#: CA1046094 Originating MLS: Capital Area Association of Realtors
Originating MLS: Capital Area Association of Realtors
Facts & features
Interior
Bedrooms & bathrooms
- Bedrooms: 4
- Bathrooms: 2
- Full bathrooms: 2
Bedroom 1
- Level: Upper
- Dimensions: 13ft 7in x 11ft 7in
Bedroom 2
- Level: Upper
- Dimensions: 9ft 3in x 13ft 1in
Bedroom 3
- Level: Upper
- Dimensions: 8ft 2in x 9ft 2in
Bedroom 4
- Level: Main
- Dimensions: 7ft 11in x 17ft 8in
Other
- Level: Main
- Dimensions: 11ft 1in x 9ft 5in
Kitchen
- Level: Main
- Dimensions: 11ft 7in x 26ft 8in
Living room
- Level: Main
- Dimensions: 18ft 3in x 13ft 0in
Main level
- Area: 1113
Upper level
- Area: 596
Heating
- Forced Air
Cooling
- Central Air
Appliances
- Included: Dryer, Microwave, Range, Refrigerator, Washer
Features
- Ceiling Fan(s)
- Basement: None
Interior area
- Total structure area: 1,709
- Total interior livable area: 1,709 sqft
Video & virtual tour
Property
Parking
- Total spaces: 3
- Parking features: Detached, Oversized
- Garage spaces: 3
Features
- Levels: Two
- Patio & porch: Porch
Lot
- Size: 7,854 Square Feet
- Dimensions: 119 x 66
- Features: Level
Details
- Parcel number: 1236340002
Construction
Type & style
- Home type: SingleFamily
- Property subtype: Single Family Residence, Residential
Materials
- Vinyl Siding
- Foundation: Block
- Roof: Shingle
Condition
- New construction: No
- Year built: 1920
Utilities & green energy
- Sewer: Public Sewer
- Water: Public
Community & HOA
Community
- Subdivision: None
Location
- Region: Athens
Financial & listing details
- Price per square foot: $95/sqft
- Tax assessed value: $105,060
- Annual tax amount: $2,499
- Date on market: 8/28/2026
- Cumulative days on market: 35 days
Estimated market value
$159,000
$151,000 - $167,000
$1,670/mo
Price history
| Date | Event | Price |
|---|---|---|
| 9/9/2026 | Price change | $163,000-1.2%$95/sqft |
Source:  RMLS Alliance as distributed by MLS GRID #CA1046094 Report a problem RMLS Alliance as distributed by MLS GRID #CA1046094 Report a problem | ||
| 8/28/2026 | Listed for sale | $165,000$97/sqft |
Source: RMLS Alliance as distributed by MLS GRID #CA1046094 Report a problem | ||
Public tax history
| Year | Property taxes | Tax assessment |
|---|---|---|
| 2024 | $1,679 +4.8% | $35,020 +5.6% |
| 2023 | $1,602 -21.5% | $33,156 -16.4% |
| 2022 | $2,041 +4.9% | $39,646 +5.5% |
| 2021 | $1,945 +1.6% | $37,579 +2% |
| 2020 | $1,916 +0.2% | $36,842 |
| 2019 | $1,911 +9.9% | $36,842 +6.6% |
| 2017 | $1,739 +0.6% | $34,559 |
| 2016 | $1,728 +0.5% | $34,559 |
| 2015 | $1,720 +3.5% | $34,559 +3.2% |
| 2014 | $1,661 | $33,487 |
| 2013 | $1,661 -3% | $33,487 |
| 2011 | $1,713 +2.5% | $33,487 +1.1% |
| 2009 | $1,671 | $33,125 |
Find assessor info on the county website
Monthly payment
Est. payment
Payment breakdown
Explore the cost of this home by adjusting the details. Changes won't be saved.Climate risks
Neighborhood: 62613
Similar homes
- $--3 bd2 ba1.5k sqft301 S Mill St, Athens, IL 62613Auction
 Auction.com 1
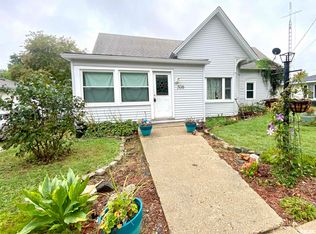
 - $129,9002 bd1 ba1.4k sqft506 W Madison St, Athens, IL 62613For Sale
 MLS ID #CA1046471, Logan Dunaway, Campo Realty, Inc.. RMLS Alliance as distributed by MLS GRID
 - $159,9004 bd2 ba1.4k sqft1821 Denton Dr, Springfield, IL 62702For Sale
 MLS ID #CA1046150, Diane Tinsley, The Real Estate Group, Inc.. RMLS Alliance as distributed by MLS GRID
 - $175,0003 bd2 ba1.2k sqft1913 Scarbrough Rd, Springfield, IL 62702For Sale
 MLS ID #CA1046815, Melissa D Vorreyer, RE/MAX Professionals. RMLS Alliance as distributed by MLS GRID
 - $149,9004 bd2 ba1.6k sqft2413 E North Grand Ave, Grandview, IL 62702For SaleMLS ID #CA1044232, Steve A Contri, RE/MAX Professionals. RMLS Alliance as distributed by MLS GRID
- $160,0003 bd2 ba1.9k sqft306 E Main St, Tallula, IL 62688For SaleMLS ID #CA1046332, Toby Turek, Land & Home Real Estate. RMLS Alliance as distributed by MLS GRID
- $166,0005 bd2 ba2k sqft1812 E Converse Ave, Springfield, IL 62702For SaleMLS ID #CA1046198, Jim Fulgenzi, RE/MAX Professionals. RMLS Alliance as distributed by MLS GRID
- $149,9003 bd1 ba1.8k sqft221 S 9th St, Petersburg, IL 62675For SaleMLS ID #CA1044424, Lacey Stephenson, Keller Williams Capital. RMLS Alliance as distributed by MLS GRID
- $179,9003 bd1 ba1.2k sqft13936 Sangamon County Line Rd, Pleasant Plains, IL 62677For SaleMLS ID #CA1046052, Kim Wenda, RE/MAX Professionals. RMLS Alliance as distributed by MLS GRID
- $172,0003 bd1 ba1.6k sqft2109 S State St, Springfield, IL 62704For SaleMLS ID #CA1046012, Lisa C Metzger, The Real Estate Group, Inc.. RMLS Alliance as distributed by MLS GRID
- $154,9002 bd1 ba900 sqft1120 N Amos Ave, Springfield, IL 62702For SaleMLS ID #CA1045432, Phillip M Anderson, Fun Guy Realty. RMLS Alliance as distributed by MLS GRID
- $149,9003 bd2 ba1.3k sqft405 N Saratoga St, Ashland, IL 62612For SaleMLS ID #CA1046327, Scott T Eoff, RE/MAX Results Plus. RMLS Alliance as distributed by MLS GRID
- $225,0003 bd2 ba1.5k sqft28457 Tutman Rd, Greenview, IL 62642For SaleMLS ID #CA1046658, Kim Wenda, RE/MAX Professionals. RMLS Alliance as distributed by MLS GRID
- $239,9004 bd2 ba2k sqft19931 State Highway 123, Petersburg, IL 62675For SaleMLS ID #CA1046314, Joseph E Tetzlaff, RE/MAX Professionals. RMLS Alliance as distributed by MLS GRID
- $147,9003 bd2 ba1.5k sqft3601 Stanton St, Springfield, IL 62703For SaleMLS ID #CA1045808, Barbara D Endzelis, RE/MAX Professionals. RMLS Alliance as distributed by MLS GRID
- $205,0003 bd2 ba1.6k sqft14 Hackney Ln, Springfield, IL 62702For SaleMLS ID #CA1046230, Clayton C Yates, The Real Estate Group, Inc.. RMLS Alliance as distributed by MLS GRID
