NEW PRICE—NOW $149,900. You’ll be hard-pressed to find a better value in Menard County! Welcome home to 221 S. 9th Street in Petersburg—a spacious home offering approximately 1,850 square feet, three bedrooms and plenty of room to make your own. The inviting main level features a bedroom, convenient laundry(washer & dryer included,) an updated bathroom and a roomy kitchen with newer luxury vinyl plank flooring, a large living and formal dining room. Upstairs, you’ll find two additional LARGE bedrooms and a bonus living space. Fresh paint, new flooring, brand new refrigerator, main floor HVAC and so much more make this the perfect move in ready home. Outside, enjoy a fully fenced backyard—perfect for pets, play or entertaining—plus a detached one-car garage with workshop space. There's even room for a pool! With generous living space, flexible room options, valuable seller concessions and small-town charm, this Petersburg home has so much to offer. Schedule your private showing today! Concessions and their use are subject to the terms of an acceptable offer and any applicable lender approval. Pre-inspection available upon request. AI edit used to remove personal items from listing photos. Now you can picture your new home, just the way you want it!!
For sale
Price cut: $100 (10/19)
$139,900
221 S 9th St, Petersburg, IL 62675
3beds
1,820sqft
Single Family Residence, Residential
Built in 1920
5,456 Square Feet Lot
$134,600 Zestimate®
$77/sqft
$-- HOA
What's special
Updated bathroomFresh paintBrand new refrigeratorInviting main levelMain floor hvacThree bedroomsNew flooring
- 131 days
- 703
- 44
Zillow last checked:
Listing updated:
Listed by:
Lacey Stephenson Mobl:217-638-4431,
Keller Williams Capital
Source: RMLS Alliance as distributed by MLS GRID,MLS#: CA1044424 Originating MLS: Capital Area Association of Realtors
Originating MLS: Capital Area Association of Realtors
Facts & features
Interior
Bedrooms & bathrooms
- Bedrooms: 3
- Bathrooms: 1
- Full bathrooms: 1
Bedroom 1
- Level: Main
- Dimensions: 15ft 5in x 11ft 5in
Bedroom 2
- Level: Upper
- Dimensions: 15ft 3in x 13ft 4in
Bedroom 3
- Level: Upper
- Dimensions: 14ft 6in x 11ft 3in
Other
- Level: Main
- Dimensions: 15ft 6in x 11ft 5in
Kitchen
- Level: Main
- Dimensions: 12ft 2in x 11ft 1in
Living room
- Level: Main
- Dimensions: 16ft 8in x 14ft 0in
Main level
- Area: 1170
Upper level
- Area: 650
Heating
- Electric, Forced Air
Cooling
- Central Air
Appliances
- Included: Electric Water Heater
Features
- Basement: Unfinished
- Has fireplace: Yes
- Fireplace features: Decorative
Interior area
- Total structure area: 1,820
- Total interior livable area: 1,820 sqft
Property
Parking
- Total spaces: 1
- Parking features: Detached
- Garage spaces: 1
Features
- Levels: Two
Lot
- Size: 5,456 Square Feet
- Dimensions: 44 x 124
- Features: Sloped
Details
- Parcel number: 1114419006
Construction
Type & style
- Home type: SingleFamily
- Property subtype: Single Family Residence, Residential
Materials
- Vinyl Siding
- Foundation: Brick/Mortar
- Roof: Shingle
Condition
- New construction: No
- Year built: 1920
Utilities & green energy
- Sewer: Public Sewer
- Water: Public
Community & HOA
Community
- Subdivision: None
Location
- Region: Petersburg
Financial & listing details
- Price per square foot: $77/sqft
- Tax assessed value: $139,128
- Annual tax amount: $4,034
- Date on market: 6/12/2026
- Cumulative days on market: 132 days
Estimated market value
$134,600
$128,000 - $141,000
$1,167/mo
Price history
| Date | Event | Price |
|---|---|---|
| 10/19/2026 | Price change | $139,900-0.1%$77/sqft |
Source:  RMLS Alliance as distributed by MLS GRID #CA1044424 Report a problem RMLS Alliance as distributed by MLS GRID #CA1044424 Report a problem | ||
| 10/8/2026 | Price change | $140,000-6.6%$77/sqft |
Source: RMLS Alliance as distributed by MLS GRID #CA1044424 Report a problem | ||
| 9/2/2026 | Price change | $149,900-7.8%$82/sqft |
Source: RMLS Alliance as distributed by MLS GRID #CA1044424 Report a problem | ||
| 8/7/2026 | Price change | $162,500-4.4%$89/sqft |
Source: RMLS Alliance as distributed by MLS GRID #CA1044424 Report a problem | ||
| 7/6/2026 | Price change | $169,900-5.6%$93/sqft |
Source: RMLS Alliance as distributed by MLS GRID #CA1044424 Report a problem | ||
| 6/26/2026 | Price change | $180,000-5.2%$99/sqft |
Source: RMLS Alliance as distributed by MLS GRID #CA1044424 Report a problem | ||
| 6/19/2026 | Price change | $189,900-5%$104/sqft |
Source: RMLS Alliance as distributed by MLS GRID #CA1044424 Report a problem | ||
| 6/12/2026 | Listed for sale | $199,900+53.9%$110/sqft |
Source: RMLS Alliance as distributed by MLS GRID #CA1044424 Report a problem | ||
| 8/12/2021 | Sold | $129,900$71/sqft |
Source: RMLS Alliance as distributed by MLS GRID #CA1007469 Report a problem | ||
| 7/22/2021 | Pending sale | $129,900$71/sqft |
Source: RMLS Alliance as distributed by MLS GRID #CA1007469 Report a problem | ||
| 7/13/2021 | Listed for sale | $129,900$71/sqft |
Source: RMLS Alliance as distributed by MLS GRID #CA1007469 Report a problem | ||
| 6/29/2021 | Pending sale | $129,900$71/sqft |
Source: RMLS Alliance as distributed by MLS GRID #CA1007469 Report a problem | ||
| 6/2/2021 | Listed for sale | $129,900+202.1%$71/sqft |
Source: RMLS Alliance as distributed by MLS GRID #CA1007469 Report a problem | ||
| 6/5/2014 | Sold | $43,000-13.8%$24/sqft |
Source: RMLS Alliance as distributed by MLS GRID #CA141779 Report a problem | ||
| 4/17/2014 | Listed for sale | $49,900$27/sqft |
Source: Blane Real Estate Inc. #141779 Report a problem | ||
Public tax history
| Year | Property taxes | Tax assessment |
|---|---|---|
| 2024 | -- | $46,376 +4.3% |
| 2023 | -- | $44,456 +3% |
| 2022 | $3,387 +124.9% | $43,162 +73.6% |
| 2021 | $1,506 +3.3% | $24,868 +3.5% |
| 2020 | $1,458 +0.2% | $24,027 |
| 2019 | $1,456 +0.6% | $24,027 |
| 2017 | $1,447 +0.8% | $24,027 |
| 2016 | $1,435 +0% | $24,027 |
| 2015 | $1,435 +55.3% | $24,027 +5.2% |
| 2014 | $924 | $22,840 |
| 2013 | $924 +342.7% | $22,840 |
| 2011 | $209 +0.5% | $22,840 -1% |
| 2009 | $208 | $23,069 |
Find assessor info on the county website
Monthly payment
Est. payment
Payment breakdown
Explore the cost of this home by adjusting the details. Changes won't be saved.Climate risks
Neighborhood: 62675
Nearby schools
Schools provided by the listing agent
- High: Porta CUSD #202
Source: RMLS Alliance as distributed by MLS GRID. This data may not be complete. We recommend contacting the local school district to confirm school assignments for this home.

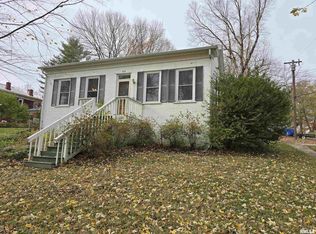
Similar homes
- $199,9003 bd1 ba1.7k sqft802 W Monroe St, Petersburg, IL 62675For Sale

 MLS ID #CA1044319, Kim Wenda, RE/MAX Professionals. RMLS Alliance as distributed by MLS GRID
 - $105,0002 bd1 ba1.1k sqft221 E Harris St, Petersburg, IL 62675For Sale
 MLS ID #CA1044271, John T McIntyre, Do Realty Services, Inc.. RMLS Alliance as distributed by MLS GRID
 - $196,5003 bd2 ba1.5k sqft165 Birch Rd, Petersburg, IL 62675For Sale
 MLS ID #CA1046167, Kim Wenda, RE/MAX Professionals. RMLS Alliance as distributed by MLS GRID
 - $160,0003 bd2 ba1.9k sqft306 E Main St, Tallula, IL 62688For Sale
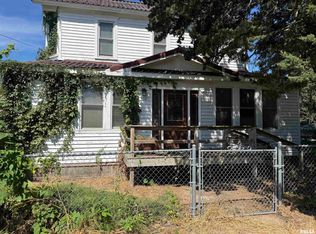 MLS ID #CA1046332, Toby Turek, Land & Home Real Estate. RMLS Alliance as distributed by MLS GRID
 - $160,0004 bd2 ba1.7k sqft308 N Mill St, Athens, IL 62613For SaleMLS ID #CA1046094, KC Sullivan, The Real Estate Group, Inc.. RMLS Alliance as distributed by MLS GRID
- $122,0004 bd1 ba1.6k sqft404 N Ewing St, Tallula, IL 62688For SaleMLS ID #CA1044658, Todd M Musso, The Real Estate Group, Inc.. RMLS Alliance as distributed by MLS GRID
- $159,9003 bd3 ba1.8k sqft2073 N 22nd St, Springfield, IL 62702For SaleMLS ID #CA1047202, Logan Frazier, The Real Estate Group, Inc.. RMLS Alliance as distributed by MLS GRID
- $149,9003 bd2 ba1.3k sqft405 N Saratoga St, Ashland, IL 62612For SaleMLS ID #CA1046327, Scott T Eoff, RE/MAX Results Plus. RMLS Alliance as distributed by MLS GRID
- $163,0003 bd1 ba1.9k sqft1829 N 22nd St, Springfield, IL 62702For SaleMLS ID #CA1047200, Arielle Guemes, Century 21 Real Estate Assoc. RMLS Alliance as distributed by MLS GRID
- $129,0003 bd1 ba1.2k sqft300 N Clinton St, Middletown, IL 62666For SaleMLS ID #CA1041941, Seth A Goodman, ME Realty. RMLS Alliance as distributed by MLS GRID
- $149,9003 bd3 ba2.1k sqft1036 W Washington St, Springfield, IL 62702For SaleMLS ID #CA1046911, Khaled Hussein, Keller Williams Capital. RMLS Alliance as distributed by MLS GRID
- $150,0003 bd2 ba1.9k sqft801 W Monroe St, Springfield, IL 62704For SaleMLS ID #CA1046944, Cindy E Grady, The Real Estate Group, Inc.. RMLS Alliance as distributed by MLS GRID
- $130,0003 bd2 ba1.1k sqft926 N 3rd St, Springfield, IL 62702For SaleMLS ID #CA1046459, Jami R Winchester, The Real Estate Group, Inc.. RMLS Alliance as distributed by MLS GRID
