Perched upon an entire city block (.88 acre), this spacious wood sided 3-bedroom ranch style home has a lot to offer including a newer 30X40 3+ car detached garage with three 10X10 roll up overhead doors and amazing exterior space to roam! Interior of home offers an inviting foyer, spacious living room with a central fireplace, large updated eat-in kitchen with an exterior access point, three bedrooms -- two with hardwood flooring, large full hall bath, and convenient hall laundry facilities with adjacent mechanicals. Property also features a large front porch/deck, two car attached garage, some vinyl replacement windows, metal roof, large newer storage shed, fenced side yard, and an updated water heater. City water/private septic system on premises. Live big with this small-town residential dwelling!
For sale
Price cut: $20K (7/21)
$129,000
300 N Clinton St, Middletown, IL 62666
3beds
1,285sqft
Single Family Residence, Residential
Built in 1955
0.88 Acres Lot
$125,300 Zestimate®
$100/sqft
$-- HOA
What's special
Fenced side yardLarge full hall bathTwo car attached garageInviting foyerMetal roofLarge newer storage shedConvenient hall laundry facilities
- 226 days
- 430
- 24
Zillow last checked:
Listing updated:
Listed by:
Seth A Goodman 217-737-3742,
ME Realty
Source: RMLS Alliance as distributed by MLS GRID,MLS#: CA1041941 Originating MLS: Capital Area Association of Realtors
Originating MLS: Capital Area Association of Realtors
Facts & features
Interior
Bedrooms & bathrooms
- Bedrooms: 3
- Bathrooms: 1
- Full bathrooms: 1
Bedroom 1
- Level: Main
- Dimensions: 14ft 0in x 11ft 0in
Bedroom 2
- Level: Main
- Dimensions: 10ft 0in x 10ft 0in
Bedroom 3
- Level: Main
- Dimensions: 10ft 0in x 8ft 0in
Other
- Level: Main
- Dimensions: 10ft 0in x 10ft 0in
Kitchen
- Level: Main
- Dimensions: 13ft 0in x 14ft 0in
Laundry
- Level: Main
Living room
- Level: Main
- Dimensions: 22ft 0in x 14ft 0in
Main level
- Area: 1285
Heating
- Forced Air
Cooling
- Central Air
Appliances
- Included: None
Features
- Ceiling Fan(s)
- Windows: Replacement Windows, Blinds
- Basement: Crawl Space
- Number of fireplaces: 1
- Fireplace features: Living Room
Interior area
- Total structure area: 1,285
- Total interior livable area: 1,285 sqft
Video & virtual tour
Property
Parking
- Total spaces: 2
- Parking features: Attached, Detached, Oversized
- Attached garage spaces: 2
Features
- Patio & porch: Deck, Porch
Lot
- Size: 0.88 Acres
- Features: Corner Lot, Level
Details
- Additional structures: Outbuilding, Shed(s)
- Parcel number: 1533300810
Construction
Type & style
- Home type: SingleFamily
- Architectural style: Ranch
- Property subtype: Single Family Residence, Residential
Materials
- Wood Siding
- Foundation: Block, Concrete Perimeter
- Roof: Metal
Condition
- New construction: No
- Year built: 1955
Utilities & green energy
- Sewer: Septic Tank
- Water: Public
Community & HOA
Community
- Subdivision: None
Location
- Region: Middletown
Financial & listing details
- Price per square foot: $100/sqft
- Tax assessed value: $53,070
- Date on market: 2/24/2026
- Cumulative days on market: 229 days
Estimated market value
$125,300
$119,000 - $132,000
$1,127/mo
Price history
| Date | Event | Price |
|---|---|---|
| 7/21/2026 | Price change | $129,000-13.4%$100/sqft |
Source:  RMLS Alliance as distributed by MLS GRID #CA1041941 Report a problem RMLS Alliance as distributed by MLS GRID #CA1041941 Report a problem | ||
| 4/15/2026 | Price change | $149,000-6.3%$116/sqft |
Source: RMLS Alliance as distributed by MLS GRID #CA1041941 Report a problem | ||
| 3/20/2026 | Price change | $159,000-6.5%$124/sqft |
Source: RMLS Alliance as distributed by MLS GRID #CA1041941 Report a problem | ||
| 2/24/2026 | Listed for sale | $170,000+142.9%$132/sqft |
Source: RMLS Alliance as distributed by MLS GRID #CA1041941 Report a problem | ||
| 1/4/2023 | Sold | $70,000$54/sqft |
Source: Public Record Report a problem | ||
Public tax history
| Year | Property taxes | Tax assessment |
|---|---|---|
| 2024 | -- | $17,690 +8.5% |
| 2023 | -- | $16,310 +80.6% |
| 2022 | $743 +0.9% | $9,030 +4% |
| 2021 | $736 +3.1% | $8,680 +1.5% |
| 2020 | $714 +1.5% | $8,550 +1.5% |
| 2019 | $703 -1.3% | $8,420 |
| 2018 | $712 +294.6% | $8,420 -49.8% |
| 2017 | $181 -77.6% | $16,760 -0.1% |
| 2016 | $806 | $16,780 +6% |
| 2015 | $806 | $15,830 |
| 2014 | $806 | $15,830 +6% |
| 2013 | $806 | $14,930 +0.3% |
| 2012 | $806 -4.7% | $14,880 -2.9% |
| 2011 | $846 -41.6% | $15,320 -30.1% |
| 2010 | $1,448 | $21,930 |
Find assessor info on the county website
Monthly payment
Est. payment
Payment breakdown
Explore the cost of this home by adjusting the details. Changes won't be saved.Climate risks
Neighborhood: 62666
Nearby schools
Schools provided by the listing agent
- Elementary: New Holland
- High: Lincoln
Source: RMLS Alliance as distributed by MLS GRID. This data may not be complete. We recommend contacting the local school district to confirm school assignments for this home.
Similar homes
- $--3 bd1 ba1.1k sqft725 Oklahoma Ave, Lincoln, IL 62656Auction
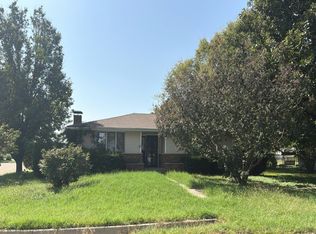 Auction.com 2
 - $125,0002 bd1 ba1.1k sqft810 S Spruce St, Delavan, IL 61734For Sale
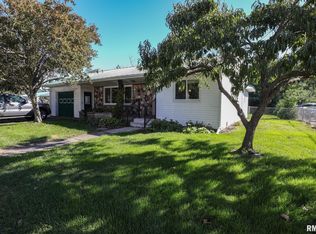
 MLS ID #PA1270754, Joe Lee, Jim Maloof Realty, Inc.. RMLS Alliance as distributed by MLS GRID
 - $--3 bd1 ba1k sqft400 W Delavan St, New Holland, IL 62671Auction
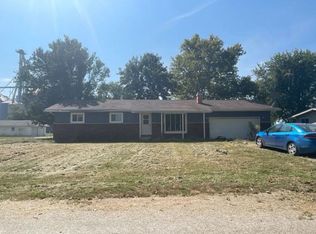 ServiceLink Auction
 - $124,9003 bd2 ba1.3k sqft512 Frorer Ave, Lincoln, IL 62656For Sale
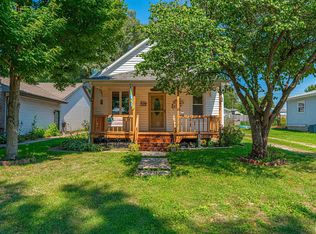 MLS ID #CA1046216, Ty Tucker, ME Realty. RMLS Alliance as distributed by MLS GRID
 - $179,9003 bd4 ba1.7k sqft603 N Sherman St, Lincoln, IL 62656For SaleMLS ID #CA1046997, Chynna Farmer, ME Realty. RMLS Alliance as distributed by MLS GRID
- $139,0002 bd1 ba1k sqft520 Lincoln Ave, Lincoln, IL 62656For SaleMLS ID #CA1046432, Seth A Goodman, ME Realty. RMLS Alliance as distributed by MLS GRID
- $115,0003 bd2 ba1.1k sqft414 S McLean St, Lincoln, IL 62656For SaleMLS ID #CA1041381, Seth A Goodman, ME Realty. RMLS Alliance as distributed by MLS GRID
- $129,9002 bd1 ba1.4k sqft506 W Madison St, Athens, IL 62613For SaleMLS ID #CA1046471, Logan Dunaway, Campo Realty, Inc.. RMLS Alliance as distributed by MLS GRID
- $120,0004 bd2 ba1.7k sqft323 N Main St, Mason City, IL 62664For SaleMLS ID #CA1044805, Ronald K Knollenberg, Knollenberg Real Estate. RMLS Alliance as distributed by MLS GRID
- $79,0003 bd2 ba1.3k sqft234 2nd St, Lincoln, IL 62656For SaleMLS ID #CA1046125, Seth A Goodman, ME Realty. RMLS Alliance as distributed by MLS GRID
- $95,0003 bd1 ba1k sqft1107 N McLean St, Lincoln, IL 62656For SaleMLS ID #CA1046547, Seth A Goodman, ME Realty. RMLS Alliance as distributed by MLS GRID
- $109,9002 bd1 ba1k sqft922 N Kankakee St, Lincoln, IL 62656For SaleMLS ID #CA1045425, Seth A Goodman, ME Realty. RMLS Alliance as distributed by MLS GRID
- $140,0003 bd1 ba1.8k sqft221 S 9th St, Petersburg, IL 62675For SaleMLS ID #CA1044424, Lacey Stephenson, Keller Williams Capital. RMLS Alliance as distributed by MLS GRID
- $163,0004 bd2 ba1.7k sqft308 N Mill St, Athens, IL 62613For SaleMLS ID #CA1046094, KC Sullivan, The Real Estate Group, Inc.. RMLS Alliance as distributed by MLS GRID
- $117,5002 bd1 ba1.1k sqft221 E Harris St, Petersburg, IL 62675For SaleMLS ID #CA1044271, John T McIntyre, Do Realty Services, Inc.. RMLS Alliance as distributed by MLS GRID
