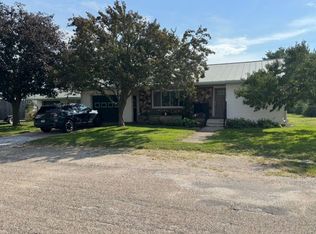
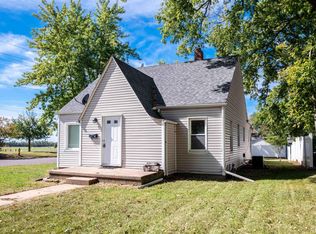
Welcome to small-town living at its finest! Nestled right in the heart of Delavan, Illinois, this beautifully updated 2-bedroom, 1-bathroom home at 810 Spruce St offers the perfect blend of modern comfort, outdoor space, and unmatched convenience at an affordable price. Property Highlights: • Prime Location: Situated right next door to Delavan High School, making morning commutes for students a breeze and offering a peaceful, community-focused neighborhood vibe. • Massive Outdoor Space: Enjoy an expansive, large yard perfect for gardening, entertaining, or giving pets room to roam. • Backyard Oasis: Unwind or host summer gatherings in your charming gazebo. • Double the Storage: In addition to the attached garage, this property features a highly coveted second 23x22 garage—ideal for a workshop, extra vehicle storage, hobbies, or a lawn care setup. • Move-In Ready Updates: Move right in and enjoy nice, modern updates throughout the home, blending cozy small-town charm with contemporary living. Whether you are a first-time homebuyer looking for an affordable start, someone looking to downsize, or seeking that quiet Peoria-area suburb lifestyle, this Delavan gem is a rare find.
For sale
Price cut: $5K (11/1)
$120,000
810 S Spruce St, Delavan, IL 61734
2beds
1,144sqft
Single Family Residence, Residential
Built in 1960
0.27 Acres Lot
$114,200 Zestimate®
$105/sqft
$-- HOA
What's special
Move-in ready updatesAttached garageCharming gazeboMassive outdoor spaceExpansive large yard
- 39 days
- 298
- 23
Zillow last checked:
Listing updated:
Listed by:
Joe Lee Mobile:309-642-8688,
Jim Maloof Realty, Inc.
Source: RMLS Alliance as distributed by MLS GRID,MLS#: PA1270754 Originating MLS: Peoria Area Association of Realtors
Facts & features
Interior
Bedrooms & bathrooms
- Bedrooms: 2
- Bathrooms: 1
- Full bathrooms: 1
Bedroom 1
- Level: Main
- Dimensions: 14ft 6in x 10ft 0in
Bedroom 2
- Level: Main
- Dimensions: 14ft 7in x 10ft 1in
Other
- Level: Main
- Dimensions: 11ft 11in x 9ft 4in
Kitchen
- Level: Main
- Dimensions: 10ft 6in x 9ft 7in
Laundry
- Level: Main
- Dimensions: 13ft 6in x 8ft 0in
Living room
- Level: Main
- Dimensions: 23ft 3in x 12ft 0in
Main level
- Area: 1144
Heating
- Forced Air
Cooling
- Central Air
Appliances
- Included: Dishwasher, Range Hood, Range, Refrigerator, Gas Water Heater
Features
- Windows: Window Treatments, Blinds
- Basement: Crawl Space
Interior area
- Total structure area: 1,144
- Total interior livable area: 1,144 sqft
Property
Parking
- Total spaces: 1
- Parking features: Attached, Detached, On Street
- Attached garage spaces: 1
- Has uncovered spaces: Yes
- Details: Number Of Garage Remotes: 0
Features
- Patio & porch: Patio
Lot
- Size: 0.27 Acres
- Dimensions: 109 x 106
- Features: Level
Details
- Parcel number: 212109410003
- Zoning description: RESIDENTIAL
Construction
Type & style
- Home type: SingleFamily
- Architectural style: Ranch
- Property subtype: Single Family Residence, Residential
Materials
- Frame, Brick, Vinyl Siding
- Foundation: Block
- Roof: Metal
Condition
- New construction: No
- Year built: 1960
Utilities & green energy
- Sewer: Public Sewer
- Water: Public
Community & HOA
Community
- Subdivision: Original Town Delavan
Location
- Region: Delavan
Financial & listing details
- Price per square foot: $105/sqft
- Tax assessed value: $97,020
- Annual tax amount: $2,207
- Date on market: 10/4/2026
- Cumulative days on market: 40 days
Estimated market value
$114,200
$108,000 - $120,000
$997/mo
Price history
| Date | Event | Price |
|---|---|---|
| 11/1/2026 | Price change | $120,000-4%$105/sqft |
Source:  RMLS Alliance as distributed by MLS GRID #PA1270754 Report a problem | ||
| 10/4/2026 | Listed for sale | $125,000+66.7%$109/sqft |
Source: RMLS Alliance as distributed by MLS GRID #PA1270754 Report a problem | ||
| 9/2/2021 | Sold | $75,000+19%$66/sqft |
Source: Public Record Report a problem | ||
| 11/9/2007 | Sold | $63,000$55/sqft |
Source: Public Record Report a problem | ||
Public tax history
| Year | Property taxes | Tax assessment |
|---|---|---|
| 2025 | $2,207 +6.6% | $32,340 +9.4% |
| 2024 | $2,070 +7.8% | $29,560 +10.1% |
| 2023 | $1,920 +10% | $26,850 +10.1% |
| 2022 | $1,745 -21.6% | $24,390 +4% |
| 2021 | $2,226 -0.5% | $23,450 |
| 2020 | $2,238 +1.9% | $23,450 |
| 2019 | $2,196 -0.2% | $23,450 |
| 2018 | $2,200 | $23,450 +2% |
| 2017 | $2,200 +0.6% | $22,990 |
| 2016 | $2,187 +115.1% | $22,990 |
| 2015 | $1,017 +1.2% | -- |
| 2013 | $1,005 | $22,990 |
| 2012 | -- | $22,990 |
| 2011 | -- | $22,990 |
| 2010 | -- | $22,990 |
| 2009 | $2,375 | $22,990 |
Find assessor info on the county website
Monthly payment
Est. payment
Payment breakdown
Explore the cost of this home by adjusting the details. Changes won't be saved.Climate risks
Neighborhood: 61734
Nearby schools
Schools provided by the listing agent
- High: Delavan
Source: RMLS Alliance as distributed by MLS GRID. This data may not be complete. We recommend contacting the local school district to confirm school assignments for this home.

Similar homes
- $120,0002 bd1 ba1.1k sqft608 S Pine St, Delavan, IL 61734For Sale
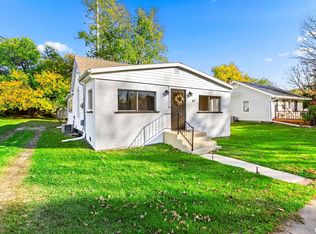
 MLS ID #PA1271738, Troy Kerrn, Keller Williams Premier Realty. RMLS Alliance as distributed by MLS GRID
- $89,0003 bd1 ba1.6k sqft710 S Cedar St, Delavan, IL 61734For Sale
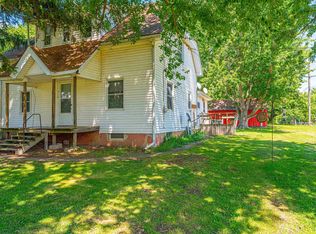 MLS ID #CA1044608, Seth A Goodman, ME Realty. RMLS Alliance as distributed by MLS GRID
- $--4 bd2 ba1.5k sqft133 22nd St, East Peoria, IL 61611Auction
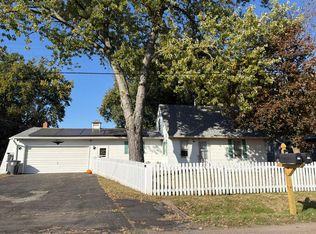 Auction.com 2
- $124,8502 bd1 ba1.2k sqft1533 Bacon St, Pekin, IL 61554For Sale
 MLS ID #PA1271220, Chris Marek, Realty Executives Acclaimed. RMLS Alliance as distributed by MLS GRID
- $125,0003 bd1 ba807 sqft1227 Bacon St, Pekin, IL 61554For SaleMLS ID #PA1271580, Garrett E VonDerHeide, Coldwell Banker Real Estate Group. RMLS Alliance as distributed by MLS GRID
- $129,0003 bd1 ba1.2k sqft300 N Clinton St, Middletown, IL 62666For SaleMLS ID #CA1041941, Seth A Goodman, ME Realty. RMLS Alliance as distributed by MLS GRID
- $135,0003 bd2 ba1.3k sqft606 Oglesby Ave, Lincoln, IL 62656For SaleMLS ID #CA1047250, Ty Tucker, ME Realty. RMLS Alliance as distributed by MLS GRID
- $126,9903 bd1 ba1.4k sqft213 Belsley St, South Pekin, IL 61564For SaleMLS ID #PA1270702, Jill Barclay, eXp Realty. RMLS Alliance as distributed by MLS GRID
- $124,9003 bd2 ba1.3k sqft512 Frorer Ave, Lincoln, IL 62656For SaleMLS ID #CA1046216, Ty Tucker, ME Realty. RMLS Alliance as distributed by MLS GRID
- $129,9003 bd1 ba816 sqft1100 S 11th St, Pekin, IL 61554For SaleMLS ID #PA1271188, Mary Ann Ladendorf, RE/MAX Traders Unlimited. RMLS Alliance as distributed by MLS GRID
- $129,9002 bd1 ba1k sqft1411 Delray Ave, Pekin, IL 61554For SaleMLS ID #PA1270549, Ryan Tucker, Keller Williams Revolution. RMLS Alliance as distributed by MLS GRID
- $109,9002 bd1 ba1k sqft922 N Kankakee St, Lincoln, IL 62656For SaleMLS ID #CA1045425, Seth A Goodman, ME Realty. RMLS Alliance as distributed by MLS GRID
