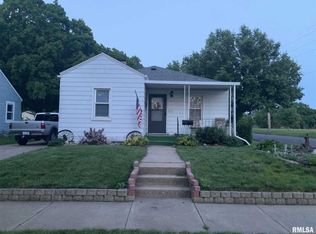
Charming and updated! Located in an area of more expensive homes. Renovated kitchen and bath, all new floor coverings on main floor and basement Family Room. All new light fixtures on main floor. New furnace, air, water heater and garage door opener. New appliances. Has 100 Amp square D breaker box(not new) located in garage. Four arched doorways. Square footage does not include breezeway which would make a great drop zone area for bench seat with hooks or room for a desk and TV. Formal Dining Room. Living Room and Bedroom1 overlook 82 acre Park Dist Sports Complex loaded with green space and a paved walking path. If you love your outdoor time you'll enjoy the large front porch or the patio off the breezeway or there is a concrete patio in the back yard. You'll love staying warm and dry getting to your vehicle with the 2 stall attached garage with workbench. Agent Interest
For sale
$134,900
1533 Bacon St, Pekin, IL 61554
2beds
1,296sqft
Single Family Residence, Residential
Built in 1940
7,467 Square Feet Lot
$132,000 Zestimate®
$104/sqft
$-- HOA
What's special
Four arched doorwaysCharming and updatedRenovated kitchen and bathLarge front porchFormal dining roomPatio off the breezewayNew appliances
- 12 days
- 560
- 56
Likely to sell faster than
Zillow last checked:
Listing updated:
Listed by:
Chris Marek Mobile:309-696-5447,
Realty Executives Acclaimed
Source: RMLS Alliance as distributed by MLS GRID,MLS#: PA1270697 Originating MLS: Peoria Area Association of Realtors
Originating MLS: Peoria Area Association of Realtors
Facts & features
Interior
Bedrooms & bathrooms
- Bedrooms: 2
- Bathrooms: 1
- Full bathrooms: 1
Bedroom 1
- Level: Main
- Dimensions: 13ft 0in x 11ft 0in
Bedroom 2
- Level: Main
- Dimensions: 11ft 0in x 10ft 0in
Other
- Level: Main
- Dimensions: 9ft 0in x 8ft 0in
Other
- Area: 408
Additional room
- Description: Breezeway
- Level: Main
- Dimensions: 9ft 4in x 8ft 6in
Family room
- Level: Basement
- Dimensions: 26ft 0in x 13ft 0in
Kitchen
- Level: Main
- Dimensions: 12ft 0in x 11ft 0in
Laundry
- Level: Basement
Living room
- Level: Main
- Dimensions: 15ft 0in x 13ft 0in
Main level
- Area: 888
Heating
- Forced Air
Cooling
- Central Air
Appliances
- Included: Microwave, Range, Refrigerator
Features
- Ceiling Fan(s)
- Windows: Blinds
- Basement: Finished,Partial
- Attic: Storage
Interior area
- Total structure area: 888
- Total interior livable area: 1,296 sqft
Property
Parking
- Total spaces: 2
- Parking features: Attached
- Attached garage spaces: 2
- Details: Number Of Garage Remotes: 2
Features
- Patio & porch: Patio, Porch
Lot
- Size: 7,467 Square Feet
- Dimensions: 57 x 131
- Features: Corner Lot
Details
- Parcel number: 041003432026
Construction
Type & style
- Home type: SingleFamily
- Architectural style: Ranch
- Property subtype: Single Family Residence, Residential
Materials
- Frame, Vinyl Siding
- Foundation: Block
- Roof: Shingle
Condition
- New construction: No
- Year built: 1940
Utilities & green energy
- Sewer: Public Sewer
- Water: Public
Community & HOA
Community
- Subdivision: Grandview
Location
- Region: Pekin
Financial & listing details
- Price per square foot: $104/sqft
- Tax assessed value: $95,250
- Annual tax amount: $1,807
- Date on market: 10/2/2026
- Cumulative days on market: 13 days
Estimated market value
$132,000
$125,000 - $139,000
$1,194/mo
Price history
| Date | Event | Price |
|---|---|---|
| 10/2/2026 | Listed for sale | $134,900+193.3%$104/sqft |
Source:  RMLS Alliance as distributed by MLS GRID #PA1270697 Report a problem RMLS Alliance as distributed by MLS GRID #PA1270697 Report a problem | ||
| 5/1/2026 | Sold | $46,000-38.7%$35/sqft |
Source: Public Record Report a problem | ||
| 10/7/2011 | Listing removed | $75,000$58/sqft |
Source: Honig Realty Inc (dba Coldwell Banker Honig-Bell) #1122801 Report a problem | ||
| 3/25/2011 | Price change | $75,000-4.9%$58/sqft |
Source: Coldwell Banker Honig - Bell #1122801 Report a problem | ||
| 12/30/2010 | Listed for sale | $78,900$61/sqft |
Source: Coldwell Banker Honig - Bell #1122801 Report a problem | ||
| 9/22/2010 | Listing removed | $78,900$61/sqft |
Source: Preferred Realty Report a problem | ||
| 7/20/2010 | Listed for sale | $78,900$61/sqft |
Source: Preferred Realty Report a problem | ||
Public tax history
| Year | Property taxes | Tax assessment |
|---|---|---|
| 2025 | $1,807 +8.8% | $31,750 +7.4% |
| 2024 | $1,662 +10.3% | $29,560 +7.7% |
| 2023 | $1,507 +11.7% | $27,450 +7.2% |
| 2022 | $1,349 +3.5% | $25,600 +2% |
| 2021 | $1,303 -25.5% | $25,090 |
| 2020 | $1,750 +1.4% | $25,090 |
| 2019 | $1,725 +2.6% | $25,090 |
| 2018 | $1,681 | $25,090 -0.9% |
| 2017 | $1,681 +1.4% | $25,330 +2% |
| 2016 | $1,658 +5.7% | $24,830 |
| 2015 | $1,569 | -- |
| 2013 | $1,569 | $23,670 |
| 2012 | -- | $23,670 |
| 2011 | -- | $23,670 -17.6% |
| 2010 | -- | $28,740 +6.8% |
| 2009 | $1,648 | $26,910 |
Find assessor info on the county website
Monthly payment
Est. payment
Payment breakdown
Explore the cost of this home by adjusting the details. Changes won't be saved.Climate risks
Neighborhood: 61554
Nearby schools
Schools provided by the listing agent
- High: Pekin Community
Source: RMLS Alliance as distributed by MLS GRID. This data may not be complete. We recommend contacting the local school district to confirm school assignments for this home.

Similar homes
- $130,0002 bd2 ba1.1k sqft345 S Capitol St, Pekin, IL 61554New
 MLS ID #12778247, McKenzie Sylvester, RE/MAX Rising. MRED as distributed by MLS GRID
 - $134,5003 bd2 ba1.1k sqft116 Sunset Blvd, North Pekin, IL 61554For Sale

 MLS ID #PA1269761, Teresa L Rynerson, RE/MAX Traders Unlimited. RMLS Alliance as distributed by MLS GRID
 - $164,5003 bd1 ba1.3k sqft118 N Roosevelt St, North Pekin, IL 61554For Sale
 MLS ID #PA1270818, Jennifer M Bradshaw, RE/MAX Traders Unlimited. RMLS Alliance as distributed by MLS GRID
 - $85,0002 bd1 ba910 sqft407 Herman St, Pekin, IL 61554For Sale
 MLS ID #PA1270709, Kelly A Rupp, Coldwell Banker Real Estate Group. RMLS Alliance as distributed by MLS GRID
 - $78,0003 bd2 ba969 sqft331 Herman St, Pekin, IL 61554For SaleMLS ID #PA1269593, Adam J Merrick, Adam Merrick Real Estate. RMLS Alliance as distributed by MLS GRID
- $109,9003 bd1 ba896 sqft109 N 19th St, Pekin, IL 61554For SaleMLS ID #PA1267665, Dale A Jorgenson, Jim Maloof Realty, Inc.. RMLS Alliance as distributed by MLS GRID
- $179,9994 bd2 ba1.5k sqft203 Arrow St, Pekin, IL 61554For SaleMLS ID #PA1269722, Dori Scotti, Jim Maloof Realty, Inc.. RMLS Alliance as distributed by MLS GRID
- $163,0003 bd2 ba1.2k sqft1 Brentwood Ct, Pekin, IL 61554For SaleMLS ID #PA1269281, Tao Albritton, Jim Maloof Realty, Inc.. RMLS Alliance as distributed by MLS GRID
- $179,9004 bd2 ba1.5k sqft803 S 13th St, Pekin, IL 61554For SaleMLS ID #PA1268719, Jennifer M Bradshaw, RE/MAX Traders Unlimited. RMLS Alliance as distributed by MLS GRID
- $109,5004 bd2 ba1.9k sqft205 Parkway Ln, Pekin, IL 61554For SaleMLS ID #PA1269505, Jennifer M Bradshaw, RE/MAX Traders Unlimited. RMLS Alliance as distributed by MLS GRID
- $69,9992 bd1 ba1k sqft1908 American St, Pekin, IL 61554For SaleMLS ID #PA1267686, Dylan Force, Freedom Realty. RMLS Alliance as distributed by MLS GRID
- $76,9002 bd1 ba972 sqft413 Haines Ave, Pekin, IL 61554For SaleMLS ID #PA1269292, Kibbie L Christenberry, Kaebel, REALTOR®. RMLS Alliance as distributed by MLS GRID
- $157,9003 bd1 ba1.6k sqft313 Hawthorne Cir, Creve Coeur, IL 61610For SaleMLS ID #PA1270966, Daisy Bouillon, Sunflower Real Estate Group, LLC. RMLS Alliance as distributed by MLS GRID
- $79,9002 bd1 ba830 sqft1407 Martha St, Pekin, IL 61554For SaleMLS ID #PA1268172, Daisy Bouillon, Sunflower Real Estate Group, LLC. RMLS Alliance as distributed by MLS GRID
- $165,0002 bd2 ba1.6k sqft1612 Matilda St, Pekin, IL 61554For SaleMLS ID #PA1267398, Chris Rothan, eXp Realty. RMLS Alliance as distributed by MLS GRID
- $125,0002 bd1 ba1.1k sqft810 S Spruce St, Delavan, IL 61734For SaleMLS ID #PA1270754, Joe Lee, Jim Maloof Realty, Inc.. RMLS Alliance as distributed by MLS GRID
- $120,0003 bd2 ba1k sqft421 Shadoway Dr, East Peoria, IL 61611For SaleMLS ID #PA1270850, Renee Faletti, Signature Heights Realty, LLC. RMLS Alliance as distributed by MLS GRID
- $197,9004 bd2 ba1.6k sqft306 Pontiac Rd, Marquette Heights, IL 61554For SaleMLS ID #PA1270751, Daisy Bouillon, Sunflower Real Estate Group, LLC. RMLS Alliance as distributed by MLS GRID
- $199,9003 bd2 ba1.7k sqft401 Pecan St, Pekin, IL 61554For SaleMLS ID #PA1269994, Jenna Manbeck, eXp Realty. RMLS Alliance as distributed by MLS GRID
- $139,0004 bd2 ba1.5k sqft401 E Tazewell St, Tremont, IL 61568For SaleMLS ID #CA1045222, Seth A Goodman, ME Realty. RMLS Alliance as distributed by MLS GRID
