GREAT INVESTMENT PROPERTY! EXCELLENT NEIGHBORHOOD AND AREA OF HOMES FOR THIS 4 BR AND 2 BATH HOUSE WITH WALK OUT BASEMENT EVEN! LARGE TWO STALL ATTACHED GARAGE AND ATTRACTIVE LIVING ROOM WITH PRETTY ELECTRIC FIREPLACE. BEDROOMS X-LARGE AND LOTS OF STORAGE SPACE. TWO FULL BATHROOMS. FULL FINISHED BASEMENT SO LOTS OF ROOM TO SPREADOUT IN THIS HOME. OPEN STAIRCASE TO LOWER LEVEL. HOME NEEDS SOME COSMETIC IMPROVEMENTS INCLUDING MOST FLOORING AND REFLECTED IN PRICE. COULD BE WORTH ALOT MORE WITH SOME UPGRADES. IMMEDIATE POSSESSION . HOME SOLD IN AN ESTATE
For sale
Price cut: $16K (8/31)
$143,900
205 Parkway Ln, Pekin, IL 61554
4beds
1,925sqft
Single Family Residence, Residential
Built in 1977
-- sqft lot
$139,400 Zestimate®
$75/sqft
$-- HOA
What's special
Pretty electric fireplaceFull finished basementLots of storage spaceWalk out basement
- 13 days
- 1,479
- 108
Likely to sell faster than
Zillow last checked:
Listing updated:
Listed by:
Jennifer M Bradshaw Mobile:309-303-4663,
RE/MAX Traders Unlimited
Source: RMLS Alliance as distributed by MLS GRID,MLS#: PA1269505 Originating MLS: Peoria Area Association of Realtors
Originating MLS: Peoria Area Association of Realtors
Facts & features
Interior
Bedrooms & bathrooms
- Bedrooms: 4
- Bathrooms: 2
- Full bathrooms: 2
Bedroom 1
- Level: Main
- Dimensions: 16ft 2in x 12ft 0in
Bedroom 2
- Level: Main
- Dimensions: 14ft 4in x 13ft 0in
Bedroom 3
- Level: Basement
- Dimensions: 14ft 0in x 12ft 6in
Bedroom 4
- Level: Basement
- Dimensions: 14ft 0in x 13ft 4in
Other
- Level: Main
- Dimensions: 11ft 6in x 7ft 0in
Other
- Area: 875
Family room
- Level: Basement
- Dimensions: 19ft 6in x 16ft 0in
Kitchen
- Level: Main
- Dimensions: 13ft 0in x 11ft 4in
Laundry
- Level: Basement
- Dimensions: 8ft 2in x 7ft 9in
Living room
- Level: Main
- Dimensions: 18ft 0in x 16ft 4in
Main level
- Area: 1050
Heating
- Forced Air
Cooling
- Central Air
Appliances
- Included: Dishwasher, Range
Features
- Ceiling Fan(s)
- Windows: Window Treatments
- Basement: Egress Window(s),Finished,Full
- Number of fireplaces: 1
- Fireplace features: Electric, Living Room
Interior area
- Total structure area: 1,050
- Total interior livable area: 1,925 sqft
Property
Parking
- Total spaces: 2
- Parking features: Attached, On Street, Oversized
- Attached garage spaces: 2
- Has uncovered spaces: Yes
- Details: Number Of Garage Remotes: 0
Features
- Patio & porch: Deck, Patio
Lot
- Dimensions: 71 x 96 x 93 x 86
- Features: Level
Details
- Parcel number: 040436325016
Construction
Type & style
- Home type: SingleFamily
- Architectural style: Ranch
- Property subtype: Single Family Residence, Residential
Materials
- Frame, Brick, Vinyl Siding
- Foundation: Block
- Roof: Shingle
Condition
- New construction: No
- Year built: 1977
Utilities & green energy
- Sewer: Public Sewer
- Water: Public
- Utilities for property: Cable Available
Community & HOA
Community
- Subdivision: Parkway Manor
Location
- Region: Pekin
Financial & listing details
- Price per square foot: $75/sqft
- Tax assessed value: $123,570
- Annual tax amount: $3,853
- Date on market: 8/22/2026
- Cumulative days on market: 14 days
Estimated market value
$139,400
$132,000 - $146,000
$1,725/mo
Price history
| Date | Event | Price |
|---|---|---|
| 8/31/2026 | Price change | $143,900-10%$75/sqft |
Source:  RMLS Alliance as distributed by MLS GRID #PA1269505 Report a problem RMLS Alliance as distributed by MLS GRID #PA1269505 Report a problem | ||
| 8/22/2026 | Listed for sale | $159,900$83/sqft |
Source: RMLS Alliance as distributed by MLS GRID #PA1269505 Report a problem | ||
Public tax history
| Year | Property taxes | Tax assessment |
|---|---|---|
| 2024 | $3,688 +5.2% | $41,190 +7.7% |
| 2023 | $3,504 +11.6% | $38,250 +12.6% |
| 2022 | $3,139 +3.9% | $33,970 +4% |
| 2021 | $3,022 +0.9% | $32,670 |
| 2020 | $2,995 -11.2% | $32,670 -12.5% |
| 2019 | $3,374 +2.6% | $37,330 |
| 2018 | $3,288 | $37,330 +2.3% |
| 2017 | $3,288 +5.1% | $36,480 +2% |
| 2016 | $3,129 +60.7% | $35,760 |
| 2015 | $1,947 -19.3% | -- |
| 2013 | $2,413 | $35,590 |
| 2012 | -- | $35,590 |
| 2011 | -- | $35,590 -1.2% |
| 2010 | -- | $36,040 -5.6% |
| 2009 | $2,293 | $38,160 |
Find assessor info on the county website
Monthly payment
Est. payment
Payment breakdown
Explore the cost of this home by adjusting the details. Changes won't be saved.Climate risks
Neighborhood: 61554
Nearby schools
Schools provided by the listing agent
- High: Pekin Community
Source: RMLS Alliance as distributed by MLS GRID. This data may not be complete. We recommend contacting the local school district to confirm school assignments for this home.
Similar homes
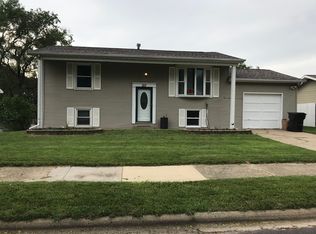
- $153,5003 bd2 ba2k sqft1414 Morton St, Pekin, IL 61554For Sale

 MLS ID #PA1269510, Shannon J Gaunt, HomeSmart Realty Group. RMLS Alliance as distributed by MLS GRID
 - $185,0004 bd2 ba1.5k sqft203 Arrow St, Pekin, IL 61554For Sale
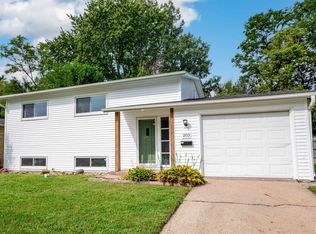 MLS ID #PA1269722, Dori Scotti, Jim Maloof Realty, Inc.. RMLS Alliance as distributed by MLS GRID
 - $159,9004 bd2 ba1.6k sqft300 South St, Pekin, IL 61554For Sale
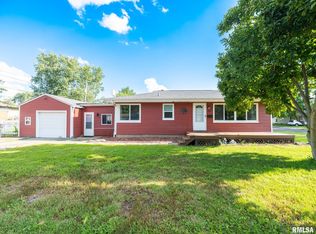 MLS ID #PA1269533, Mary Ann Ladendorf, RE/MAX Traders Unlimited. RMLS Alliance as distributed by MLS GRID
 - $165,0003 bd2 ba1.2k sqft1 Brentwood Ct, Pekin, IL 61554For Sale
 MLS ID #PA1269281, Tao Albritton, Jim Maloof Realty, Inc.. RMLS Alliance as distributed by MLS GRID
 - $202,0003 bd2 ba2.7k sqft301 Maple Park Dr, Pekin, IL 61554For SaleMLS ID #PA1269714, Debbie McDonald, Jim Maloof Realty, Inc.. RMLS Alliance as distributed by MLS GRID
- $189,9004 bd3 ba2.1k sqft606 S 10th St, Pekin, IL 61554For SaleMLS ID #PA1269639, Adam J Merrick, Adam Merrick Real Estate. RMLS Alliance as distributed by MLS GRID
- $159,9003 bd2 ba1.6k sqft402 Sheridan Rd, Pekin, IL 61554For SaleMLS ID #PA1268294, Rick Simpson, Jim Maloof Realty, Inc.. RMLS Alliance as distributed by MLS GRID
- $170,0002 bd2 ba1.6k sqft1612 Matilda St, Pekin, IL 61554For SaleMLS ID #PA1267398, Chris Rothan, eXp Realty. RMLS Alliance as distributed by MLS GRID
- $120,0003 bd1 ba1.6k sqft616 Summer St, Pekin, IL 61554For SaleMLS ID #PA1266770, Mari Halliday, Jim Maloof Realty, Inc.. RMLS Alliance as distributed by MLS GRID
- $99,9003 bd2 ba969 sqft331 Herman St, Pekin, IL 61554For SaleMLS ID #PA1269593, Adam J Merrick, Adam Merrick Real Estate. RMLS Alliance as distributed by MLS GRID
- $164,9003 bd1 ba988 sqft207 Decatur Rd, Marquette Heights, IL 61554For SaleMLS ID #PA1269043, Joe Lee, Jim Maloof Realty, Inc.. RMLS Alliance as distributed by MLS GRID
- $112,9002 bd1 ba1.4k sqft1108 S 6th St, Pekin, IL 61554For SaleMLS ID #PA1268425, Jennifer M Bradshaw, RE/MAX Traders Unlimited. RMLS Alliance as distributed by MLS GRID
- $139,0004 bd2 ba1.5k sqft401 E Tazewell St, Tremont, IL 61568For SaleMLS ID #CA1045222, Seth A Goodman, ME Realty. RMLS Alliance as distributed by MLS GRID
- $96,0002 bd1 ba1k sqft1119 S 6th St, Pekin, IL 61554For SaleMLS ID #PA1269694, Ryan Cannon, RE/MAX Traders Unlimited. RMLS Alliance as distributed by MLS GRID
- $197,9004 bd2 ba1.6k sqft306 Pontiac Rd, Marquette Heights, IL 61554For SaleMLS ID #PA1267836, Daisy Bouillon, Sunflower Real Estate Group, LLC. RMLS Alliance as distributed by MLS GRID
- $174,9004 bd3 ba2.7k sqft2903 W Kingston Ct, Peoria, IL 61604For SaleMLS ID #PA1269602, Adam J Merrick, Adam Merrick Real Estate. RMLS Alliance as distributed by MLS GRID
- $142,5003 bd1 ba1.6k sqft1117 E Rouse Ave, Peoria Heights, IL 61616For SaleMLS ID #PA1269637, Adam J Merrick, Adam Merrick Real Estate. RMLS Alliance as distributed by MLS GRID
- $157,9003 bd1 ba1.6k sqft313 Hawthorne Cir, Creve Coeur, IL 61610For SaleMLS ID #PA1267825, Daisy Bouillon, Sunflower Real Estate Group, LLC. RMLS Alliance as distributed by MLS GRID
- $135,0004 bd2 ba1.5k sqft3800 W Brighton Ave, Peoria, IL 61615For SaleMLS ID #PA1268242, Linda P Kepple, Keller Williams Premier Realty. RMLS Alliance as distributed by MLS GRID
