Affordable Opportunity with Tons of Potential in Mason City! Calling first-time homebuyers, investors, and visionaries! This corner-lot home offers a fantastic opportunity to bring your ideas to life in a quaint Mason City neighborhood. With a newer roof, hardwood floors, some newer windows, a large yard, and plenty of space to work with, this property has the bones and potential to become something special. The current owner has already removed the drop ceilings and kitchen cabinets, giving the next owner a fresh starting point for renovations and updates. The home will need some TLC and cleaning, but the possibilities are exciting. A huge attic offers potential for a 4th bedroom, spacious home office, studio, or additional living space, subject to buyer verification and any required approvals. The enclosed porch adds useful space and houses the laundry area. Outside, you'll find a large yard with a smaller fenced-in section, plus a storage shed for additional storage. Located on a corner lot in a friendly neighborhood, this property is ready for someone with a little vision to unlock its potential. Whether you're looking for an affordable home to make your own or an investment opportunity, this one is worth a look! Being sold "AS IS, WHERE IS." Buyer to perform their own due diligence regarding property condition, measurements, renovations, intended use, and any potential attic conversion.
Active
Price cut: $10K (10/12)
$65,000
323 W Chestnut St, Mason City, IL 62664
3beds
1,284sqft
Single Family Residence
Built in 1869
7,500 Square Feet Lot
$-- Zestimate®
$51/sqft
$-- HOA
What's special
Large yardNewer windowsNewer roofEnclosed porchStorage shedHardwood floorsLaundry area
- 47 days
- 483
- 6
Likely to sell faster than
Zillow last checked:
Listing updated:
Listed by:
Nathan L Soice (217)778-6171,
Brilliant Real Estate
Source: MRED as distributed by MLS GRID,MLS#: 12753889
Facts & features
Interior
Bedrooms & bathrooms
- Bedrooms: 3
- Bathrooms: 1
- Full bathrooms: 1
Rooms
- Room types: No additional rooms
Primary bedroom
- Features: Flooring (Hardwood)
- Level: Main
- Area: 135 Square Feet
- Dimensions: 15X9
Bedroom 2
- Features: Flooring (Hardwood)
- Level: Main
- Area: 66 Square Feet
- Dimensions: 11X6
Bedroom 3
- Features: Flooring (Carpet)
- Level: Main
- Area: 98 Square Feet
- Dimensions: 14X7
Dining room
- Features: Flooring (Hardwood)
- Level: Main
- Area: 198 Square Feet
- Dimensions: 18X11
Kitchen
- Features: Flooring (Tile)
- Level: Main
- Area: 154 Square Feet
- Dimensions: 14X11
Laundry
- Level: Main
- Area: 32 Square Feet
- Dimensions: 4X8
Living room
- Features: Flooring (Hardwood)
- Level: Main
- Area: 225 Square Feet
- Dimensions: 15X15
Heating
- Natural Gas, Forced Air
Cooling
- Window Unit(s)
Features
- Basement: Unfinished,Full
Interior area
- Total structure area: 0
- Total interior livable area: 1,284 sqft
- Finished area below ground: 0
Property
Accessibility
- Accessibility features: No Disability Access
Features
- Stories: 1
- Fencing: Fenced
Lot
- Size: 7,500 Square Feet
- Dimensions: 50x150
- Features: Corner Lot
Details
- Parcel number: 20072270010000
- Special conditions: Standard
Construction
Type & style
- Home type: SingleFamily
- Architectural style: Bungalow
- Property subtype: Single Family Residence
Materials
- Vinyl Siding
- Roof: Asphalt
Condition
- New construction: No
- Year built: 1869
Utilities & green energy
- Sewer: Public Sewer
- Water: Public
- Utilities for property: Cable Available
Community & HOA
Community
- Subdivision: Out/
HOA
- Services included: None
Location
- Region: Mason City
Financial & listing details
- Price per square foot: $51/sqft
- Tax assessed value: $32,601
- Annual tax amount: $1,053
- Date on market: 9/9/2026
- Ownership: Fee Simple
Estimated market value
Not available
Estimated sales range
Not available
Not available
Price history
| Date | Event | Price |
|---|---|---|
| 10/12/2026 | Price change | $65,000-13.3%$51/sqft |
Source:  MRED as distributed by MLS GRID #12753889 Report a problem MRED as distributed by MLS GRID #12753889 Report a problem | ||
| 9/9/2026 | Listed for sale | $75,000+66.7%$58/sqft |
Source: MRED as distributed by MLS GRID #12753889 Report a problem | ||
| 11/17/2025 | Sold | $45,000+66.7%$35/sqft |
Source: Public Record Report a problem | ||
| 3/30/2011 | Sold | $27,000+17.4%$21/sqft |
Source: Public Record Report a problem | ||
| 10/11/2007 | Sold | $23,000$18/sqft |
Source: Public Record Report a problem | ||
Public tax history
| Year | Property taxes | Tax assessment |
|---|---|---|
| 2024 | $469 +0.7% | $10,867 +8.3% |
| 2023 | $466 -1.6% | $10,038 +10% |
| 2022 | $474 -8.9% | $9,127 +7.9% |
| 2021 | $520 -6.3% | $8,459 |
| 2020 | $555 -1.9% | $8,459 |
| 2019 | $566 +0.7% | $8,459 |
| 2018 | $562 | $8,459 |
| 2017 | -- | $8,459 |
| 2016 | -- | $8,459 |
| 2012 | $579 +1.3% | $8,459 |
| 2011 | $572 -63.7% | $8,459 -41.7% |
| 2010 | $1,574 | $14,499 |
Find assessor info on the county website
Monthly payment
Est. payment
Payment breakdown
Explore the cost of this home by adjusting the details. Changes won't be saved.Climate risks
Neighborhood: 62664
Nearby schools
Schools provided by the listing agent
- District: 189
Source: MRED as distributed by MLS GRID. This data may not be complete. We recommend contacting the local school district to confirm school assignments for this home.
Similar homes
- $89,9002 bd1 ba900 sqft421 W Chestnut St, Mason City, IL 62664For Sale
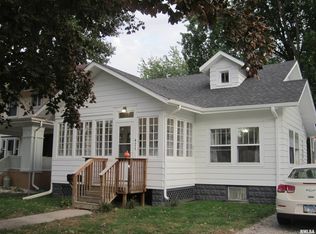
 MLS ID #CA1047228, Ronald K Knollenberg, Knollenberg Real Estate. RMLS Alliance as distributed by MLS GRID
 - $59,0002 bd1 ba903 sqft602 W Madison St, Athens, IL 62613For Sale
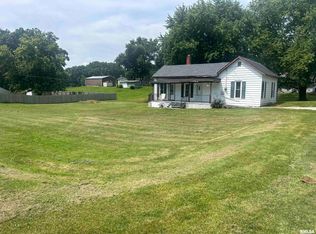 MLS ID #CA1045880, James J Skeeters, Keller Williams Capital. RMLS Alliance as distributed by MLS GRID
 - $79,0003 bd2 ba1.3k sqft234 2nd St, Lincoln, IL 62656For Sale
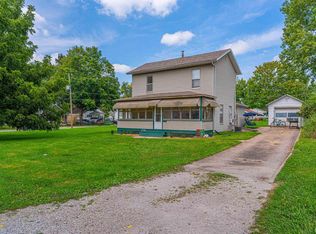 MLS ID #CA1046125, Seth A Goodman, ME Realty. RMLS Alliance as distributed by MLS GRID
 - $69,9001 bd2 ba992 sqft516 S Main St, Lincoln, IL 62656For Sale
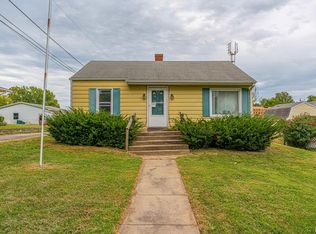 MLS ID #CA1046474, Ty Tucker, ME Realty. RMLS Alliance as distributed by MLS GRID
 - $89,0003 bd1 ba1.6k sqft710 S Cedar St, Delavan, IL 61734For SaleMLS ID #CA1044608, Seth A Goodman, ME Realty. RMLS Alliance as distributed by MLS GRID
